
Check out the newest condos…

Contact us for more information.

| Bathrooms | Bedrooms | Property Type |
|---|---|---|
| 1 | 2 | Single Family |
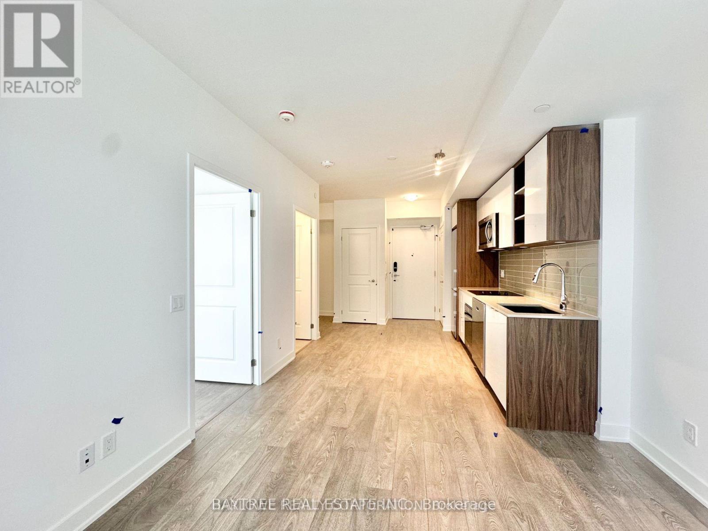
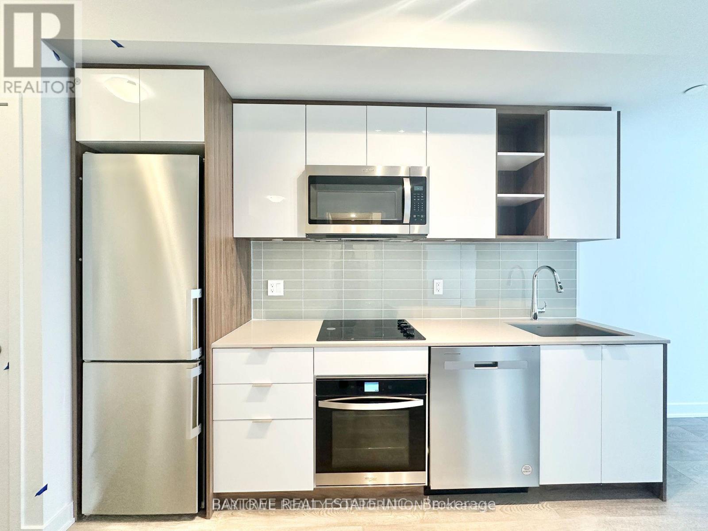
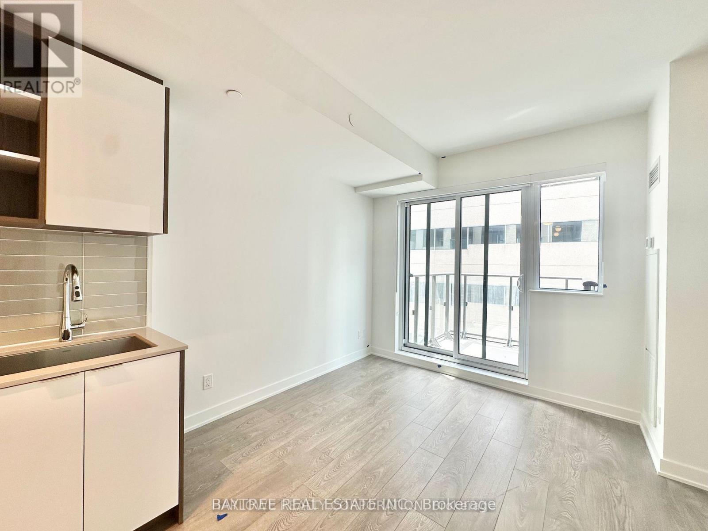
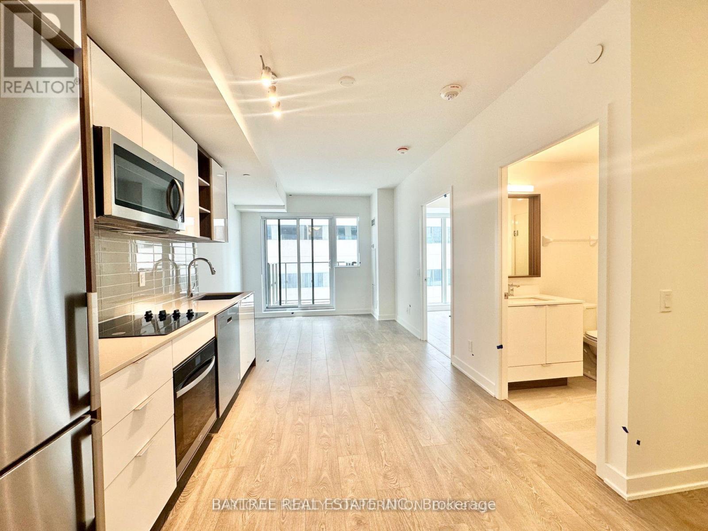
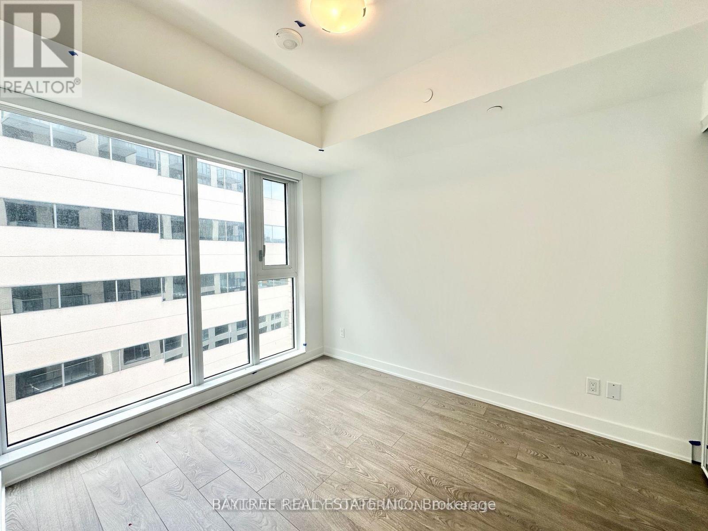
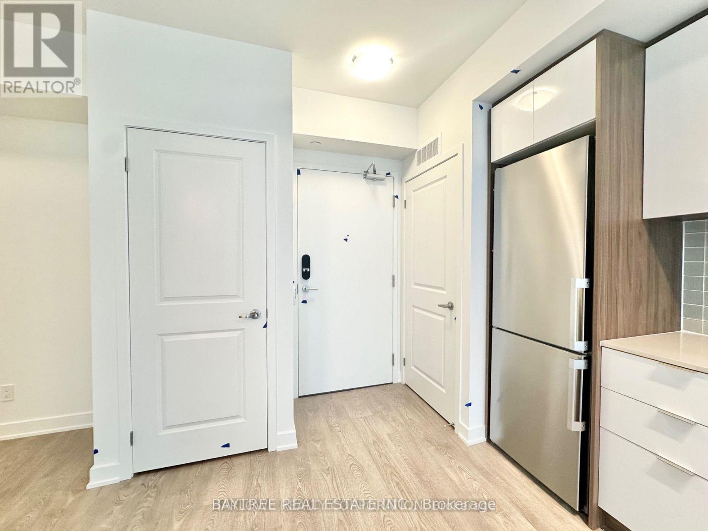
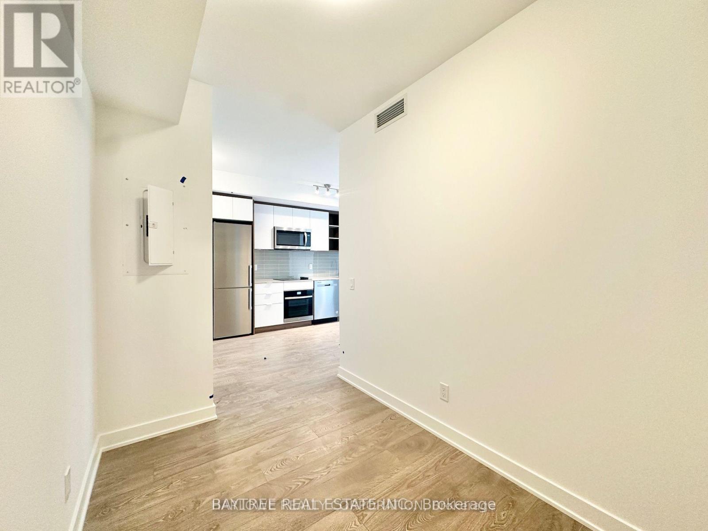
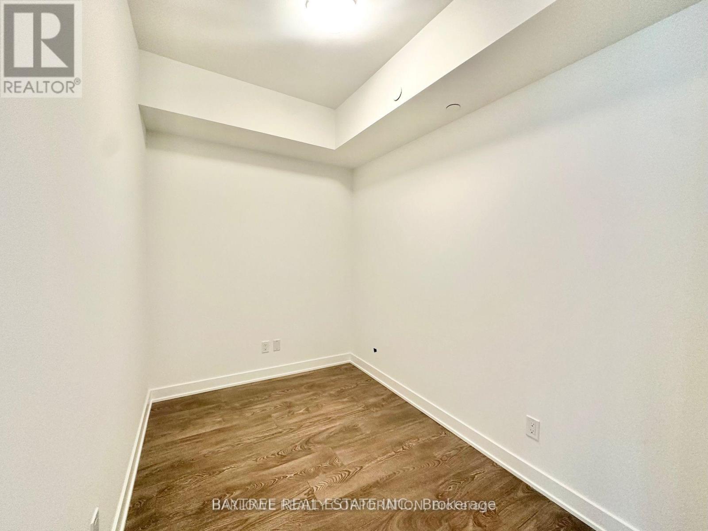
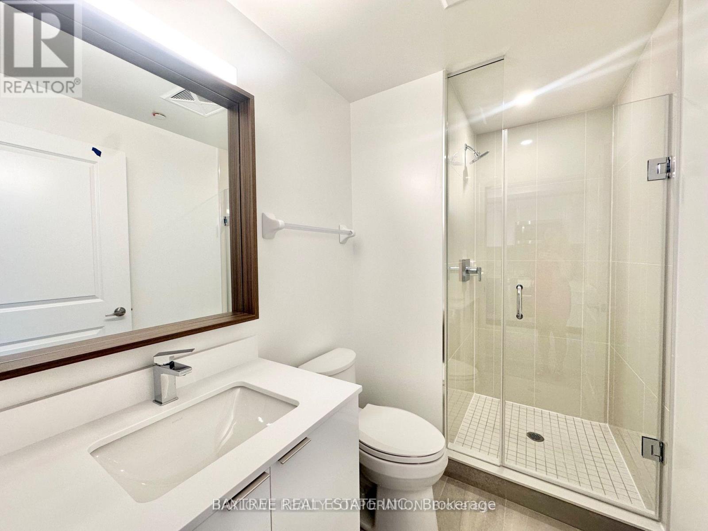
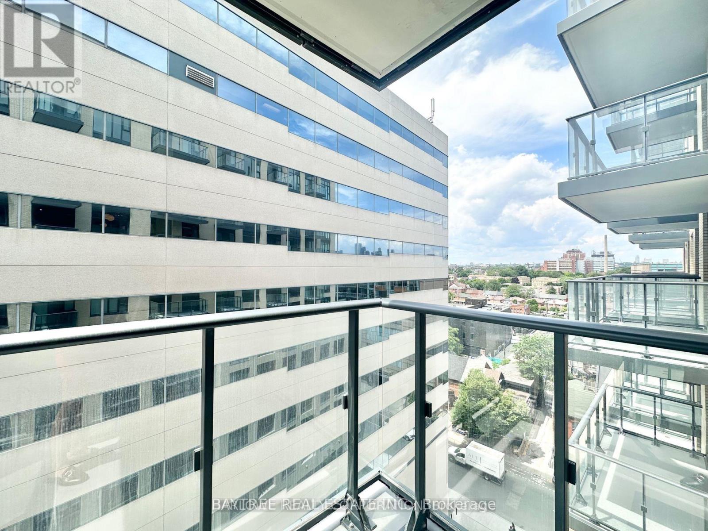
Welcome to 543 Richmond Residences, where contemporary design meets the vibrant energy of Toronto's Fashion District. This beautifully designed 1-bedroom plus den suite offers a bright, open-concept layout with modern finishes, floor-to-ceiling windows, and a private balcony-creating the perfect space to relax, work from home, or entertain. The versatile den is ideal for a home office or guest space, while the sleek kitchen features integrated appliances, quartz countertops, and stylish cabinetry that seamlessly blend form and function.Residents enjoy an exceptional collection of amenities including a 24-hour concierge, state-of-the-art fitness centre, party and games rooms, and thoughtfully designed social spaces. Located just steps from King West, Queen West, the Entertainment District, and the Financial District, you'll have Toronto's best restaurants, cafés, shopping, nightlife, Loblaws, parks, and TTC transit right at your doorstep. (id:31565)

| Level | Type | Length | Width | Dimensions |
|---|---|---|---|---|
| Main level | Living room | 2.79 m | 3.17 m | 2.79 m x 3.17 m |
| Main level | Dining room | 3.2 m | 2.97 m | 3.2 m x 2.97 m |
| Main level | Kitchen | 3.2 m | 2.97 m | 3.2 m x 2.97 m |
| Main level | Bedroom | 3.2 m | 2.95 m | 3.2 m x 2.95 m |
| Main level | Den | 2.92 m | 1.98 m | 2.92 m x 1.98 m |
| Amenity Near By | Hospital, Park, Place of Worship, Public Transit, Schools |
|---|---|
| Features | Balcony |
| Maintenance Fee | |
| Maintenance Fee Payment Unit | |
| Management Company | Shelter Canadian Properties Limited |
| Ownership | Condominium/Strata |
| Parking |
|
| Transaction | For rent |
| Bathroom Total | 1 |
|---|---|
| Bedrooms Total | 2 |
| Bedrooms Above Ground | 1 |
| Bedrooms Below Ground | 1 |
| Age | New building |
| Amenities | Security/Concierge, Exercise Centre, Party Room |
| Basement Type | None |
| Cooling Type | Central air conditioning |
| Exterior Finish | Brick |
| Fireplace Present | |
| Flooring Type | Laminate |
| Heating Fuel | Natural gas |
| Heating Type | Forced air |
| Size Interior | 500 - 599 sqft |
| Type | Apartment |
The trademarks REALTOR®, REALTORS®, and the REALTOR® logo are controlled by The Canadian Real Estate Association (CREA) and identify real estate professionals who are members of CREA. The trademarks MLS®, Multiple Listing Service® and the associated logos are owned by The Canadian Real Estate Association (CREA) and identify the quality of services provided by real estate professionals who are members of CREA. The trademark DDF® is owned by The Canadian Real Estate Association (CREA) and identifies CREA's Data Distribution Facility (DDF®)

Contact us for more information.