
Check out the newest condos…

Contact us for more information.

| Bathrooms | Bedrooms | Property Type |
|---|---|---|
| 3 | 3 | Single Family |
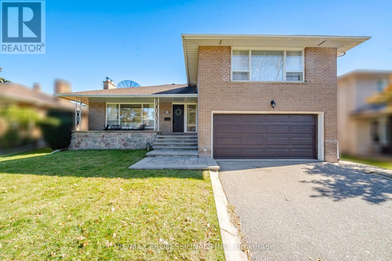
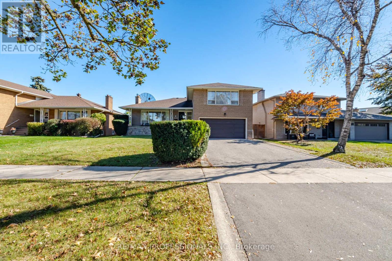
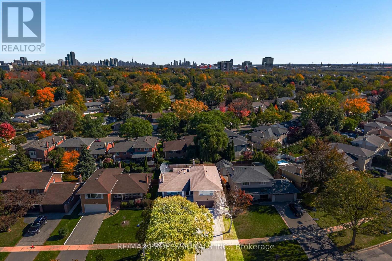
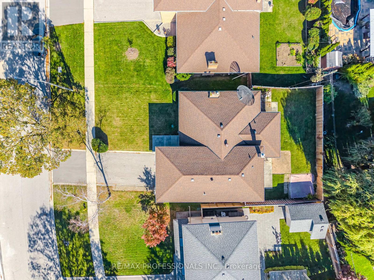
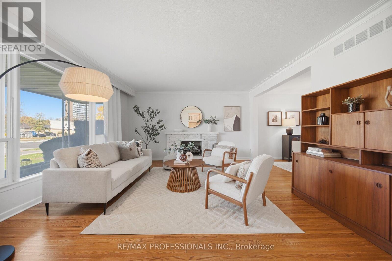
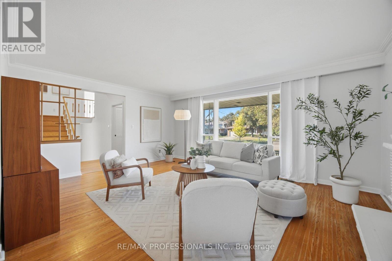
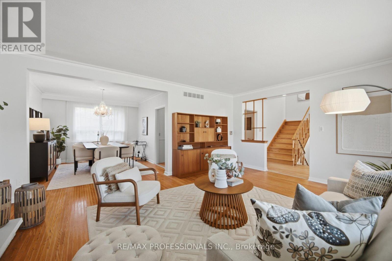
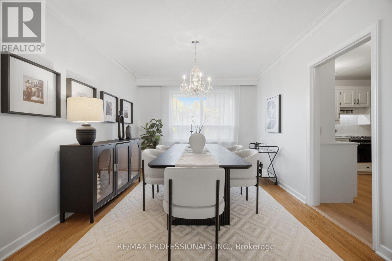
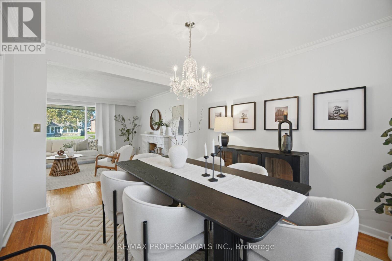
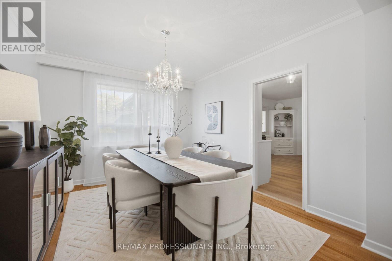
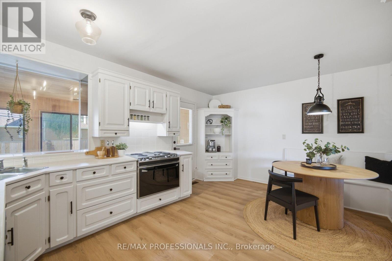
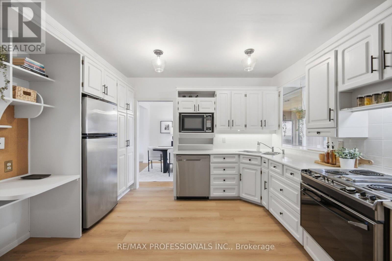
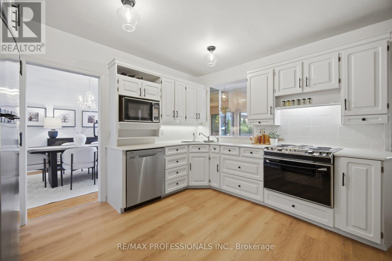
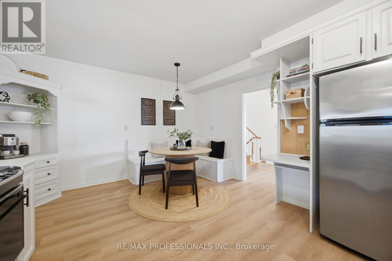
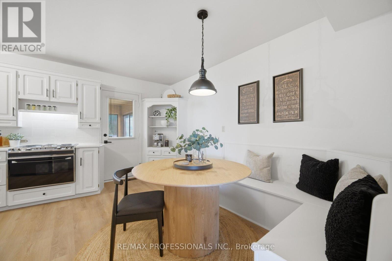
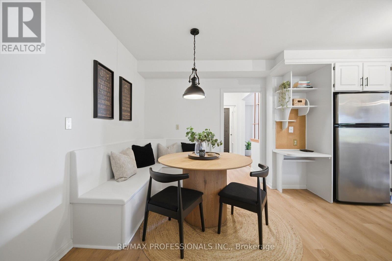
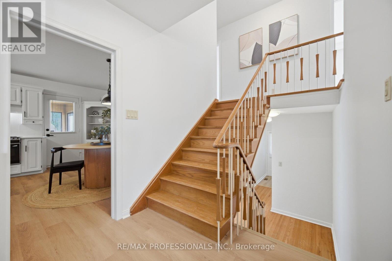
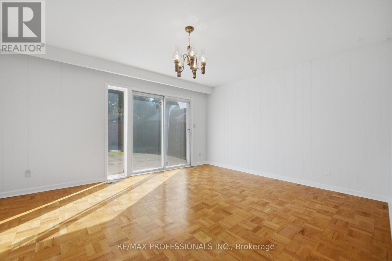
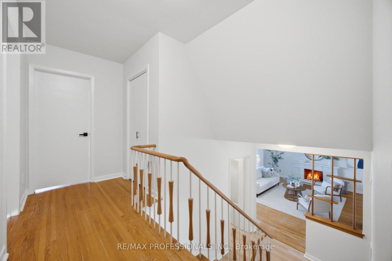
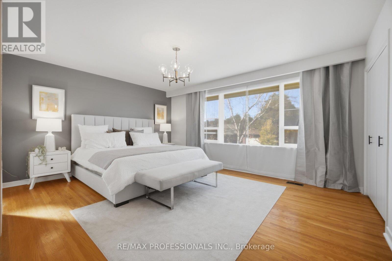
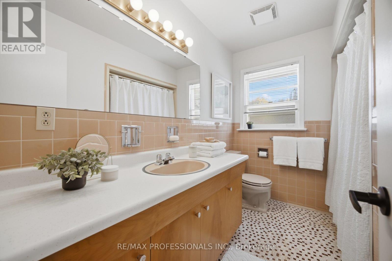
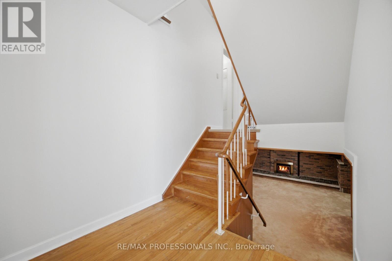
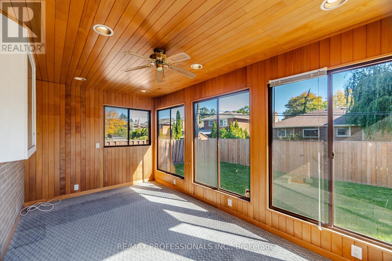
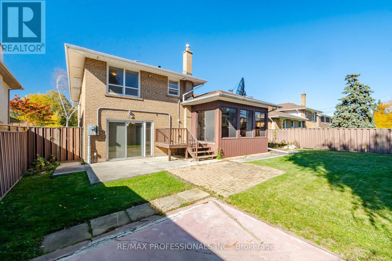
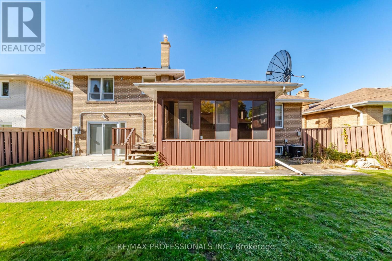
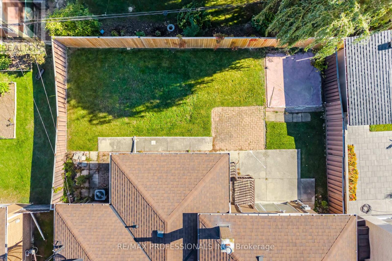
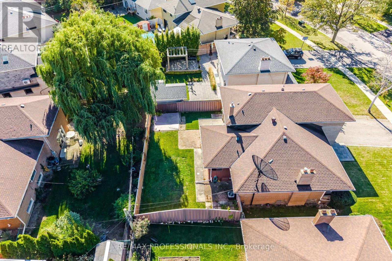
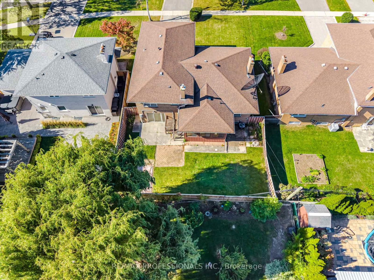
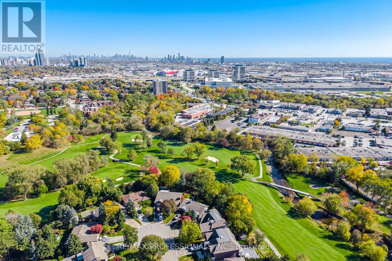
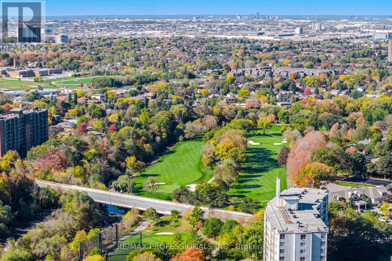
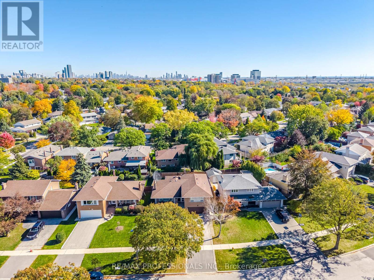
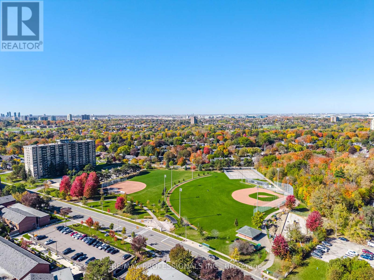
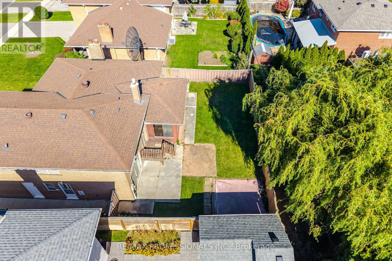
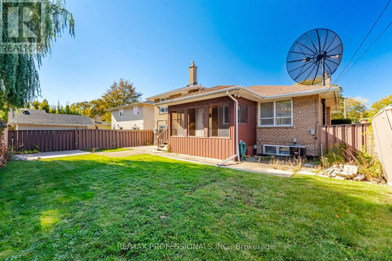
Welcome to this one-owner home in beautiful Markland Wood! Cloaked in a neutral palette and with a thoughtfully refreshed interior, it awaits your creative vision and personal touch! The inspired layout can be modified and modernized to reflect your lifestyle. Take your time. It is ready for you to move in and enjoy. Located just south of Bloor and with a short walk to transit, you can be downtown in 30 minutes. This signature neighbourhood, surrounded by Markland Wood Golf Course and boasting fine area schools and amenities, is an ideal venue for family living. The community spirit here is unprecedented! Become a part of this coveted Etobicoke enclave... you will absolutely love living here! Invest well! It's time... (id:31565)

| Level | Type | Length | Width | Dimensions |
|---|---|---|---|---|
| Basement | Laundry room | 4.57 m | 3.45 m | 4.57 m x 3.45 m |
| Basement | Other | 4.14 m | 1.65 m | 4.14 m x 1.65 m |
| Basement | Other | 3.2 m | 1.65 m | 3.2 m x 1.65 m |
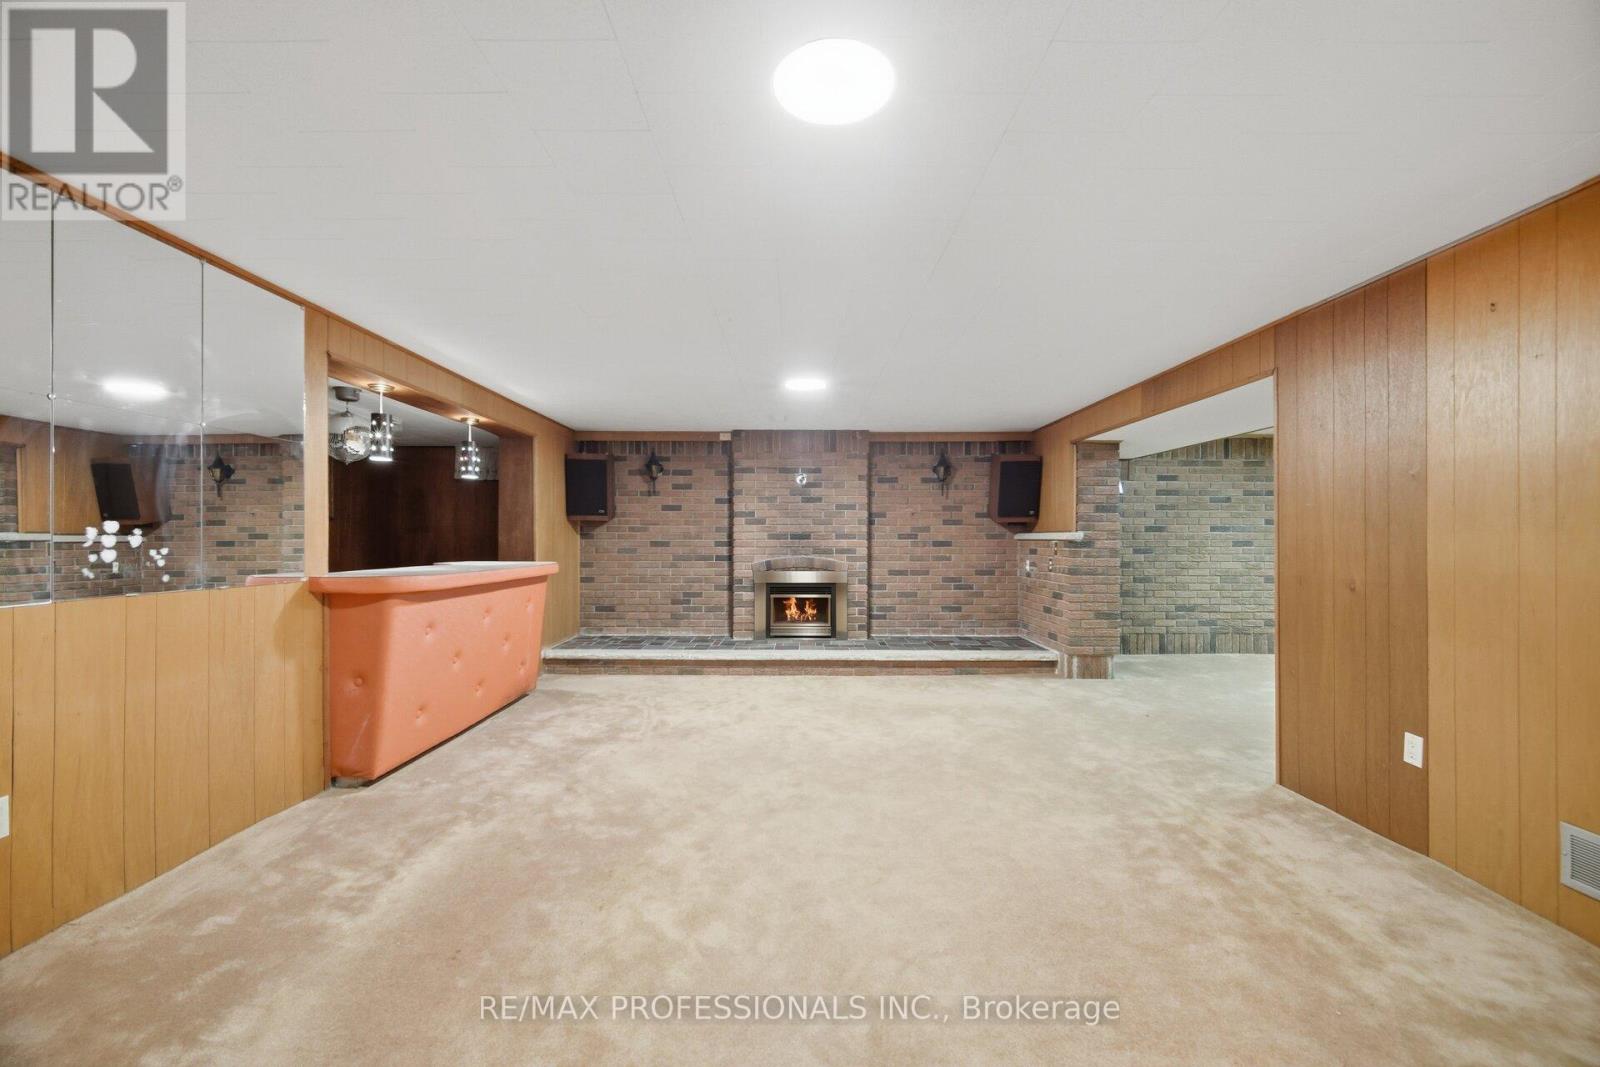
| Basement | Recreational, Games room | 7.37 m | 4.52 m | 7.37 m x 4.52 m |
| Basement | Office | 3.45 m | 3.15 m | 3.45 m x 3.15 m |
| Lower level | Family room | 5.03 m | 3.78 m | 5.03 m x 3.78 m |
| Main level | Living room | 5.54 m | 4.42 m | 5.54 m x 4.42 m |
| Main level | Dining room | 3.66 m | 3.23 m | 3.66 m x 3.23 m |
| Main level | Kitchen | 4.95 m | 3.66 m | 4.95 m x 3.66 m |
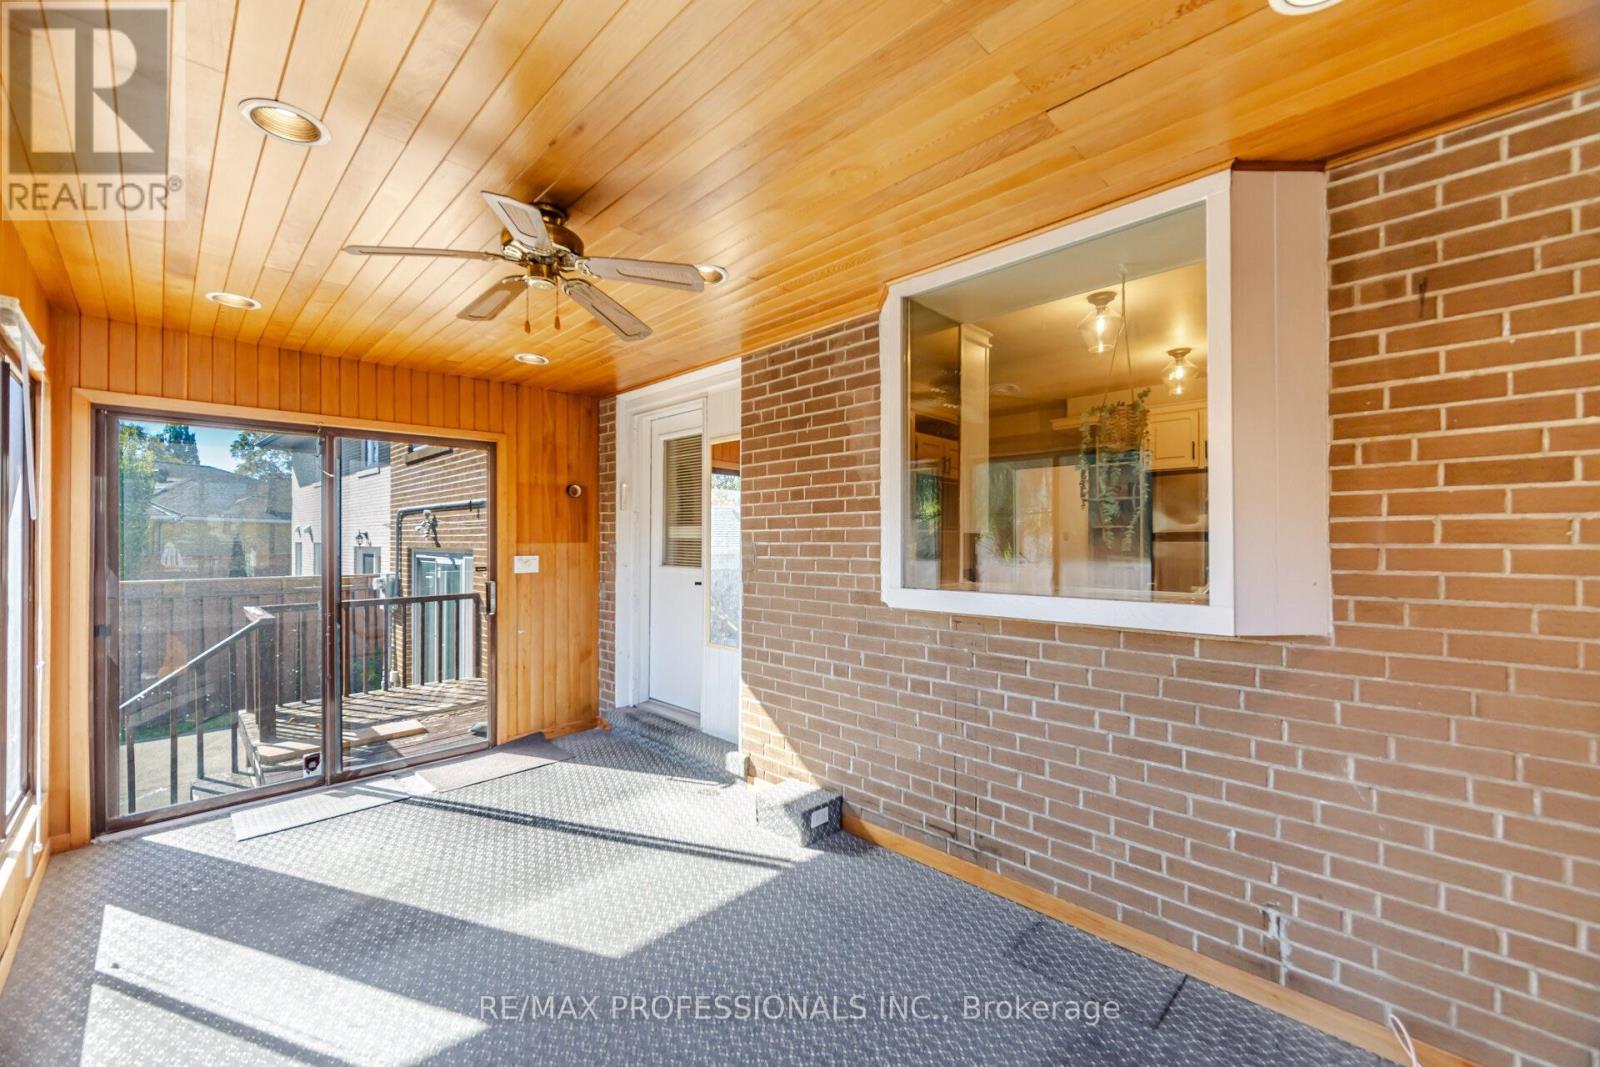
| Main level | Sunroom | 4.8 m | 2.74 m | 4.8 m x 2.74 m |
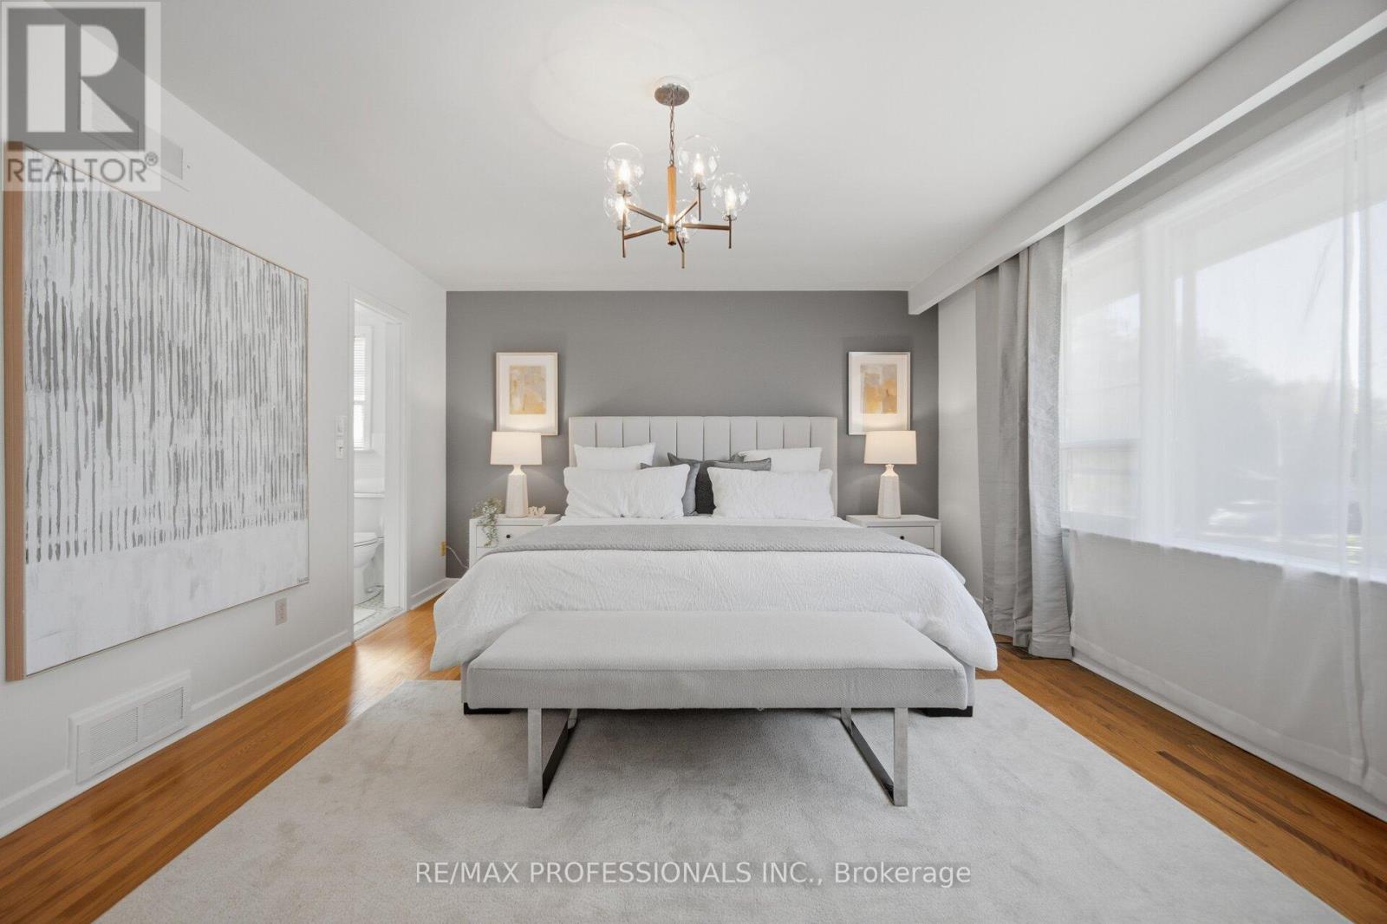
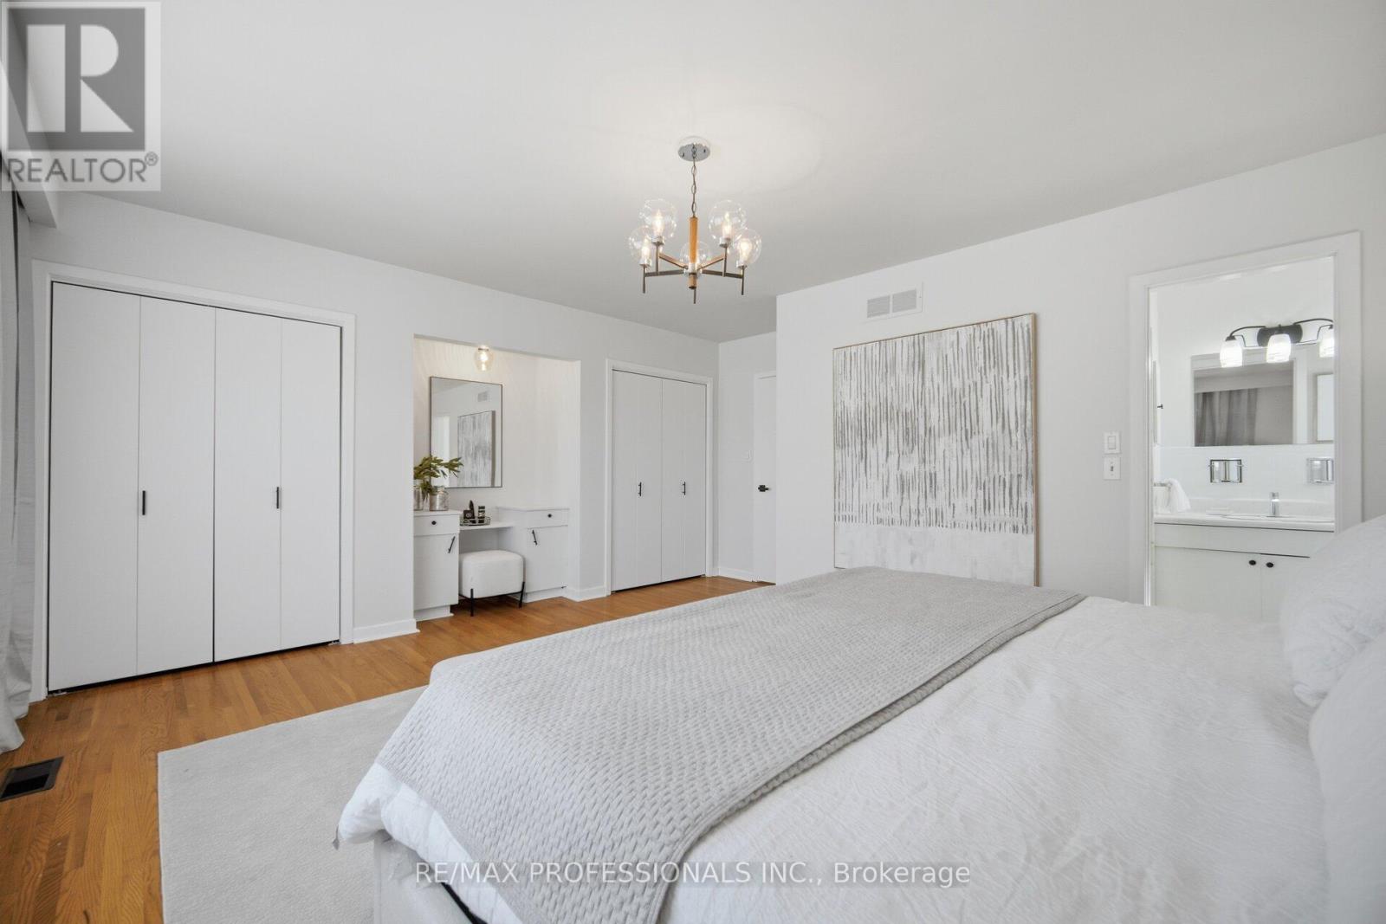
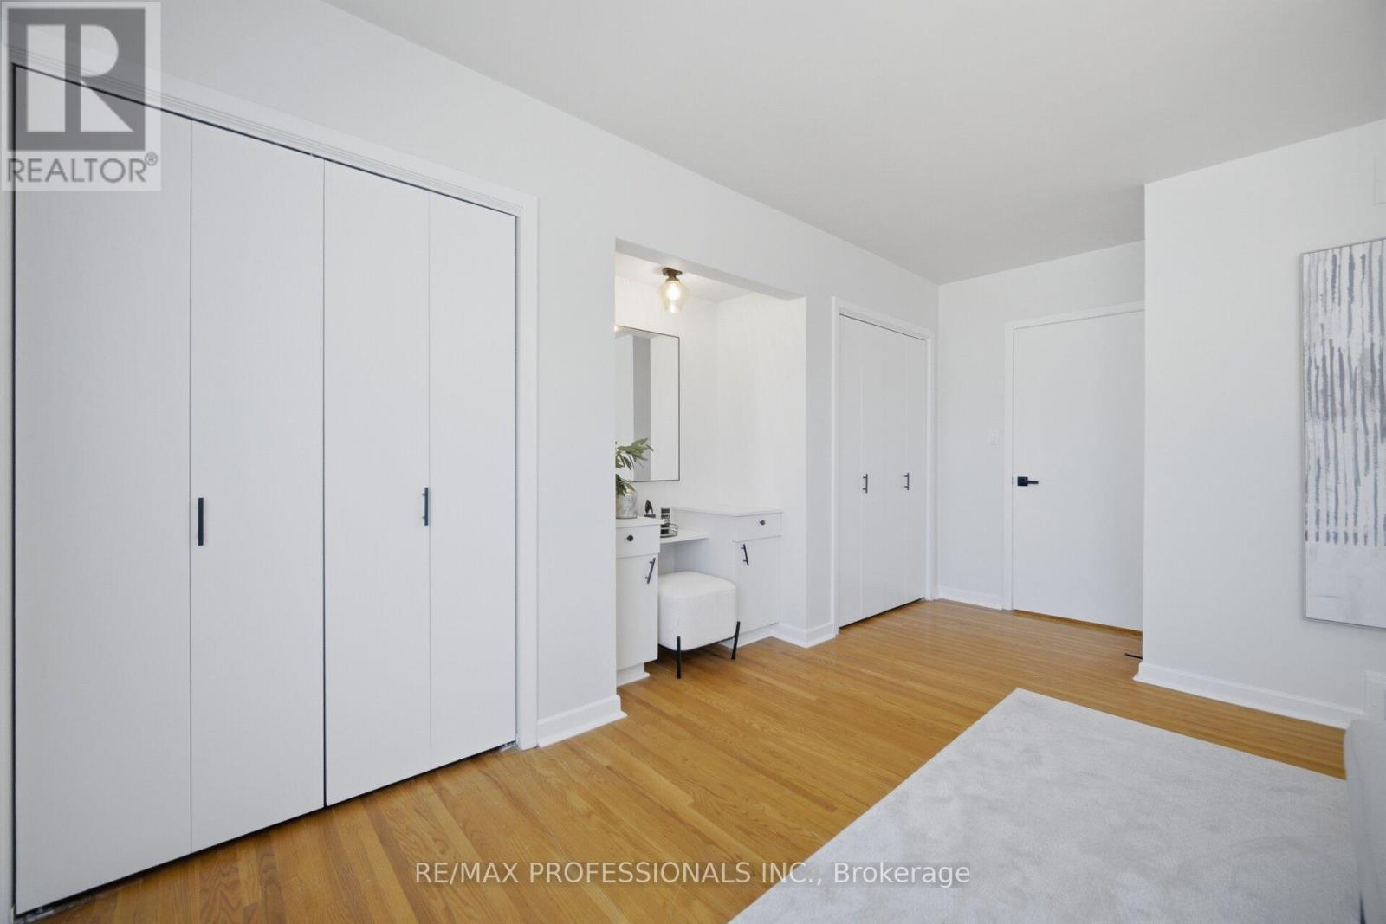
| Upper Level | Primary Bedroom | 5.61 m | 4.19 m | 5.61 m x 4.19 m |
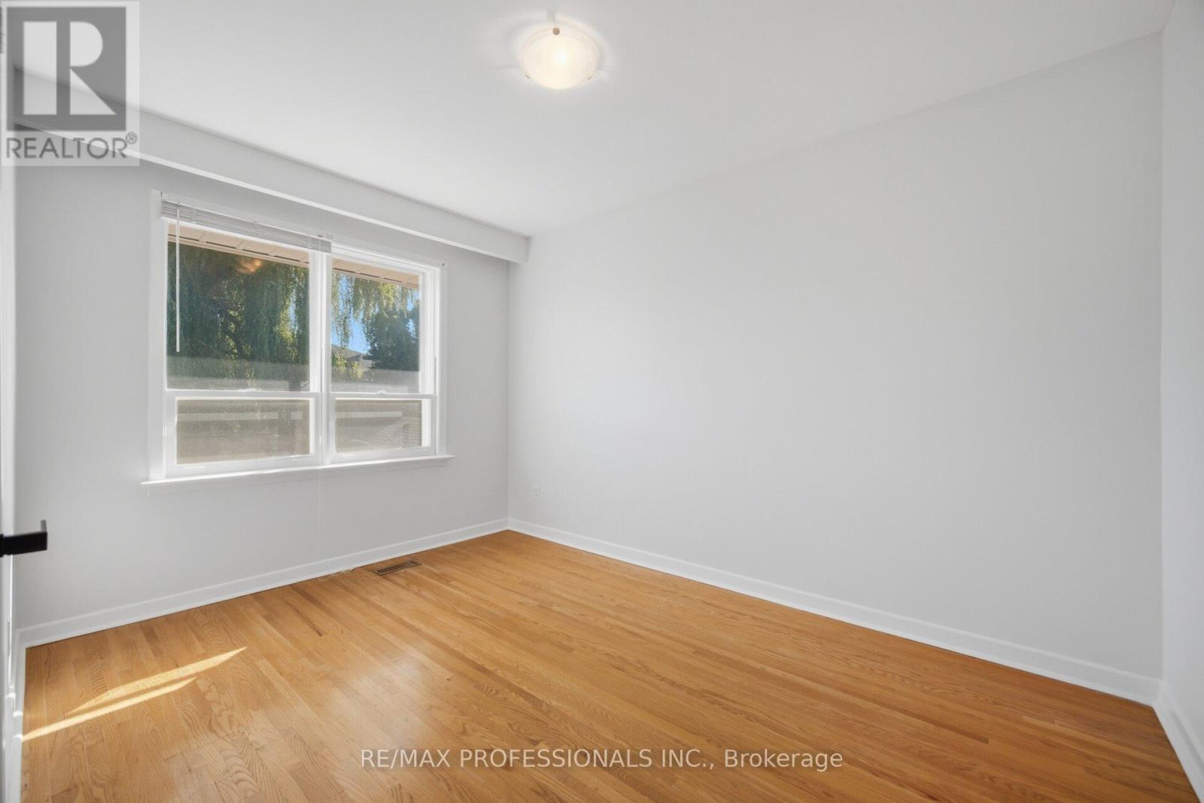
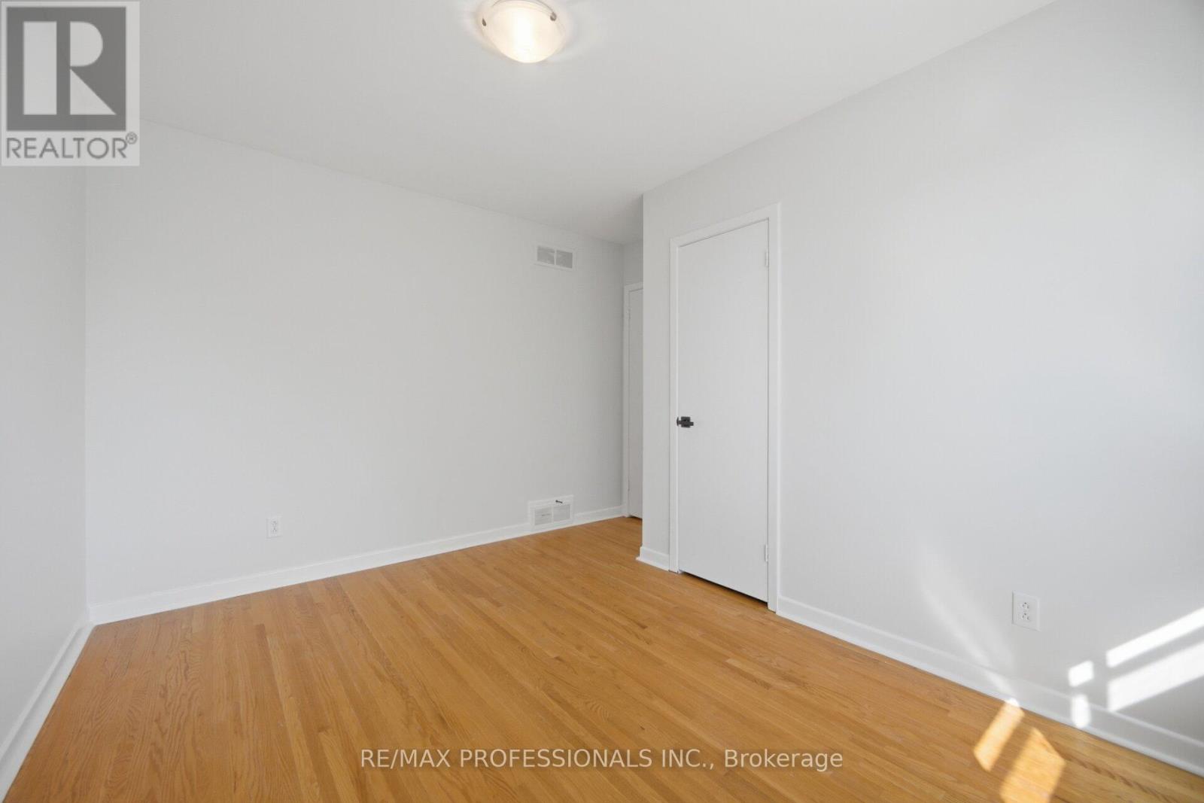
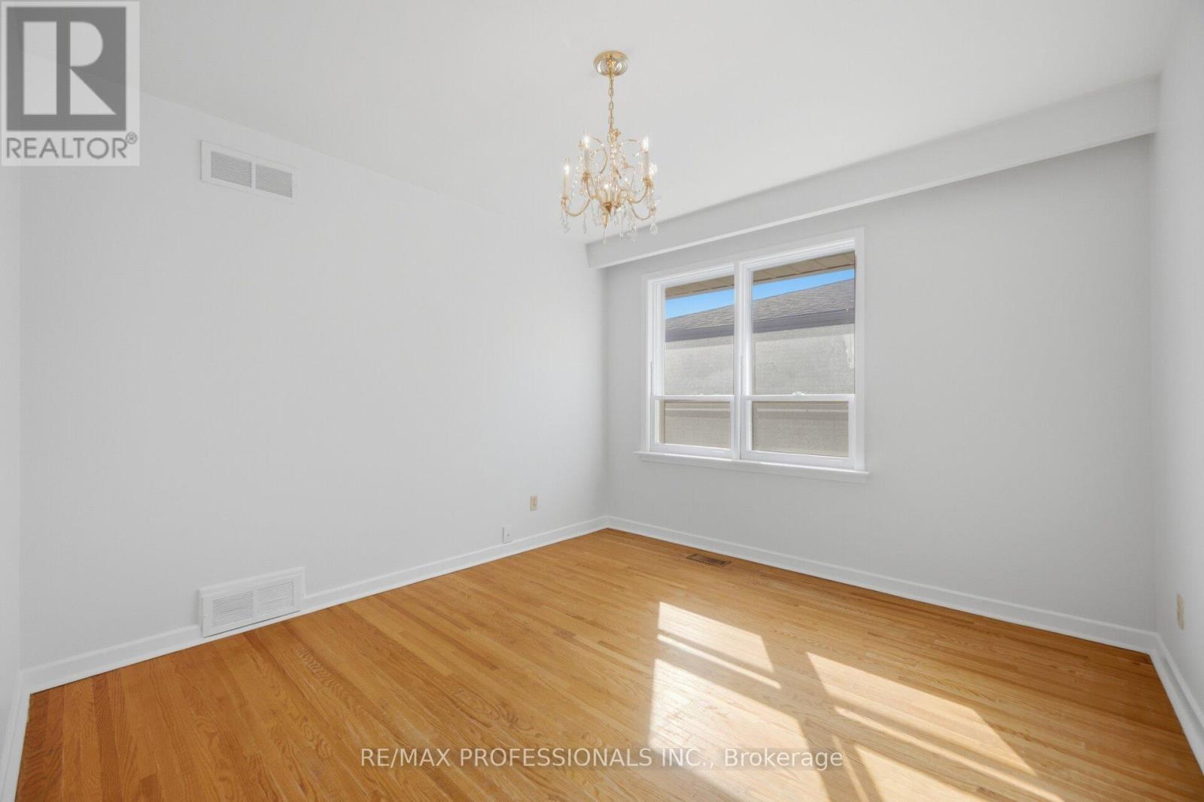
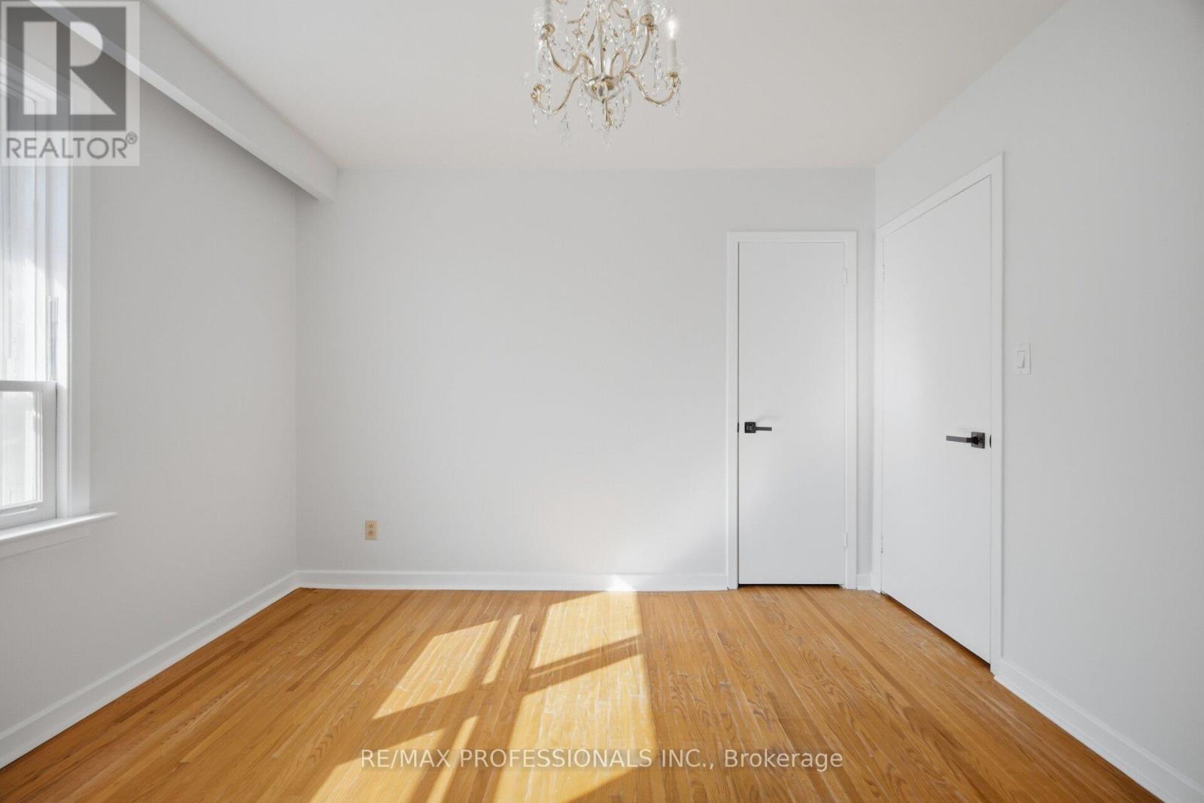
| Upper Level | Bedroom 2 | 3.35 m | 3.23 m | 3.35 m x 3.23 m |
| Upper Level | Bedroom 3 | 3.71 m | 2.74 m | 3.71 m x 2.74 m |
| Amenity Near By | Golf Nearby, Park, Public Transit, Schools, Place of Worship |
|---|---|
| Features | |
| Maintenance Fee | |
| Maintenance Fee Payment Unit | |
| Management Company | |
| Ownership | Freehold |
| Parking |
|
| Transaction | For sale |
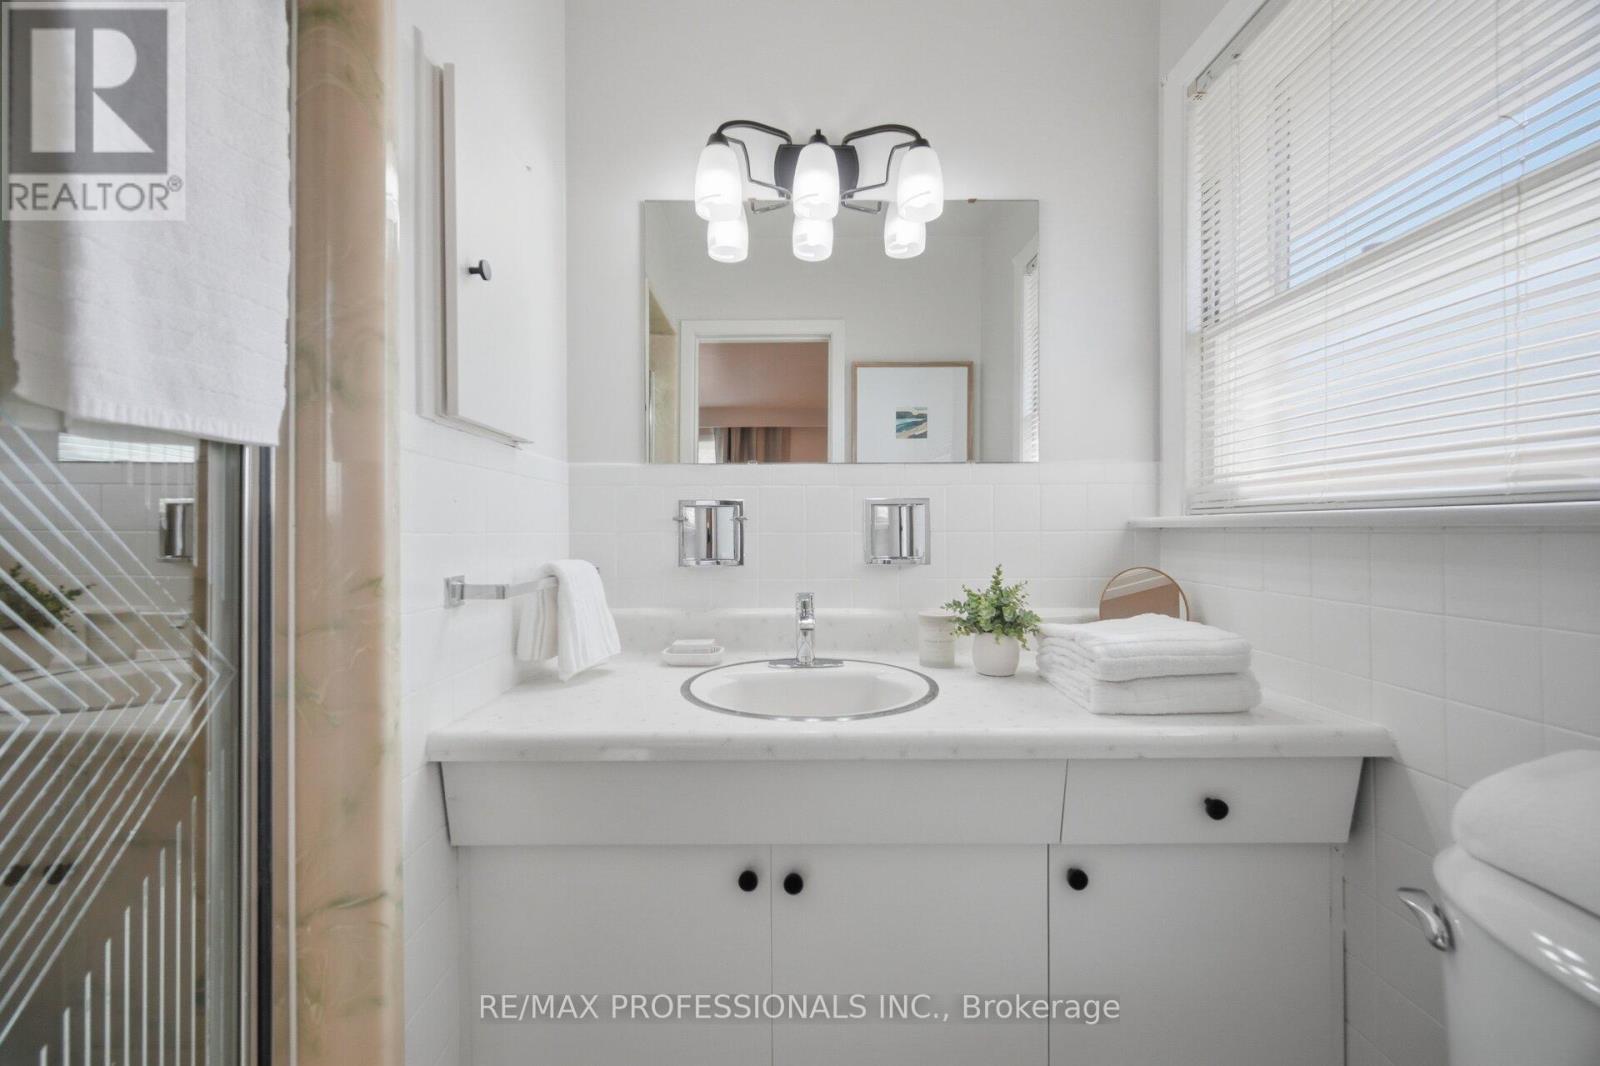
| Bathroom Total | 3 |
|---|---|
| Bedrooms Total | 3 |
| Bedrooms Above Ground | 3 |
| Appliances | Stove, Refrigerator |
| Basement Development | Finished |
| Basement Type | N/A (Finished) |
| Construction Style Attachment | Detached |
| Construction Style Split Level | Sidesplit |
| Cooling Type | Central air conditioning |
| Exterior Finish | Brick |
| Fireplace Present | True |
| Foundation Type | Unknown |
| Half Bath Total | 1 |
| Heating Fuel | Natural gas |
| Heating Type | Forced air |
| Size Interior | 2000 - 2500 sqft |
| Type | House |
| Utility Water | Municipal water |
The trademarks REALTOR®, REALTORS®, and the REALTOR® logo are controlled by The Canadian Real Estate Association (CREA) and identify real estate professionals who are members of CREA. The trademarks MLS®, Multiple Listing Service® and the associated logos are owned by The Canadian Real Estate Association (CREA) and identify the quality of services provided by real estate professionals who are members of CREA. The trademark DDF® is owned by The Canadian Real Estate Association (CREA) and identifies CREA's Data Distribution Facility (DDF®)

Contact us for more information.