
Check out the newest condos…

Contact us for more information.

| Bathrooms | Bedrooms | Property Type |
|---|---|---|
| 3 | 3 | Single Family |
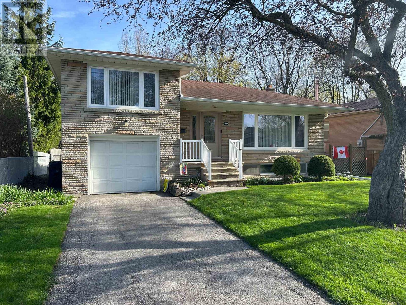
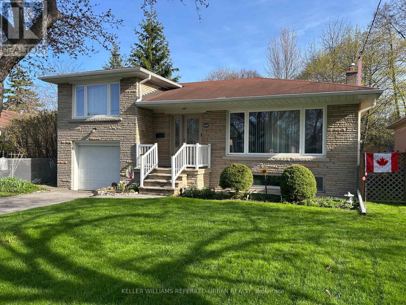
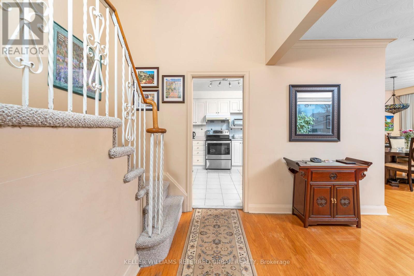
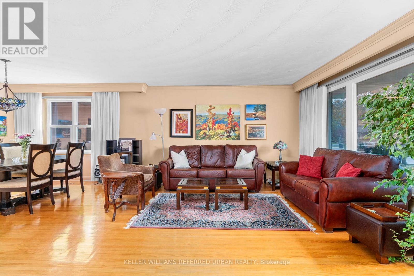
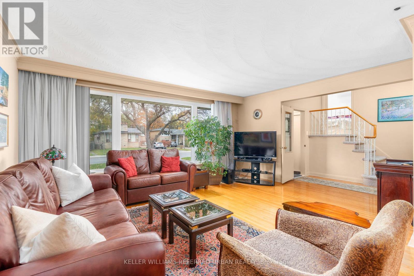
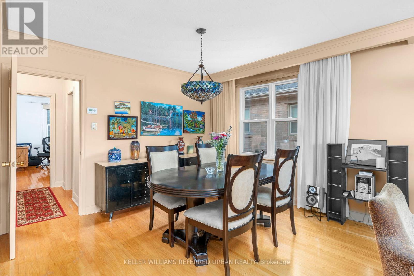
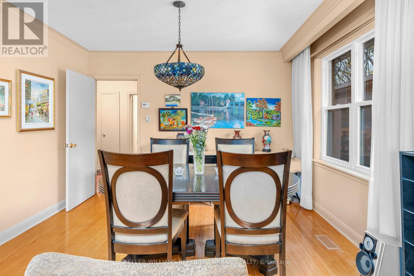
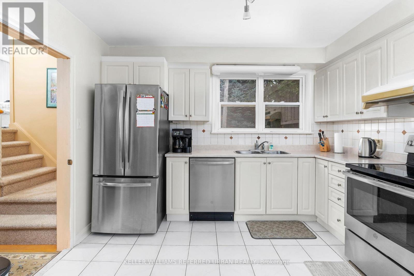
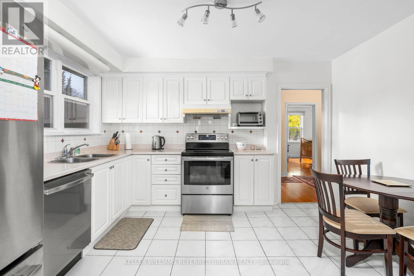
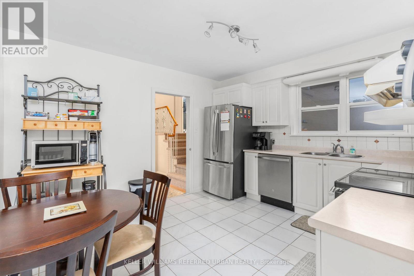
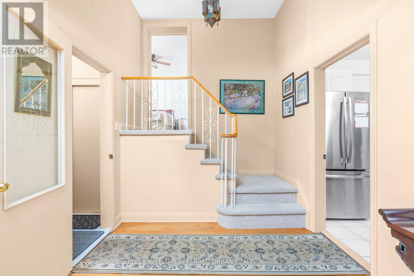
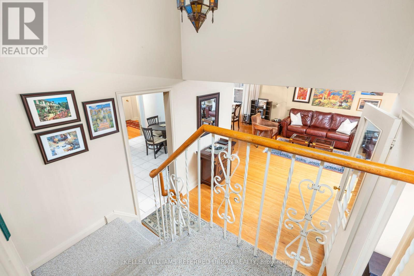
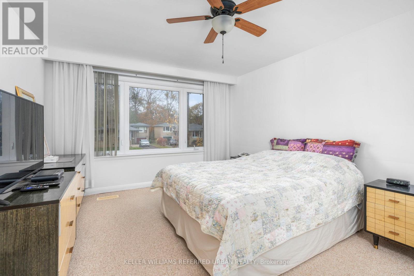
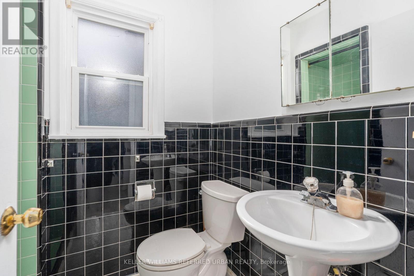
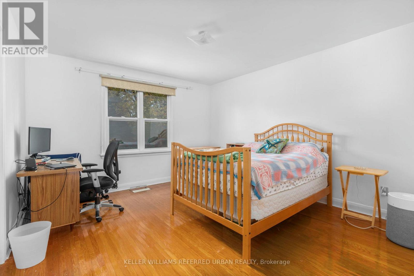
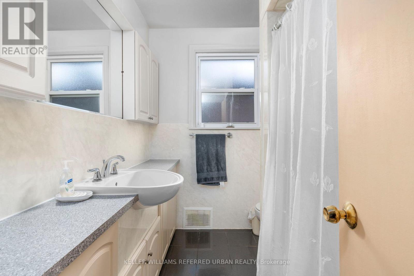
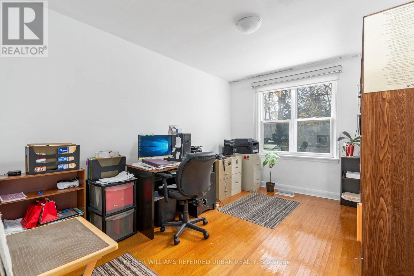
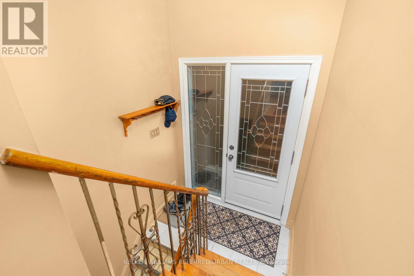
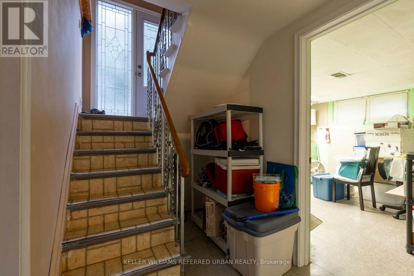
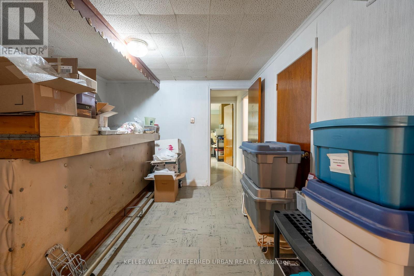
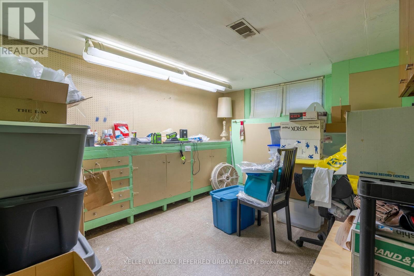
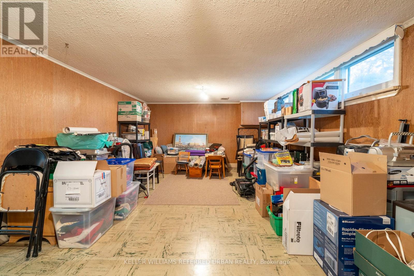
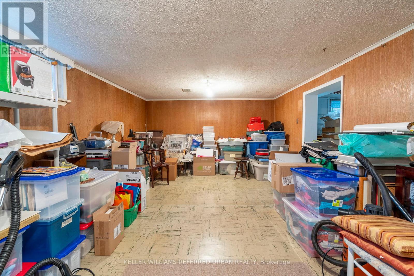
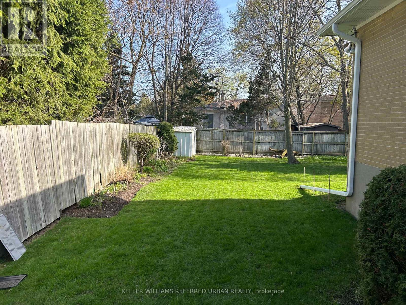
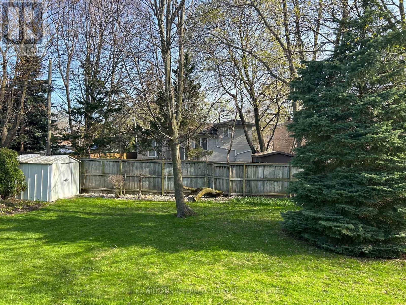
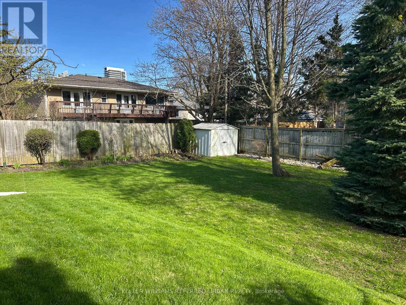
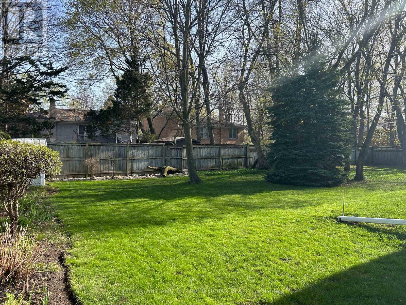
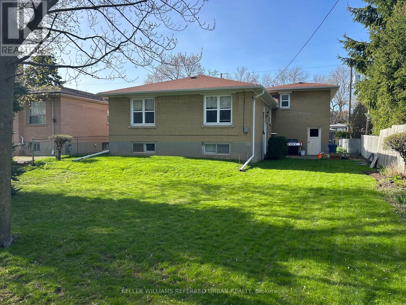
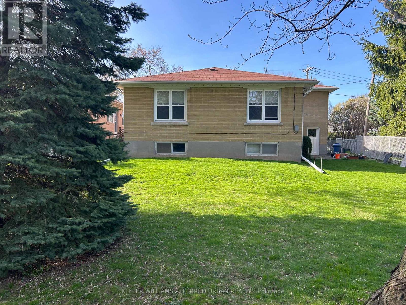
Welcome home to this classic, comfortable Willowdale/North York family home, located within a short 10 minute walk to Finch Subway Station. Situated on a spacious 51 X 130' lot, this extremely convenient location close to parks, restaurants, PS/French Immersion, middle/high schools, Edithvale Community Centre, North York Public Library and Douglas Snow Aquatic Centre make this an excellent option to settle down and build a lifetime of family memories together. Whether you decide to live in, renovate, or build amongst other multi-million dollar homes in this safe, family friendly neighbourhood, this home is for you! Large, principal-sized rooms and bedrooms, a primary suite with a walk-in closet and 3-piece ensuite, hardwood floors throughout the main floor and a spacious basement area just waiting to be transformed into a great living space or an in-law suite with a separate entrance are just some of the great features this home has to offer. This property also boasts a spacious backyard, making this home perfect for entertaining family and friends, or for the kids to enjoy! (id:31565)

| Level | Type | Length | Width | Dimensions |
|---|---|---|---|---|
| Basement | Recreational, Games room | 8.01 m | 4.36 m | 8.01 m x 4.36 m |
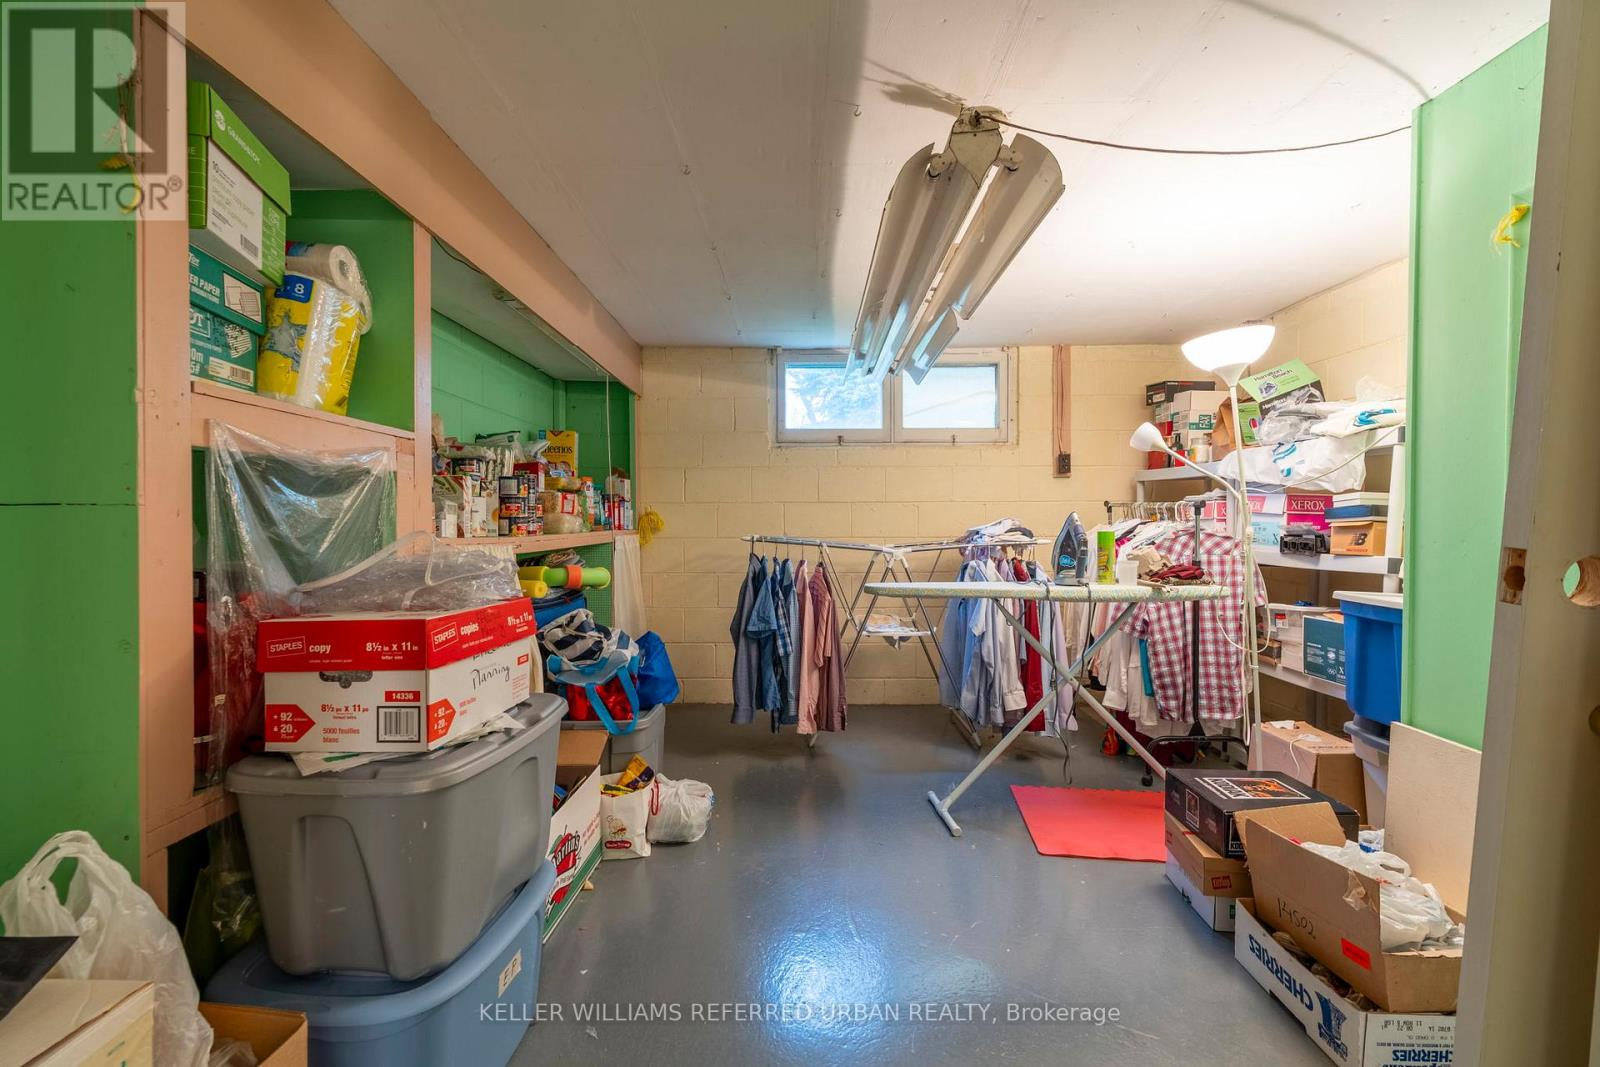
| Basement | Workshop | 4.33 m | 3.64 m | 4.33 m x 3.64 m |
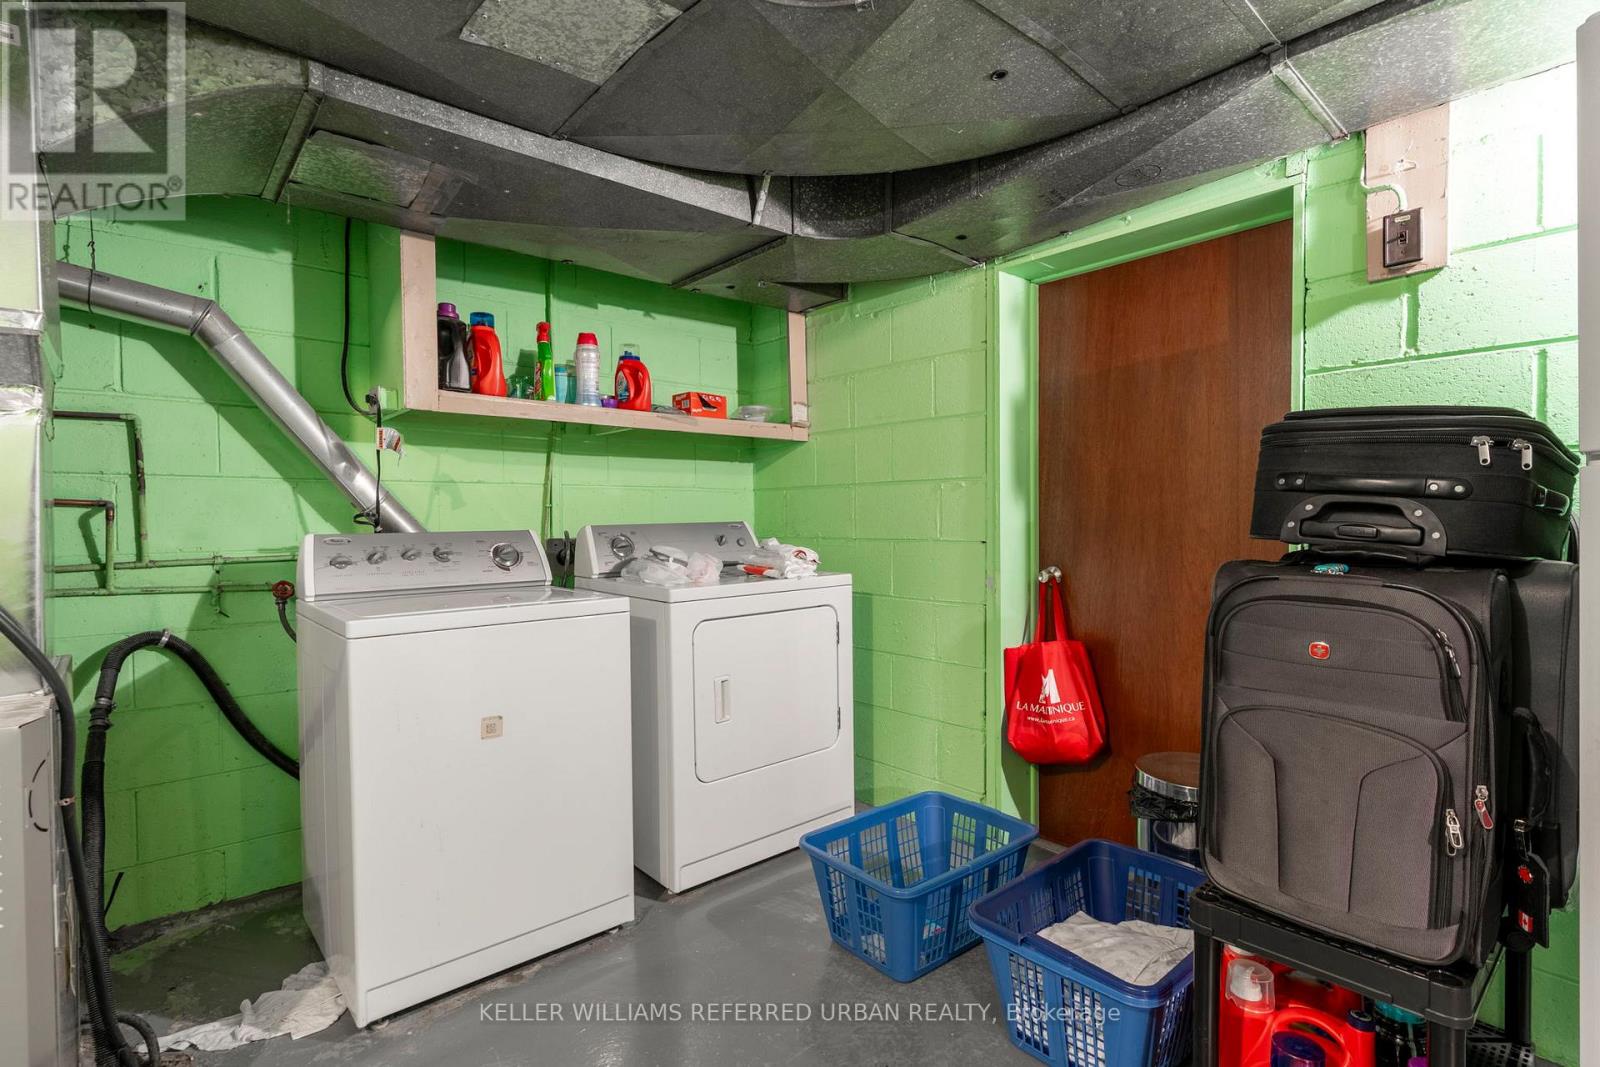
| Basement | Laundry room | 4.27 m | 3.37 m | 4.27 m x 3.37 m |
| Main level | Living room | 4.78 m | 3.99 m | 4.78 m x 3.99 m |
| Main level | Dining room | 3.35 m | 3.5 m | 3.35 m x 3.5 m |
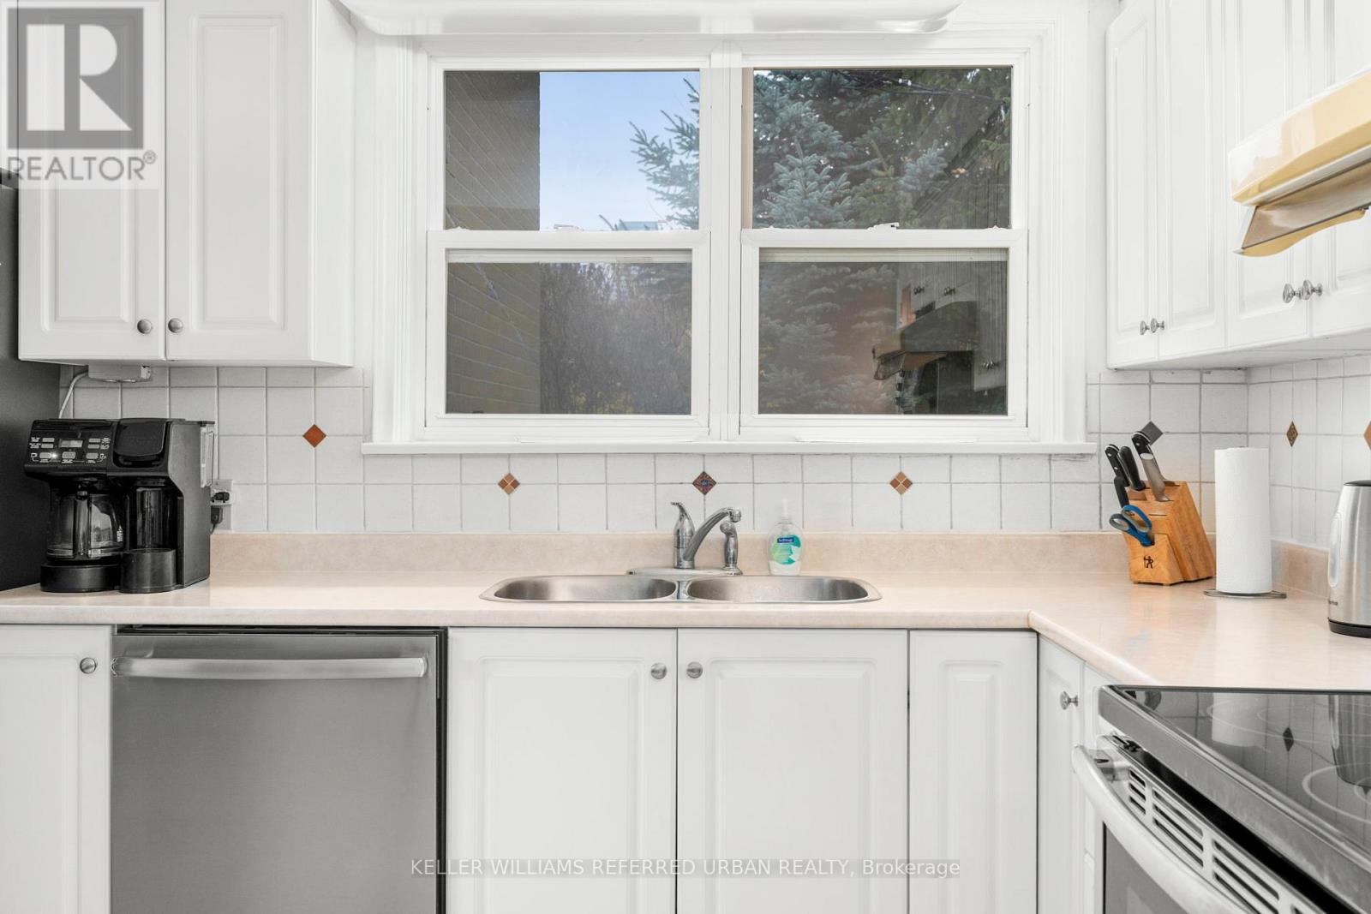
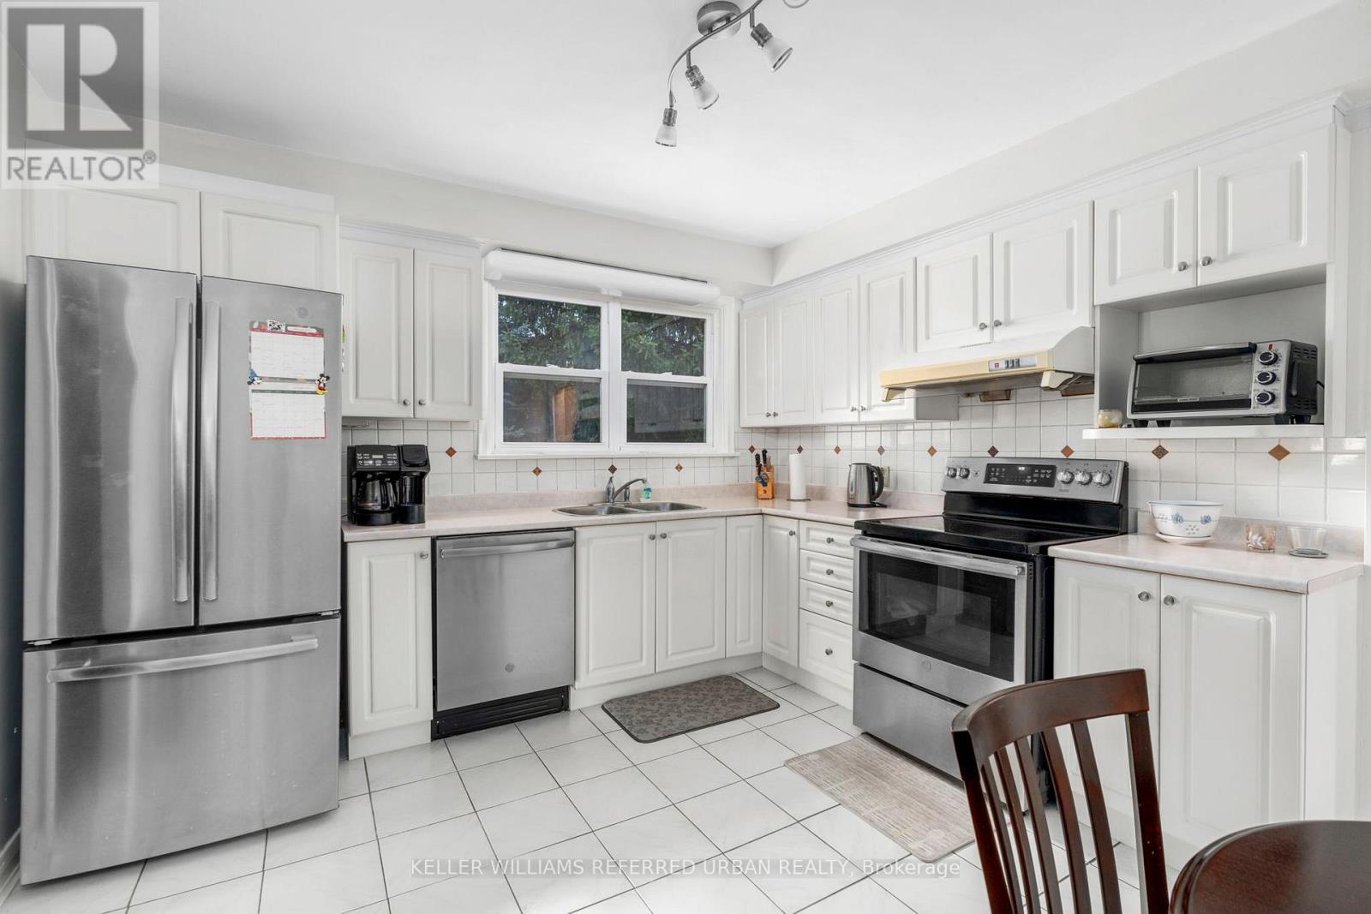
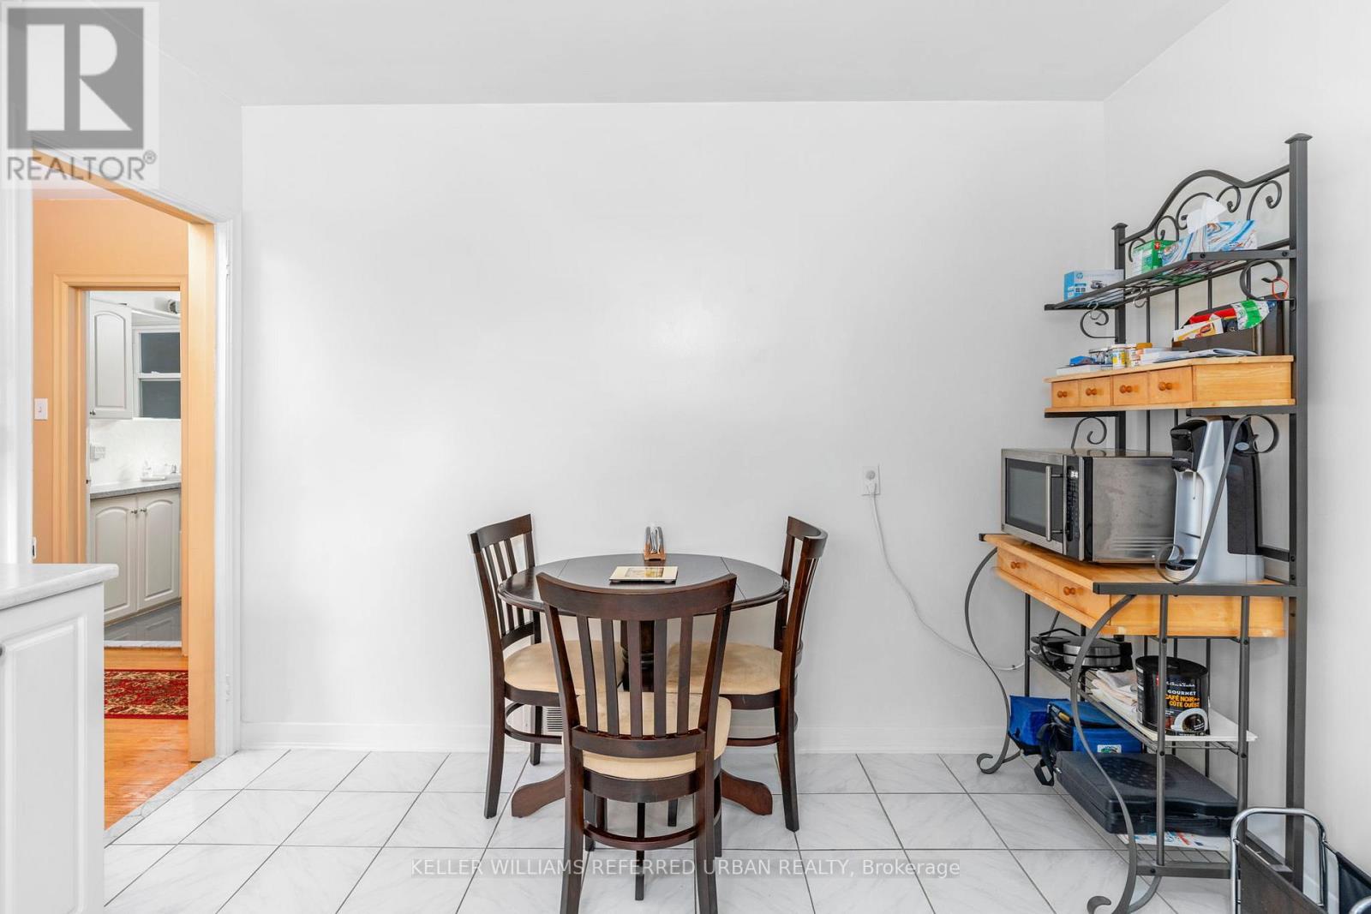
| Main level | Kitchen | 3.35 m | 3.81 m | 3.35 m x 3.81 m |
| Main level | Bedroom 2 | 3.65 m | 3.96 m | 3.65 m x 3.96 m |
| Main level | Bedroom 3 | 3.65 m | 3.96 m | 3.65 m x 3.96 m |
| Upper Level | Primary Bedroom | 4.87 m | 3.56 m | 4.87 m x 3.56 m |
| Amenity Near By | Park, Public Transit, Schools |
|---|---|
| Features | |
| Maintenance Fee | |
| Maintenance Fee Payment Unit | |
| Management Company | |
| Ownership | Freehold |
| Parking |
|
| Transaction | For sale |
| Bathroom Total | 3 |
|---|---|
| Bedrooms Total | 3 |
| Bedrooms Above Ground | 3 |
| Age | 51 to 99 years |
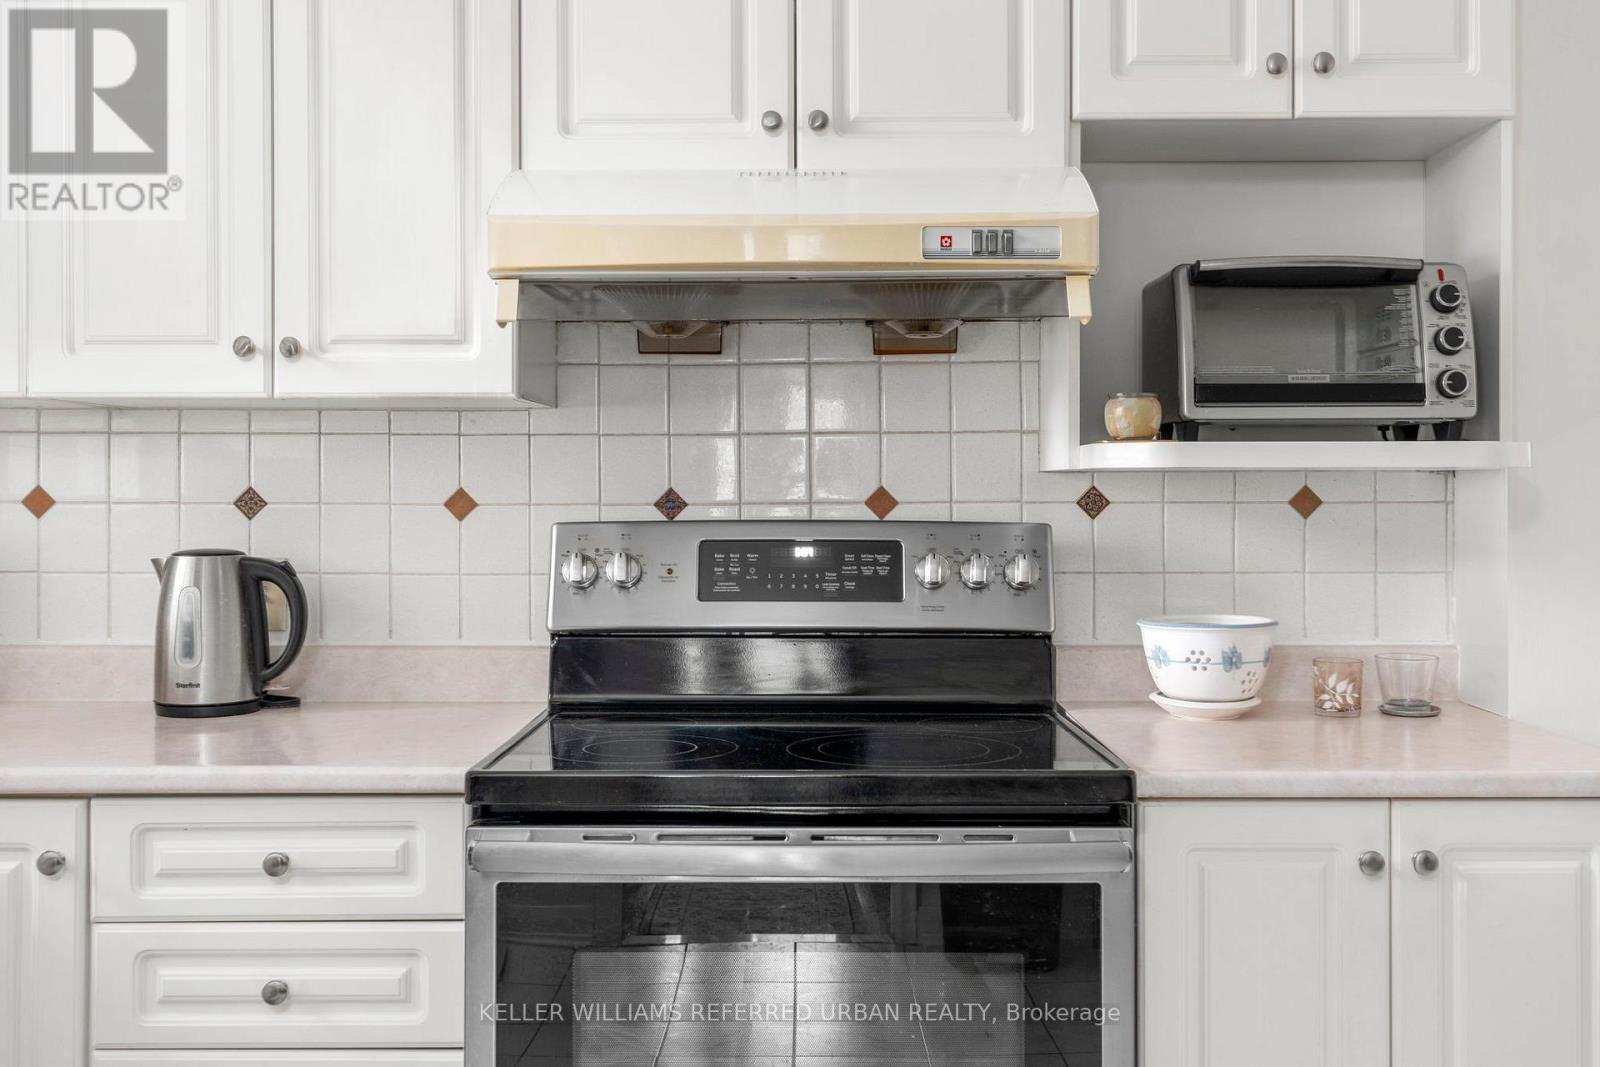
| Appliances | Water Heater, Dryer, Stove, Washer, Window Coverings, Refrigerator |
| Architectural Style | Bungalow |
| Basement Development | Partially finished |
| Basement Features | Separate entrance |
| Basement Type | N/A (Partially finished), N/A |
| Construction Style Attachment | Detached |
| Cooling Type | Central air conditioning |
| Exterior Finish | Brick |
| Fireplace Present | |
| Flooring Type | Hardwood, Ceramic, Carpeted, Tile, Concrete |
| Foundation Type | Unknown |
| Half Bath Total | 1 |
| Heating Fuel | Natural gas |
| Heating Type | Forced air |
| Size Interior | 1500 - 2000 sqft |
| Stories Total | 1 |
| Type | House |
| Utility Water | Municipal water |
The trademarks REALTOR®, REALTORS®, and the REALTOR® logo are controlled by The Canadian Real Estate Association (CREA) and identify real estate professionals who are members of CREA. The trademarks MLS®, Multiple Listing Service® and the associated logos are owned by The Canadian Real Estate Association (CREA) and identify the quality of services provided by real estate professionals who are members of CREA. The trademark DDF® is owned by The Canadian Real Estate Association (CREA) and identifies CREA's Data Distribution Facility (DDF®)

Contact us for more information.