
Check out the newest condos…

Contact us for more information.

| Bathrooms | Bedrooms | Property Type |
|---|---|---|
| 1 | 2 | Single Family |
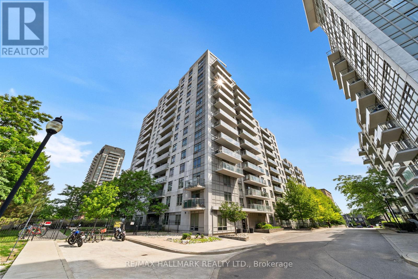
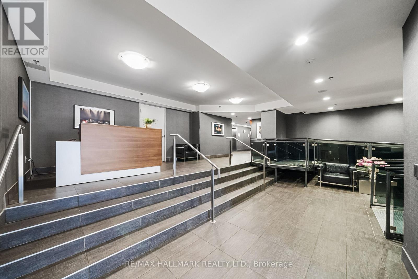
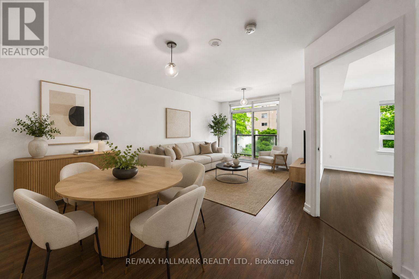
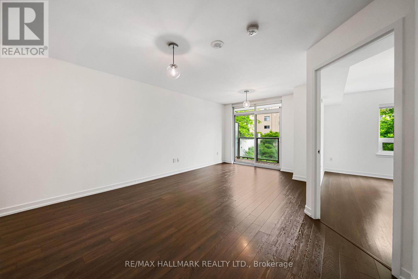
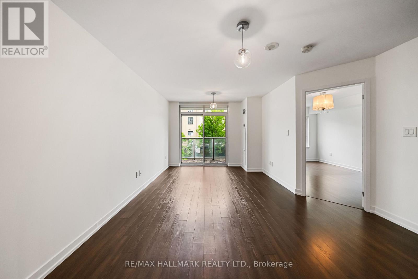
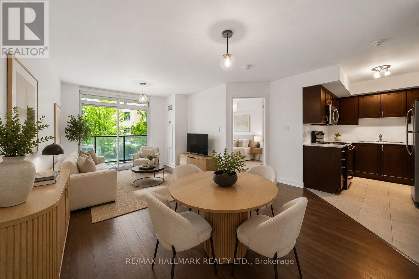
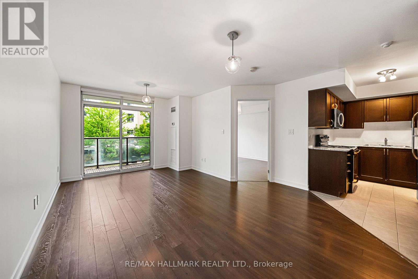
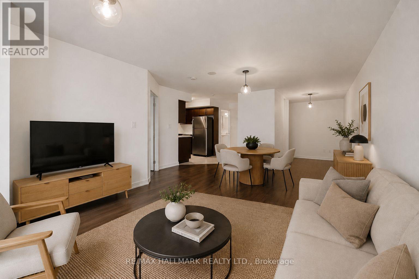
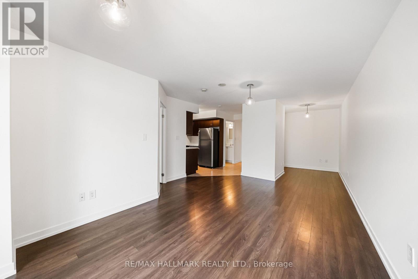
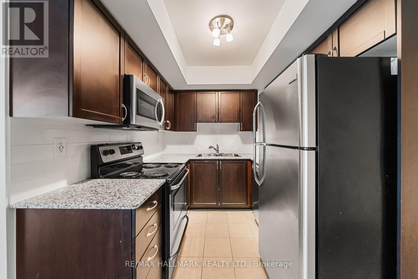
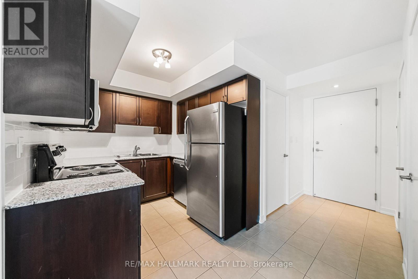
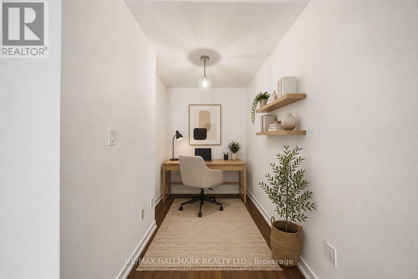
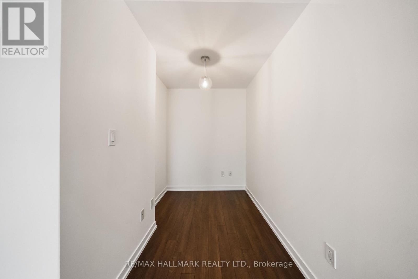
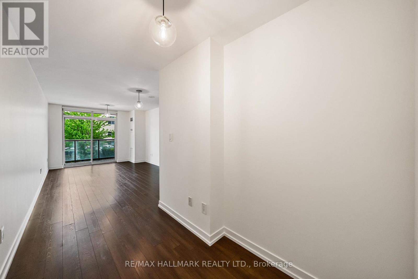
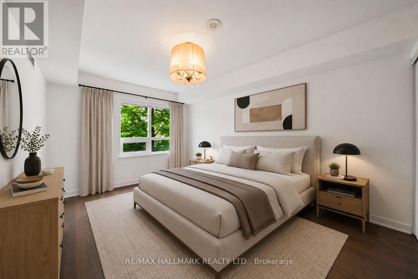
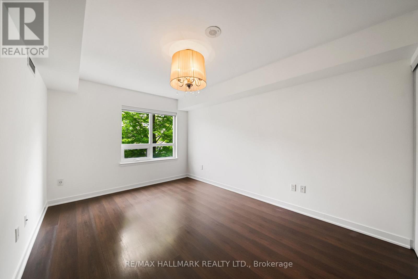
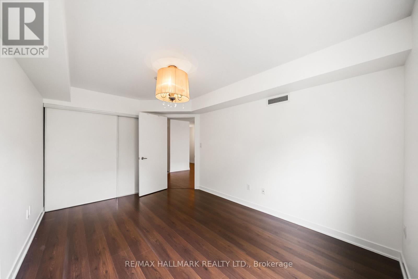
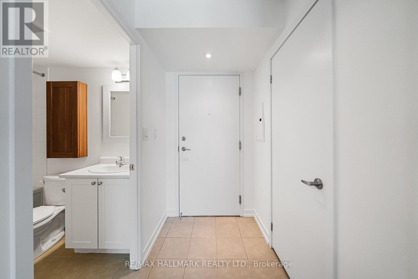
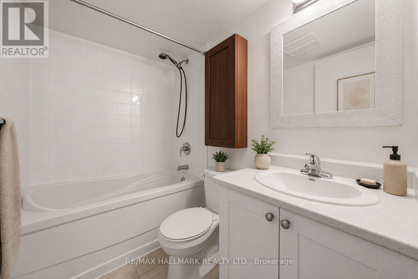
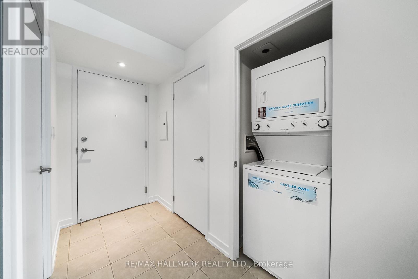
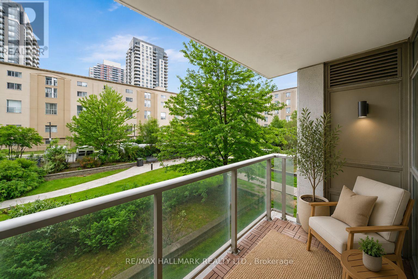
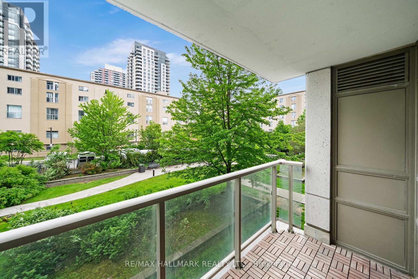
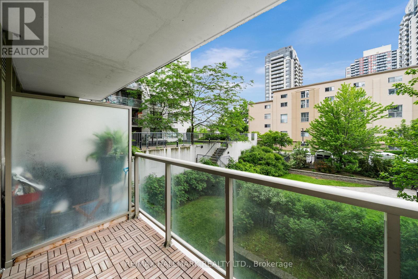
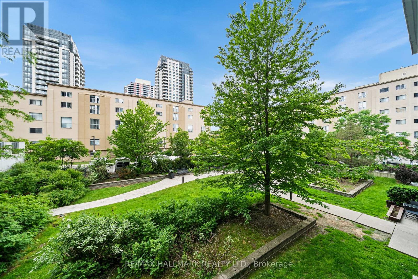
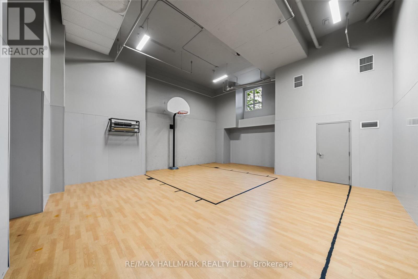
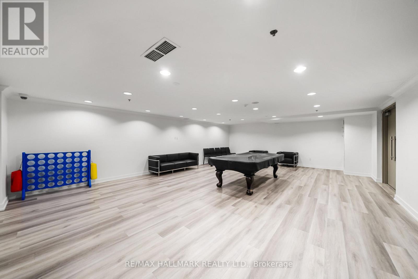
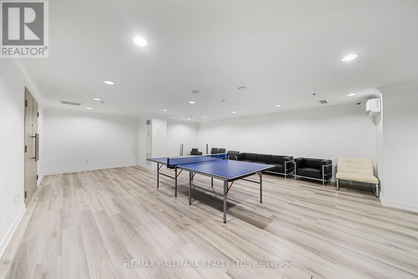
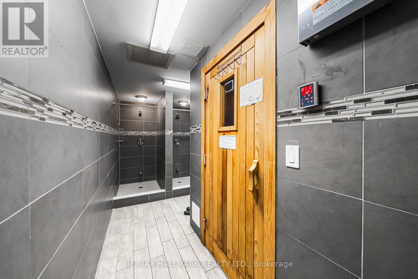
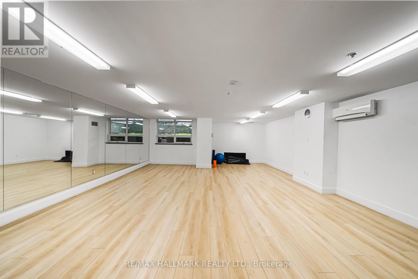
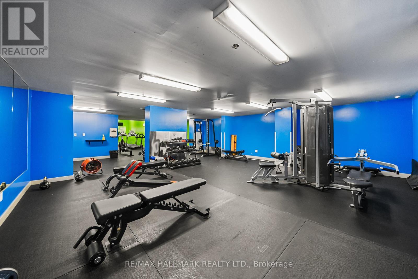
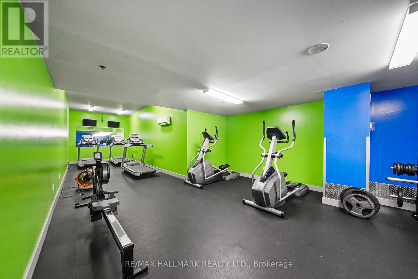
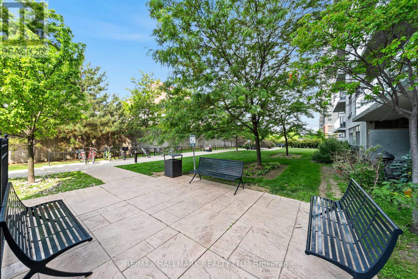
Welcome to right suite at Upside Down Condos! Perfectly situated in the trendy Junction neighbourhood! Offering the perfect blend of comfort, convenience, and city living, Suite 103 checks all the boxes with its spacious, smart layout, elevated exposure with balcony overlooking greenspace, stylish finishes, and included parking. Boasting 647 sqft of thoughtfully designed living space, this bright and inviting suite features an open concept living and dining area with impressive ceiling height, gleaming laminate wood floors, and a walkout to your private balcony overlooking beautifully landscaped gardens and greenspace. The modern kitchen is both functional and stylish, featuring stone countertops, full-size stainless steel appliances, and ample cabinetry-giving you a space you'll actually want to cook in. The oversized primary bedroom offers exceptional storage with wall-to-wall closets complete with built-in organizers. Work from home with ease and comfort in the dedicated open-concept den space. A modern 4-piece bathroom includes a full tub and vanity storage, while ensuite laundry provides added convenience. Well situated, with no elevator waiting required with the perk of a raised balcony! Enjoy a fantastic range of building amenities, including a gym, sauna, party room, concierge, and more. Discover everything that makes the Junction one of Toronto's most sought-after communities, with easy access to TTC and GO Transit, as well as local cafés, restaurants, boutiques, parks, and everyday amenities. (id:31565)

| Level | Type | Length | Width | Dimensions |
|---|---|---|---|---|
| Flat | Foyer | na | na | Measurements not available |
| Flat | Living room | 5.45 m | 3.95 m | 5.45 m x 3.95 m |
| Flat | Dining room | 5.45 m | 3.95 m | 5.45 m x 3.95 m |
| Flat | Kitchen | 2.4 m | 2.21 m | 2.4 m x 2.21 m |
| Flat | Primary Bedroom | 4.28 m | 3.09 m | 4.28 m x 3.09 m |
| Flat | Bathroom | na | na | Measurements not available |
| Flat | Den | 2.76 m | 1.81 m | 2.76 m x 1.81 m |
| Amenity Near By | Park, Public Transit |
|---|---|
| Features | Balcony, Carpet Free, In suite Laundry |
| Maintenance Fee | 624.40 |
| Maintenance Fee Payment Unit | Monthly |
| Management Company | Del Property Management Inc. 816Lansdowne.PM@delcondo.com |
| Ownership | Condominium/Strata |
| Parking |
|
| Transaction | For sale |
| Bathroom Total | 1 |
|---|---|
| Bedrooms Total | 2 |
| Bedrooms Above Ground | 1 |
| Bedrooms Below Ground | 1 |
| Amenities | Exercise Centre, Party Room, Visitor Parking, Security/Concierge, Sauna |
| Basement Type | None |
| Cooling Type | Central air conditioning |
| Exterior Finish | Concrete |
| Fireplace Present | |
| Flooring Type | Tile, Laminate |
| Heating Fuel | Natural gas |
| Heating Type | Forced air, Heat Pump |
| Size Interior | 600 - 699 sqft |
| Type | Apartment |
The trademarks REALTOR®, REALTORS®, and the REALTOR® logo are controlled by The Canadian Real Estate Association (CREA) and identify real estate professionals who are members of CREA. The trademarks MLS®, Multiple Listing Service® and the associated logos are owned by The Canadian Real Estate Association (CREA) and identify the quality of services provided by real estate professionals who are members of CREA. The trademark DDF® is owned by The Canadian Real Estate Association (CREA) and identifies CREA's Data Distribution Facility (DDF®)

Contact us for more information.