

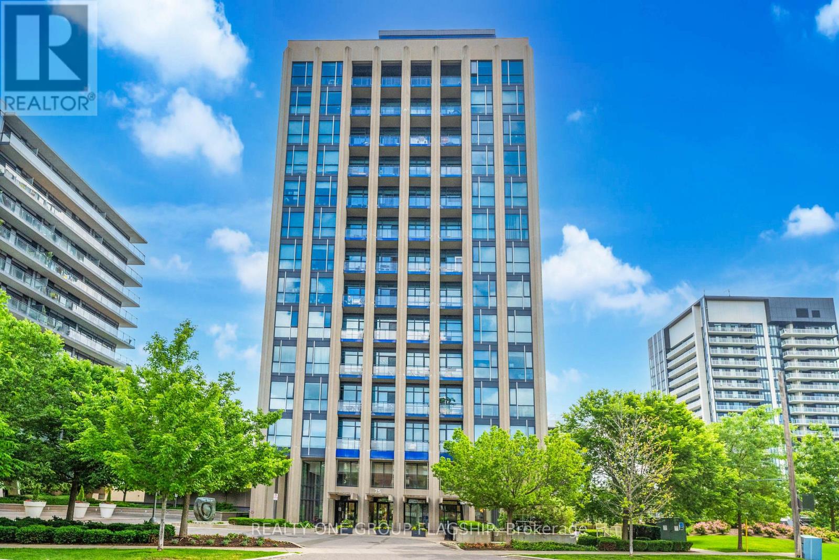
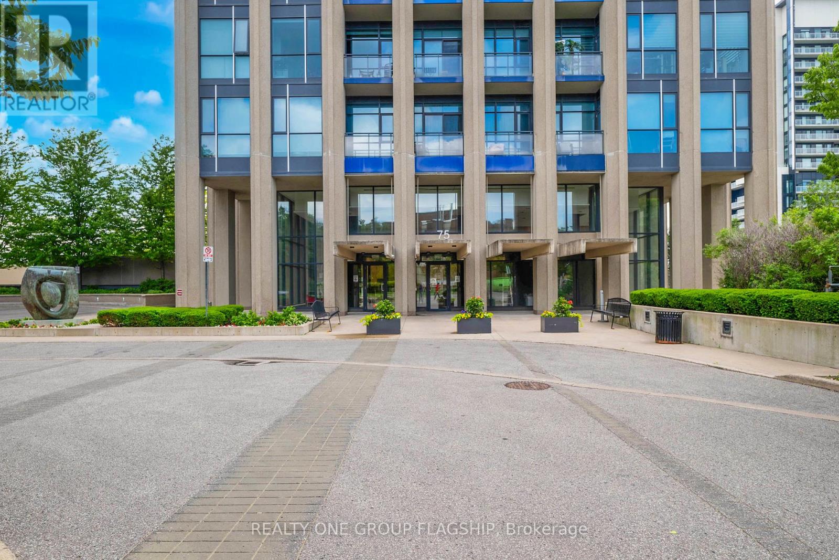
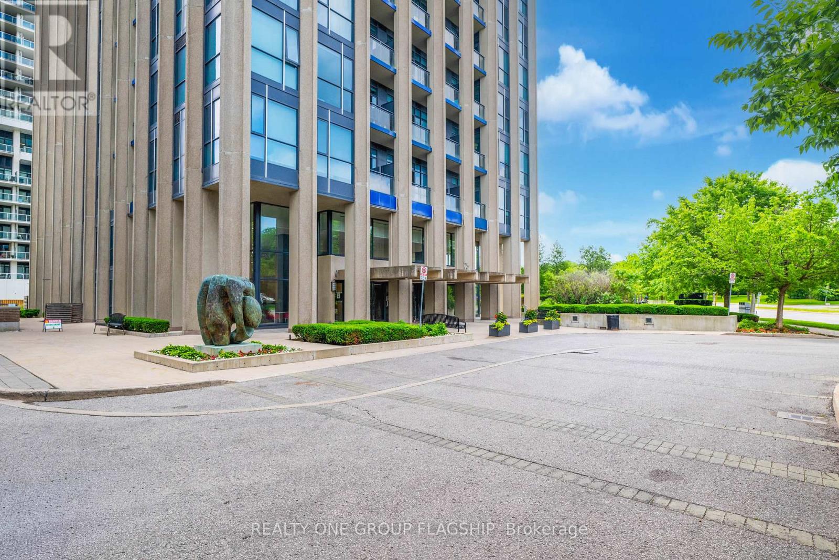
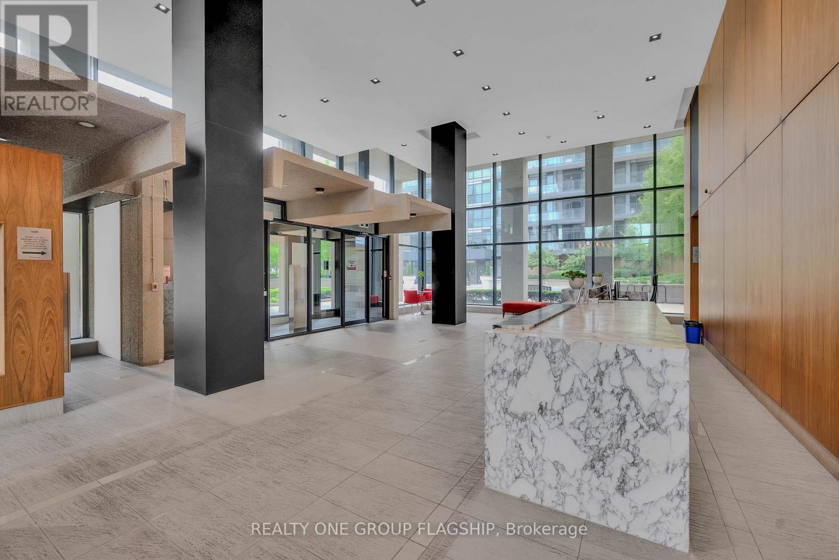
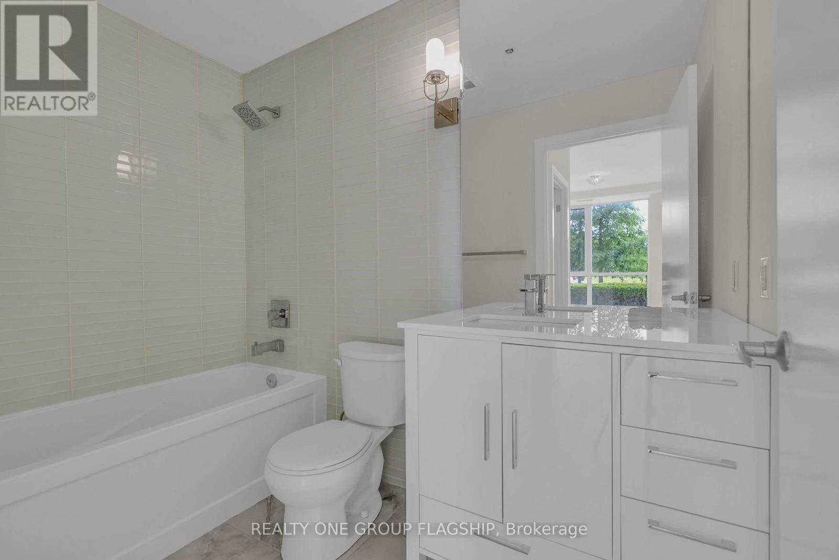
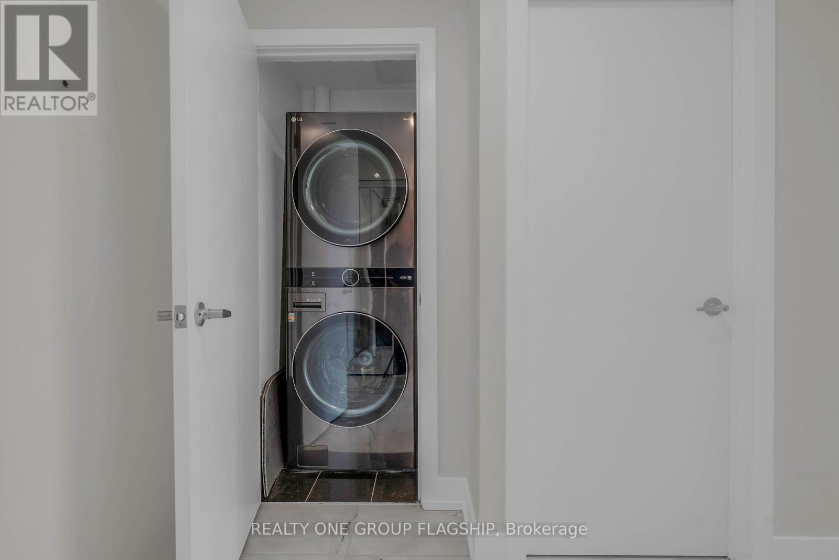
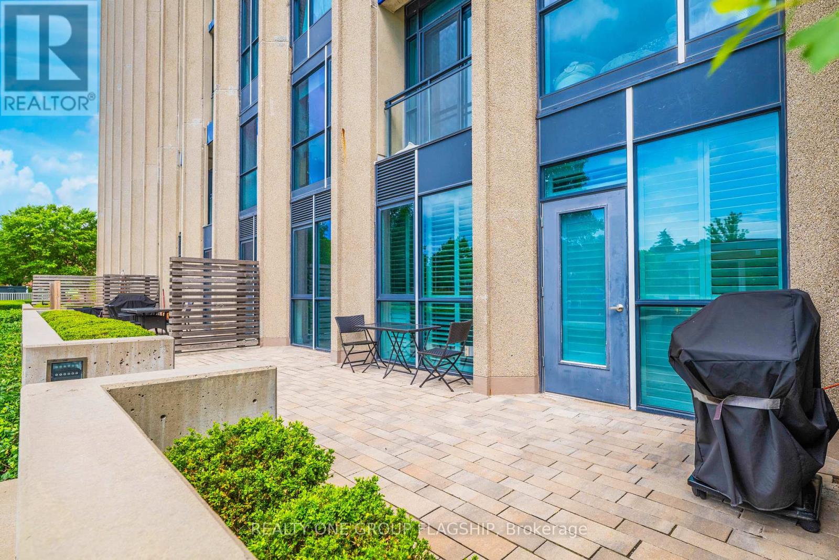
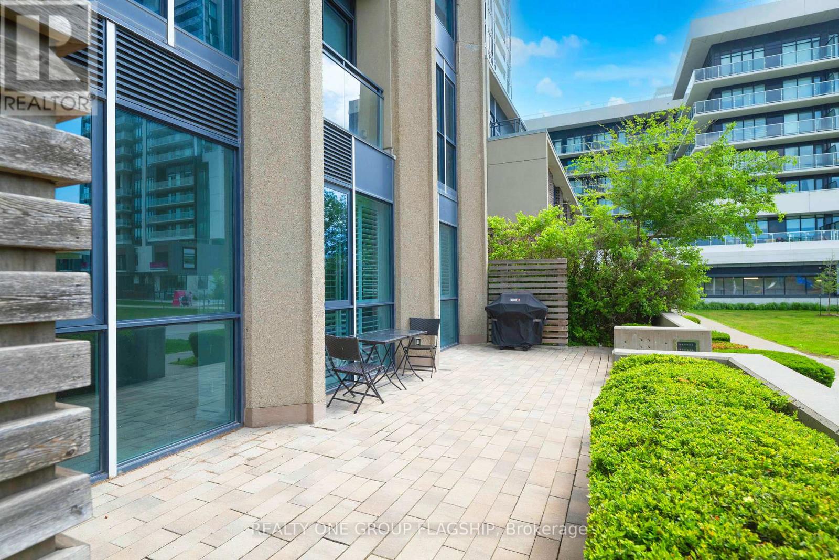
Check out the newest condos…

Contact us for more information.

| Bathrooms | Bedrooms | Property Type |
|---|---|---|
| 2 | 2 | Single Family |
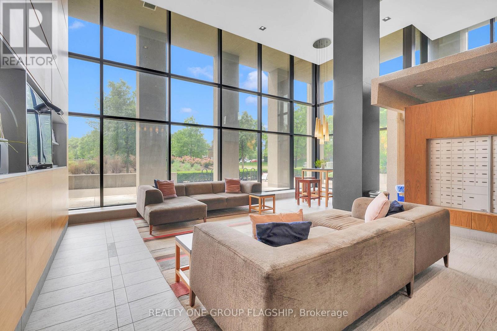
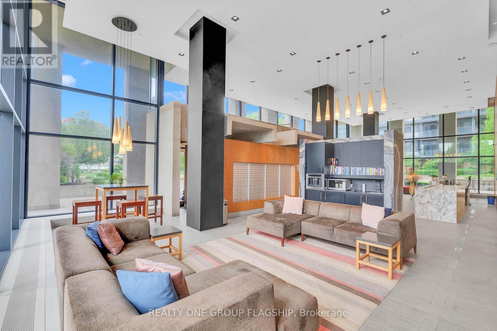
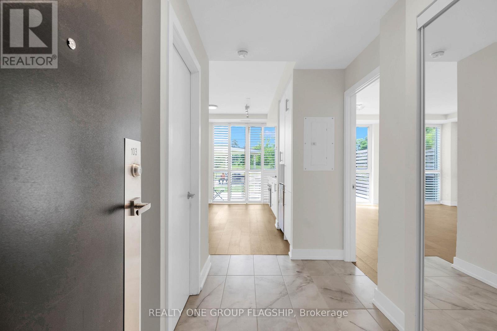
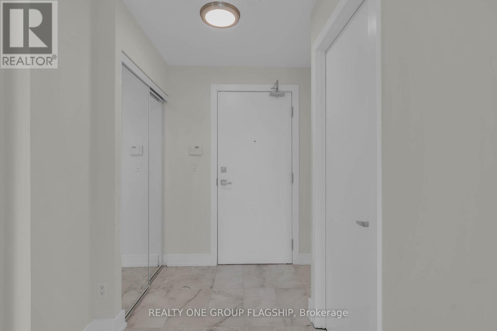
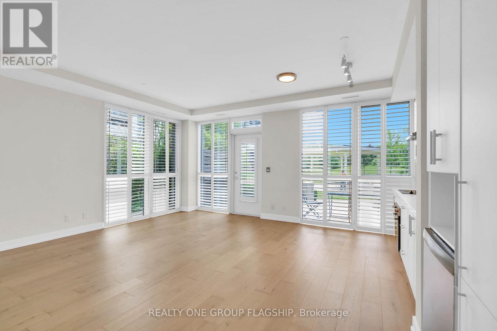
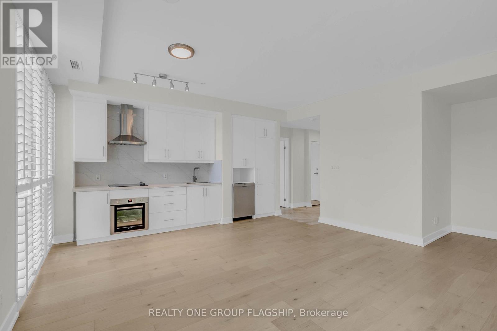
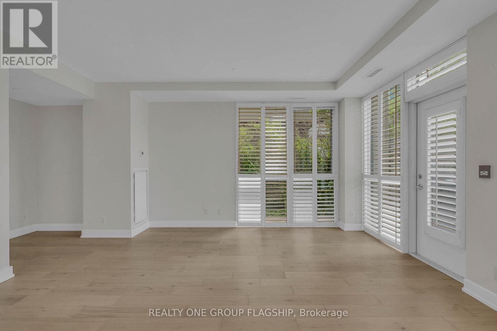
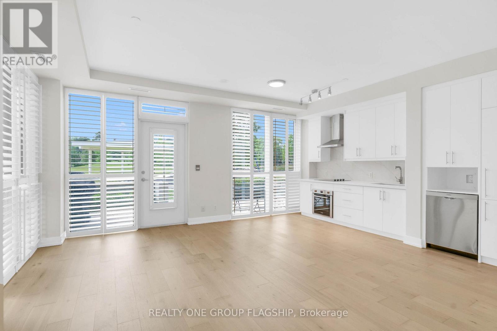
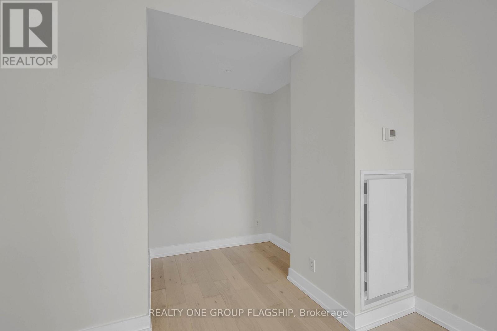
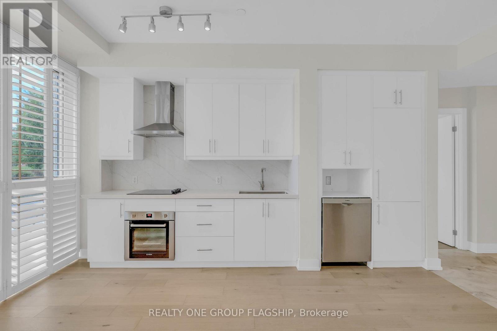
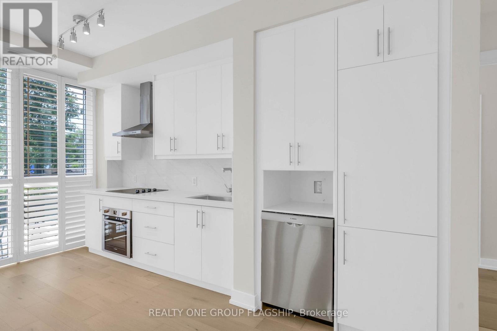
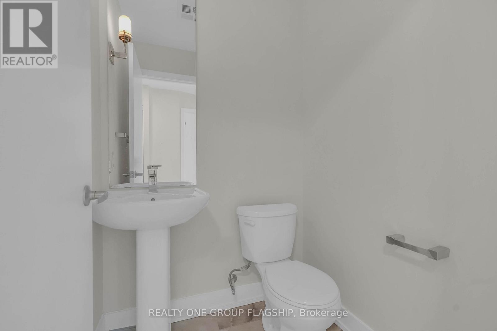
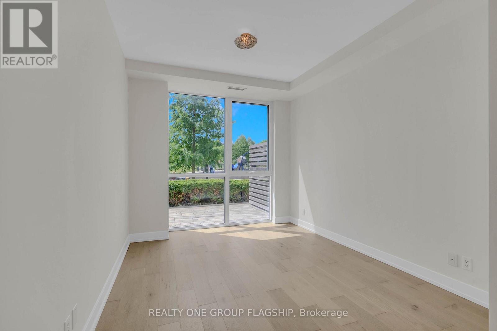
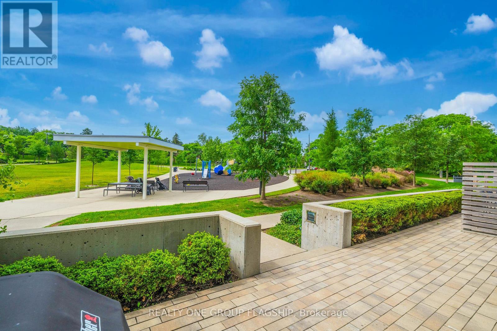
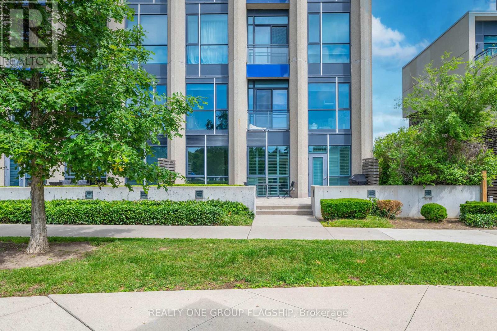
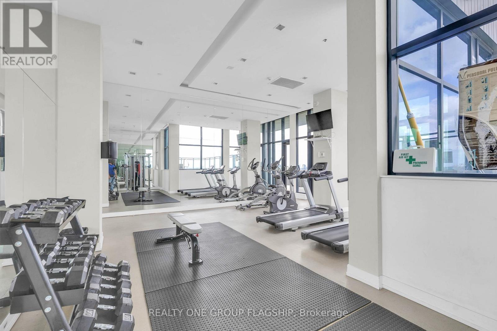
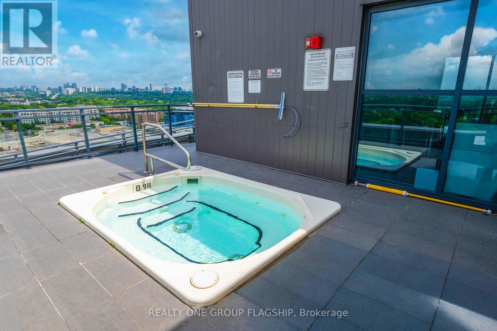
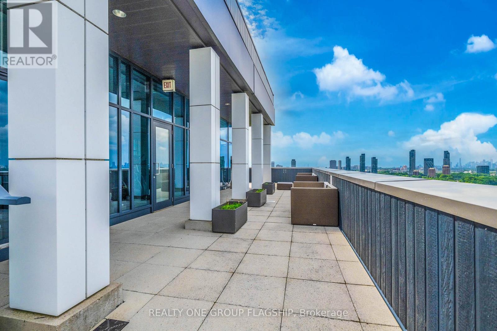
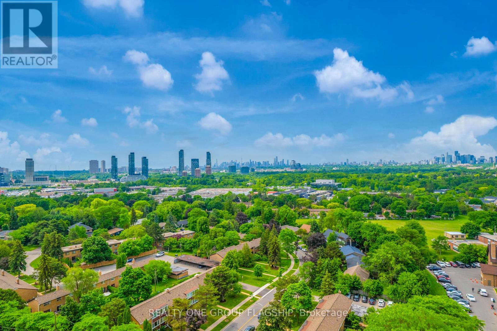
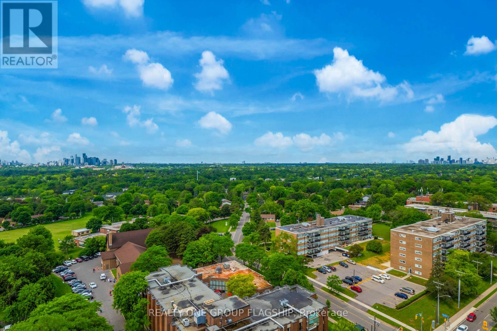
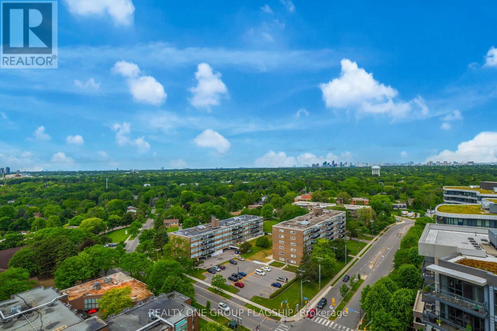
STUNNING ONE BEDROOM APARTMENT + DEN, BEAUTIFULLY RENOVATED WITH A WALK OUT TO LARGE PRIVATE TERRACE Approximately 300 sq.ft. Living in park like setting in GREAT LOCATION!! LOCATION!! Brand New Appliances, Engineered Hard WoodFloors. PERFECT FOR HOME OFFICE, Direct access from outside, Walking distance to shops at Don Mills, Restaurants, cafes. Amenities include Concierge, Fitness Room, Rooftop Dec/garden Hot Tub, Wi-Fi cafe, visitor parking, Locker and much more. (id:31565)

| Level | Type | Length | Width | Dimensions |
|---|---|---|---|---|
| Ground level | Living room | 4.83 m | 3.68 m | 4.83 m x 3.68 m |
| Ground level | Kitchen | 4.45 m | 2.01 m | 4.45 m x 2.01 m |
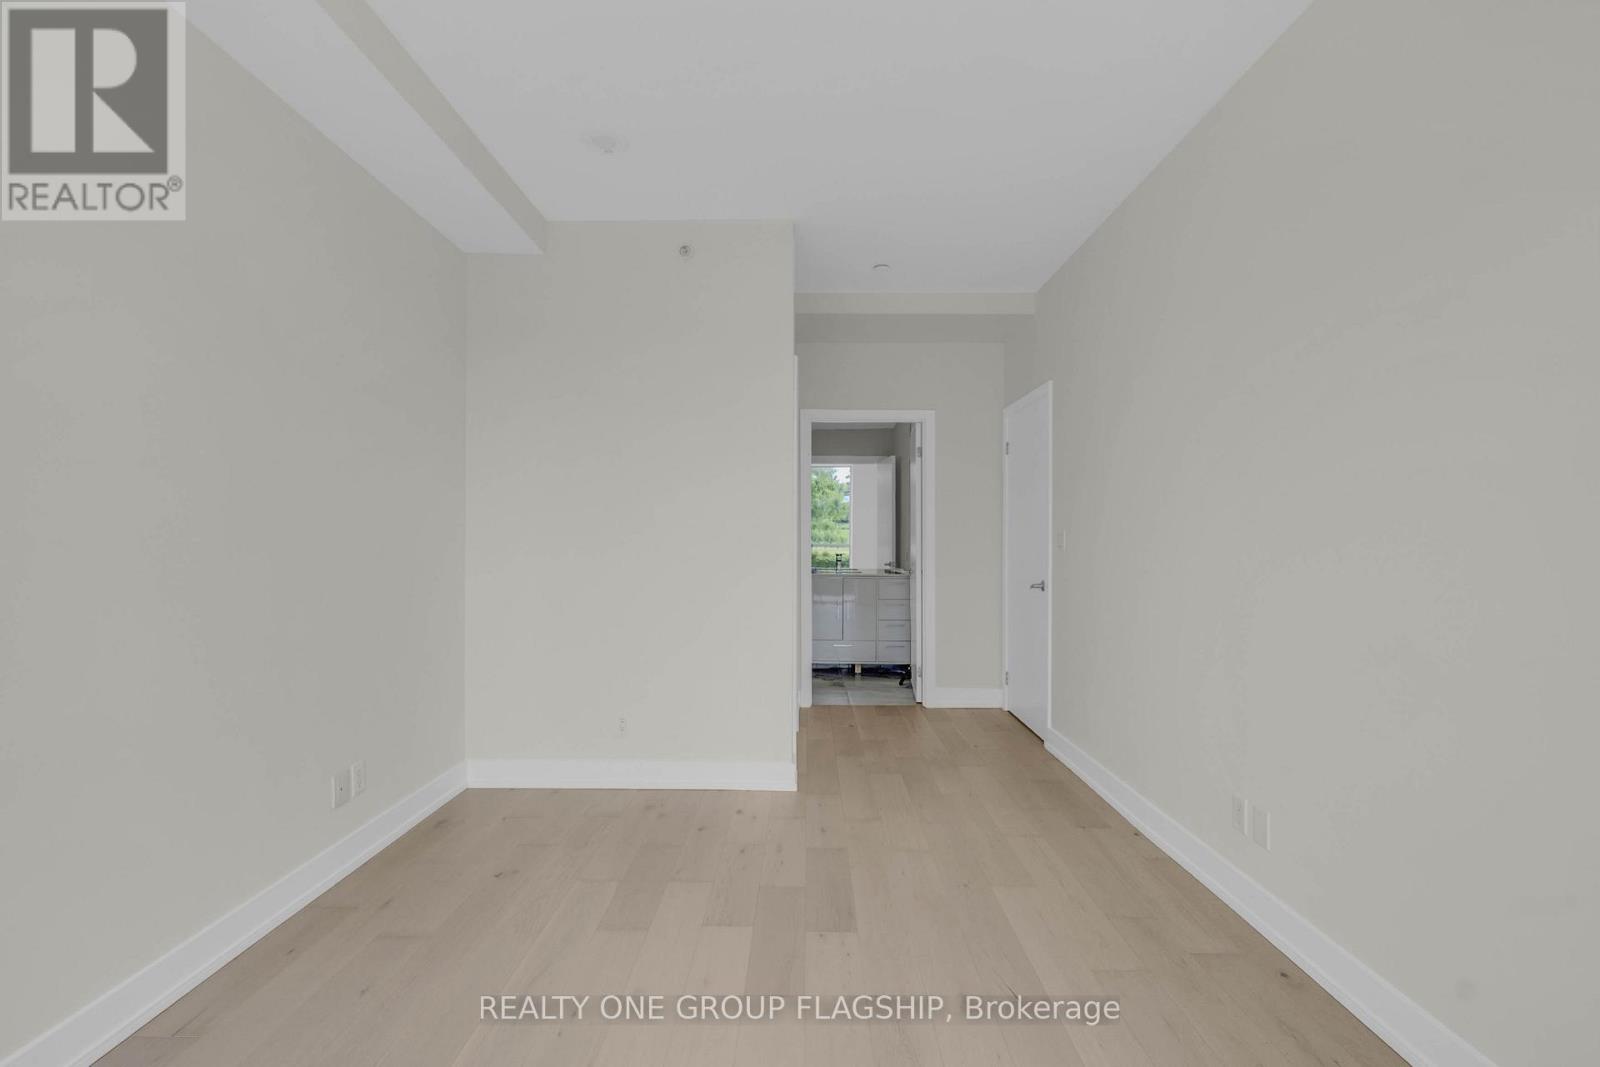
| Ground level | Primary Bedroom | 5.31 m | 3.05 m | 5.31 m x 3.05 m |
| Ground level | Foyer | 2.87 m | 2.01 m | 2.87 m x 2.01 m |
| Ground level | Den | 6.01 m | 4.66 m | 6.01 m x 4.66 m |
| Amenity Near By | |
|---|---|
| Features | In suite Laundry |
| Maintenance Fee | 800.24 |
| Maintenance Fee Payment Unit | Monthly |
| Management Company | Performance Property Managment |
| Ownership | Condominium/Strata |
| Parking |
|
| Transaction | For sale |
| Bathroom Total | 2 |
|---|---|
| Bedrooms Total | 2 |
| Bedrooms Above Ground | 1 |
| Bedrooms Below Ground | 1 |
| Amenities | Storage - Locker |
| Appliances | Cooktop, Dishwasher, Dryer, Hood Fan, Oven, Washer |
| Basement Type | None |
| Cooling Type | Central air conditioning |
| Exterior Finish | Concrete |
| Fireplace Present | |
| Flooring Type | Hardwood, Tile |
| Heating Fuel | Natural gas |
| Heating Type | Forced air |
| Size Interior | 700 - 799 sqft |
| Type | Apartment |
The trademarks REALTOR®, REALTORS®, and the REALTOR® logo are controlled by The Canadian Real Estate Association (CREA) and identify real estate professionals who are members of CREA. The trademarks MLS®, Multiple Listing Service® and the associated logos are owned by The Canadian Real Estate Association (CREA) and identify the quality of services provided by real estate professionals who are members of CREA. The trademark DDF® is owned by The Canadian Real Estate Association (CREA) and identifies CREA's Data Distribution Facility (DDF®)

Contact us for more information.