
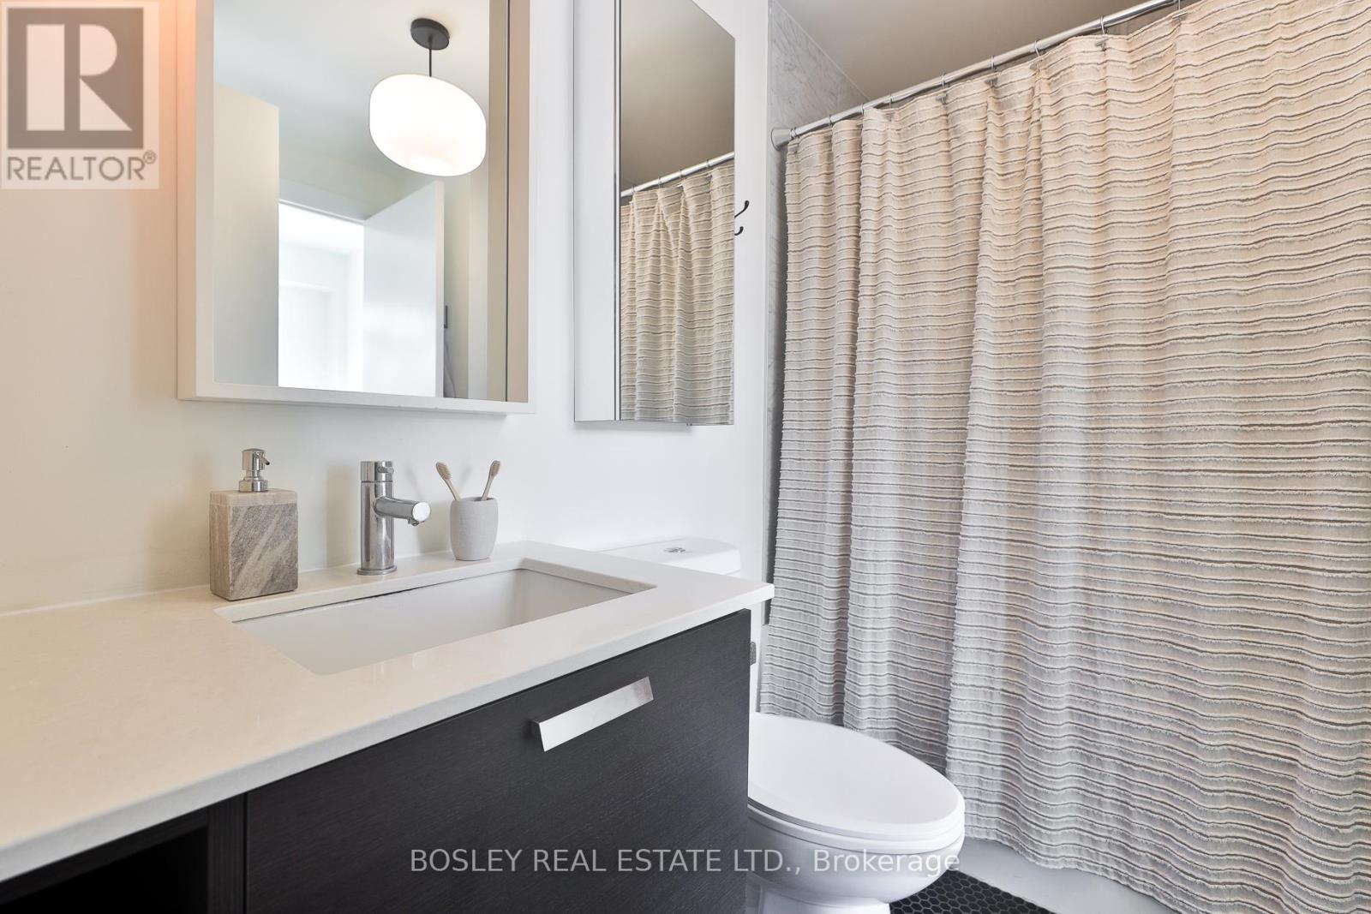
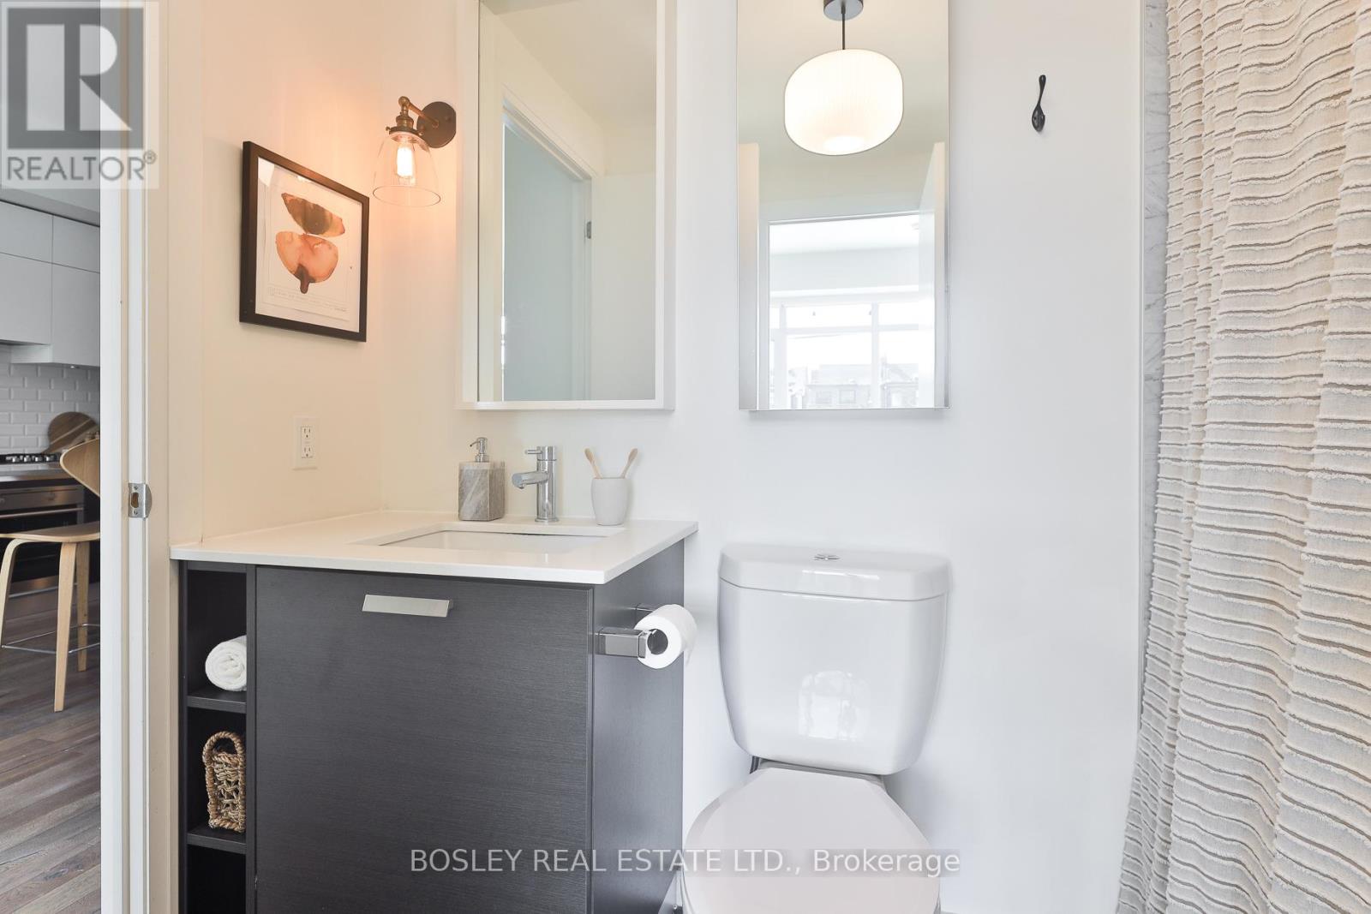
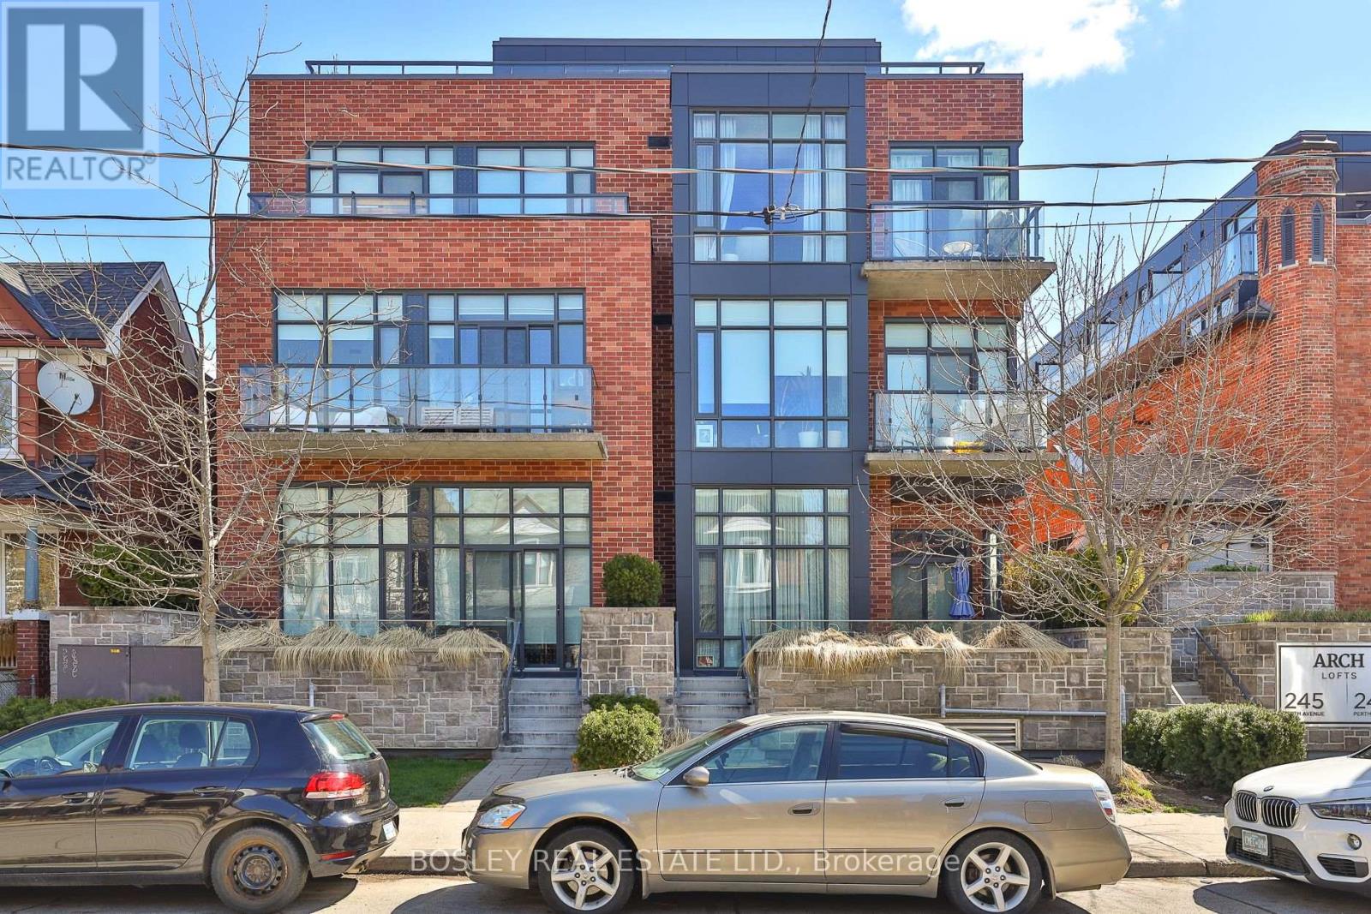
Check out the newest condos…

Contact us for more information.

| Bathrooms | Bedrooms | Property Type |
|---|---|---|
| 1 | 2 | Single Family |
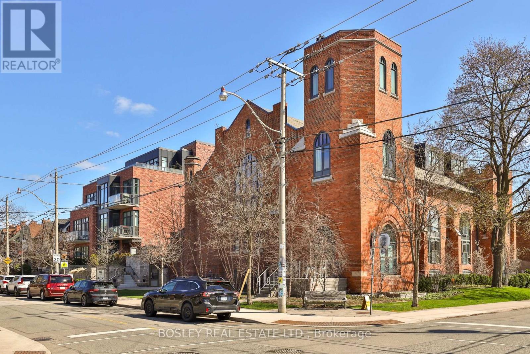
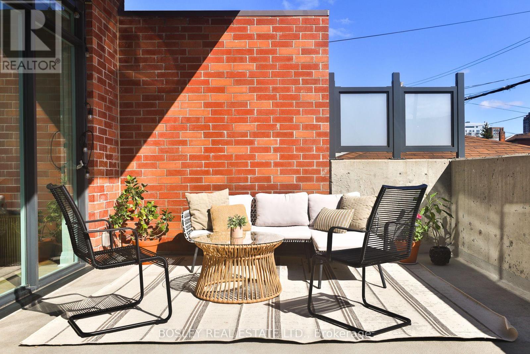
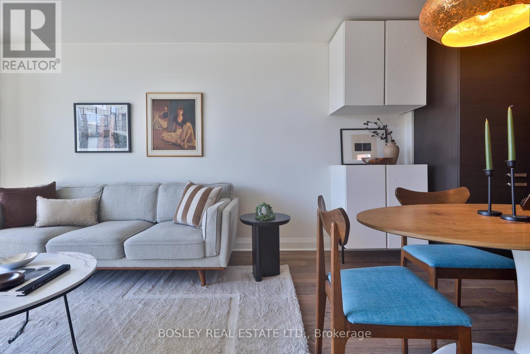
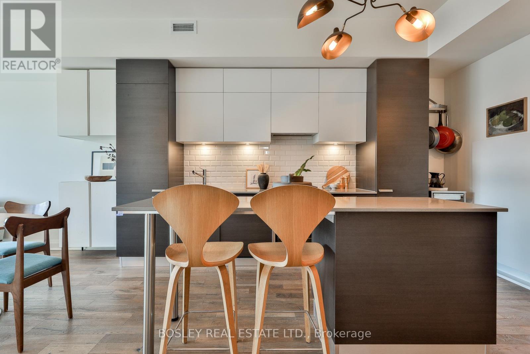
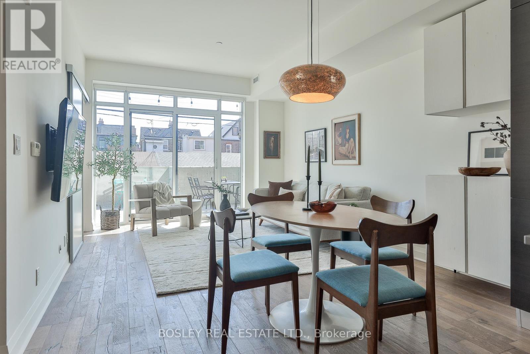
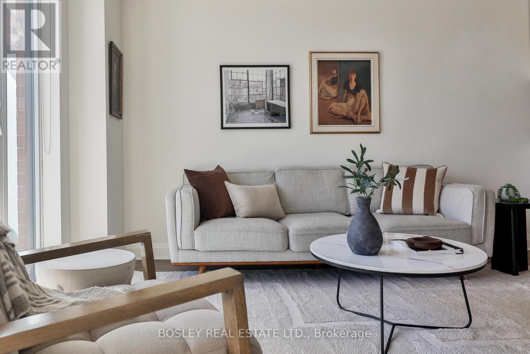
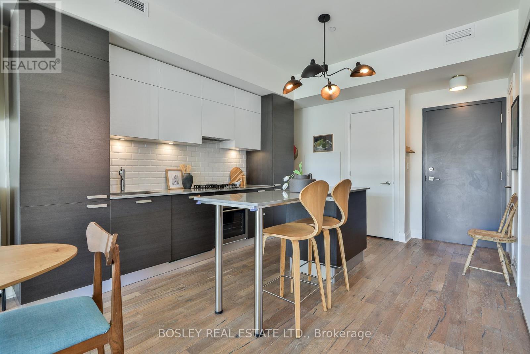
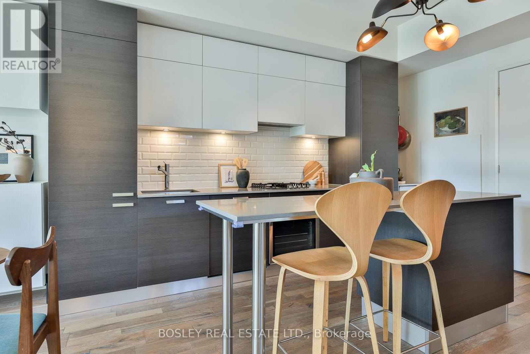
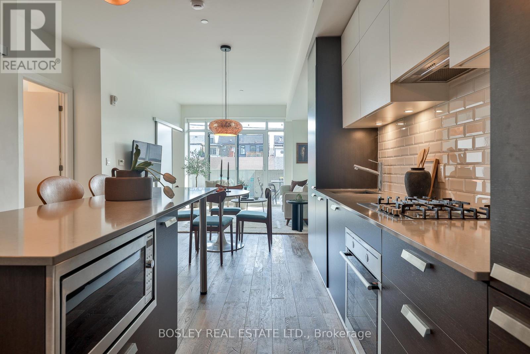
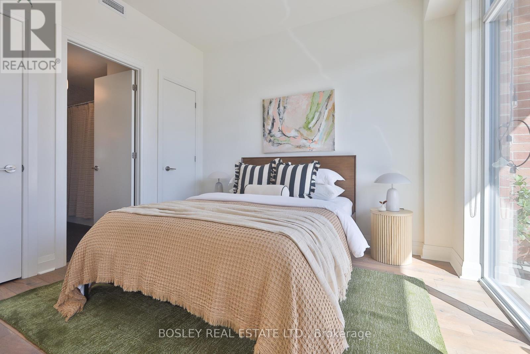
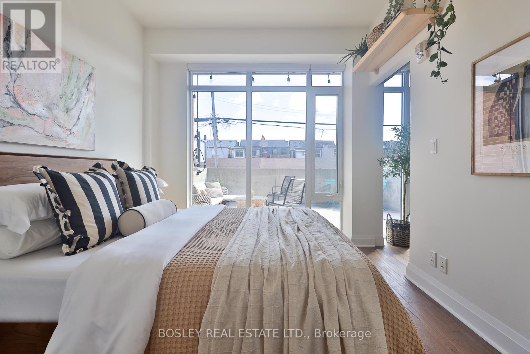
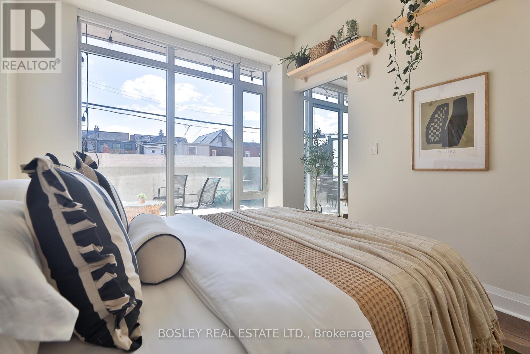
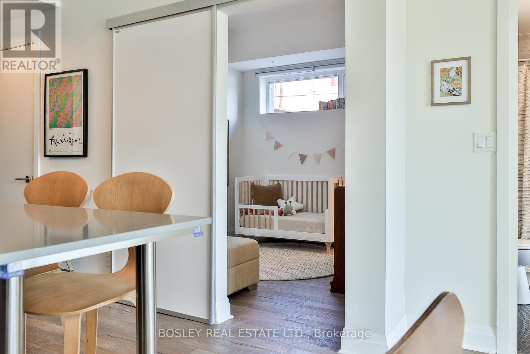
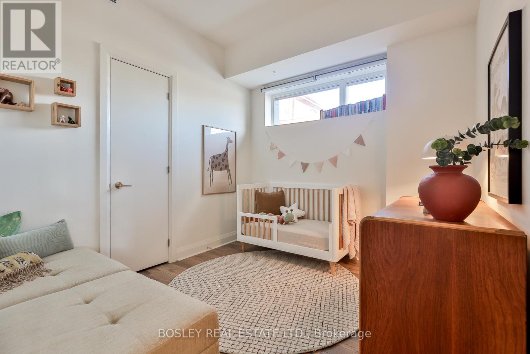
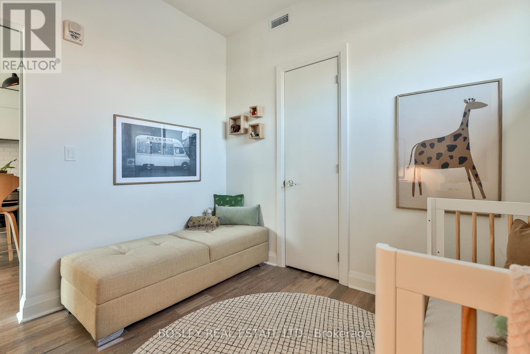
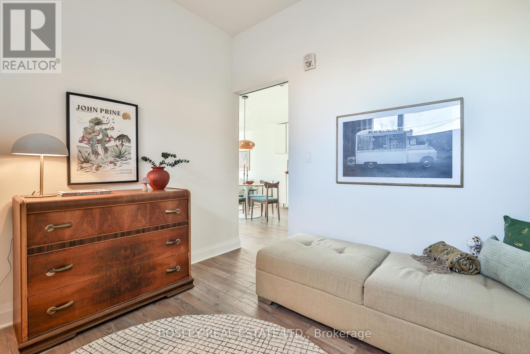
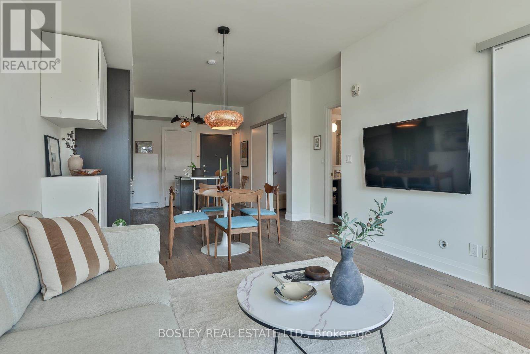
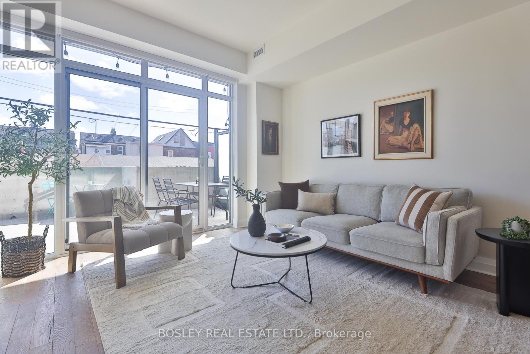
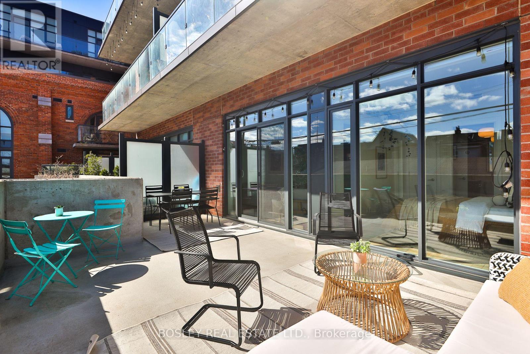
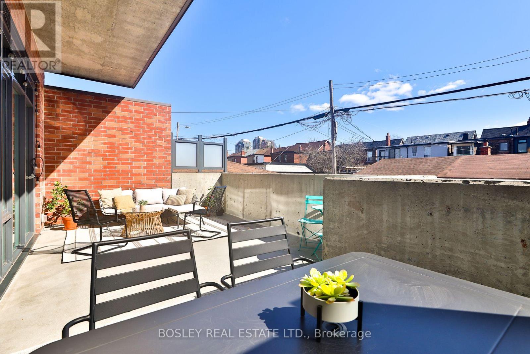
Living here feels a little transcendent....with soaring 9-foot floor-to-ceiling east-facing windows, 2 spacious bedrooms, a truly expansive floor plan, and an enviable oversized and private terrace, set in one of the city's coveted neighbourhoods. Over 800 square feet of open, flowing space in a truly unique and character-filled address. The layout is generous and well-considered, with a sleek modern kitchen anchoring the open-concept living and dining area. Arch lofts is a century-old church perfectly integrated into a residential neighbourhood and thoughtfully converted into just 39 residences. It's the kind of building that stops people in their tracks - presenting a rare opportunity. This home is set apart by the approximately 250-square-foot east-facing terrace, which is more than just outdoor space, it's a private retreat - perfect for morning coffee, evening dining, or cultivating your own urban garden. Steps to the up express, go transit and subway make this a commuter's dream. Parks and greenspace in every direction, and the best of the junction triangle - west toronto railpath, cafes, breweries, restaurants and boutiques - right at your door. Geothermal heating and cooling, a well-equipped gym, a locker and bike storage complete the package. Opportunities here don't come often! (id:31565)

| Level | Type | Length | Width | Dimensions |
|---|---|---|---|---|
| Flat | Kitchen | 3.96 m | 3.71 m | 3.96 m x 3.71 m |
| Flat | Living room | 5.11 m | 3.71 m | 5.11 m x 3.71 m |
| Flat | Dining room | 5.11 m | 3.71 m | 5.11 m x 3.71 m |
| Flat | Bedroom | 3.48 m | 3.05 m | 3.48 m x 3.05 m |
| Flat | Bedroom 2 | 3.05 m | 2.82 m | 3.05 m x 2.82 m |
| Amenity Near By | Park, Place of Worship, Public Transit |
|---|---|
| Features | Carpet Free |
| Maintenance Fee | 895.41 |
| Maintenance Fee Payment Unit | Monthly |
| Management Company | Goldview Property Management |
| Ownership | Condominium/Strata |
| Parking |
|
| Transaction | For sale |
| Bathroom Total | 1 |
|---|---|
| Bedrooms Total | 2 |
| Bedrooms Above Ground | 2 |
| Age | 6 to 10 years |
| Amenities | Exercise Centre, Visitor Parking, Storage - Locker |
| Appliances | Oven - Built-In, Range, Cooktop, Dryer, Oven, Washer, Window Coverings, Refrigerator |
| Architectural Style | Loft |
| Basement Type | None |
| Cooling Type | Central air conditioning |
| Exterior Finish | Brick |
| Fireplace Present | |
| Flooring Type | Wood |
| Heating Fuel | Electric, Geo Thermal |
| Heating Type | Forced air, Heat Pump, Not known |
| Size Interior | 800 - 899 sqft |
| Type | Apartment |
The trademarks REALTOR®, REALTORS®, and the REALTOR® logo are controlled by The Canadian Real Estate Association (CREA) and identify real estate professionals who are members of CREA. The trademarks MLS®, Multiple Listing Service® and the associated logos are owned by The Canadian Real Estate Association (CREA) and identify the quality of services provided by real estate professionals who are members of CREA. The trademark DDF® is owned by The Canadian Real Estate Association (CREA) and identifies CREA's Data Distribution Facility (DDF®)

Contact us for more information.