
Check out the newest condos…

Contact us for more information.

| Bathrooms | Bedrooms | Property Type |
|---|---|---|
| 3 | 4 | Single Family |
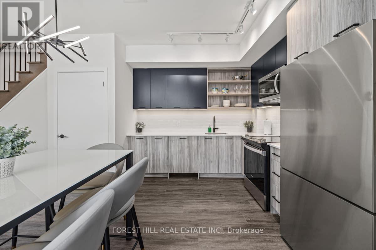
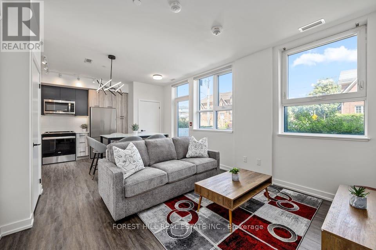
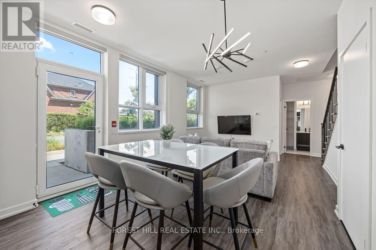
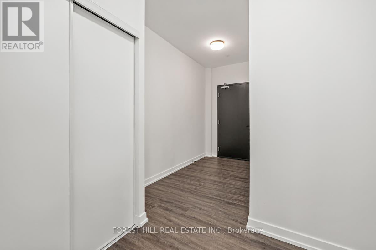
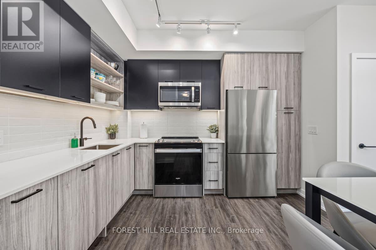
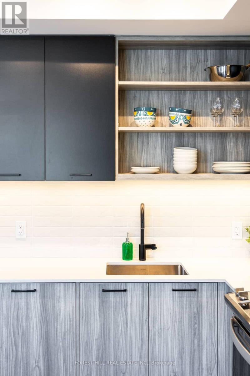
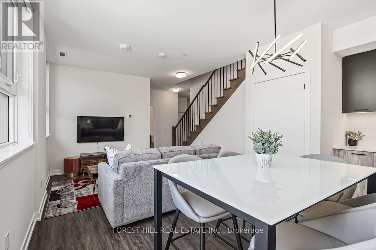
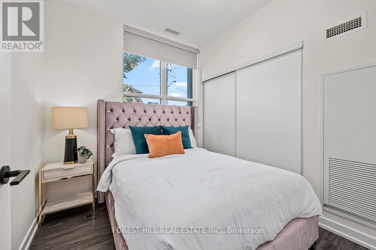
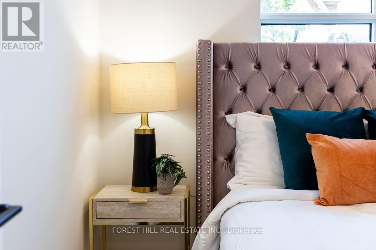
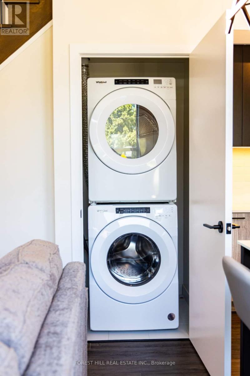
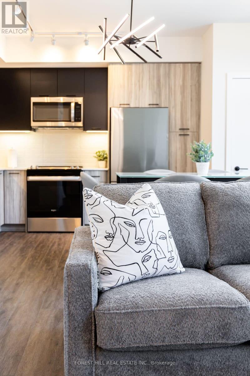
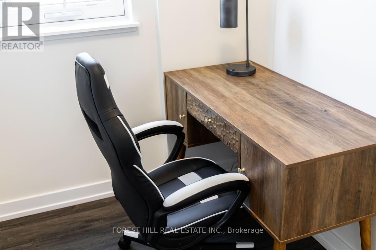
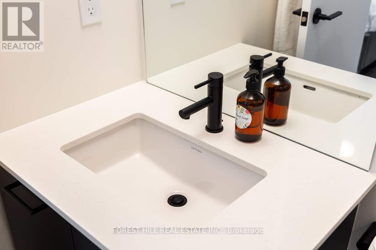
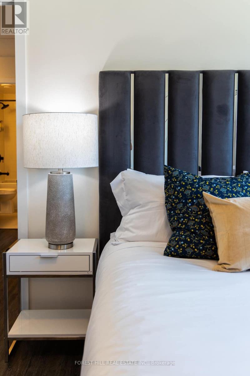
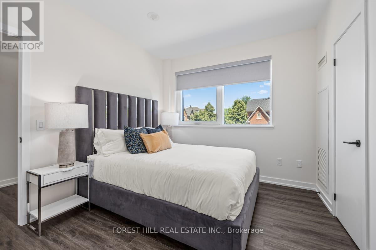
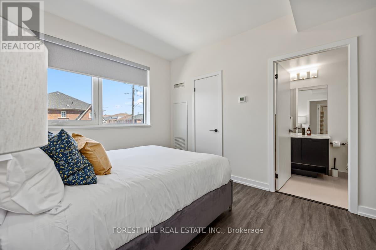
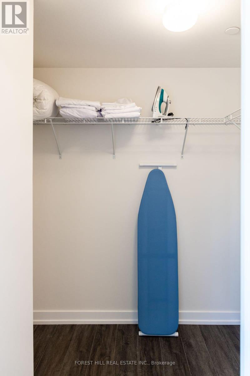
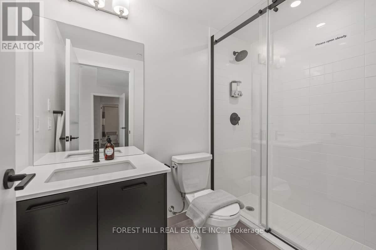
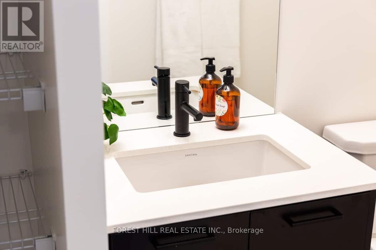
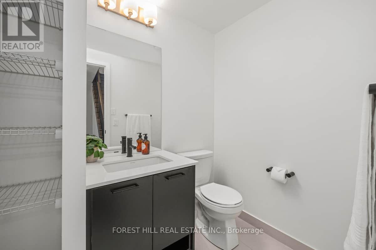
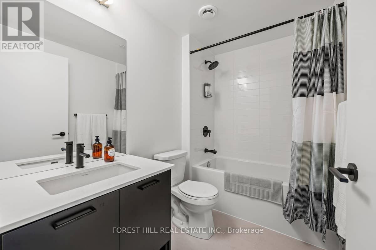
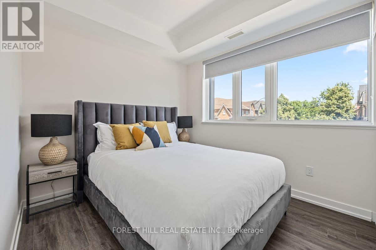
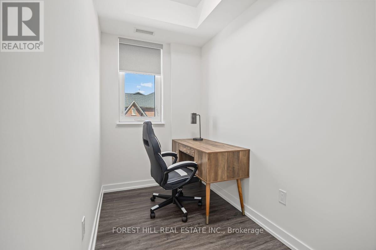
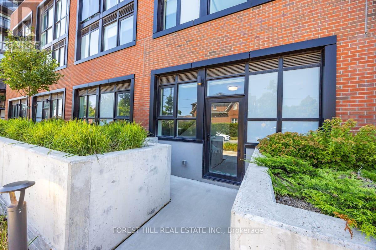
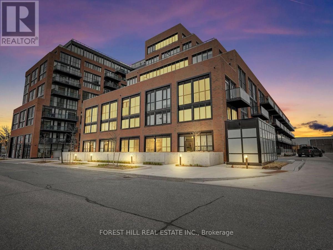
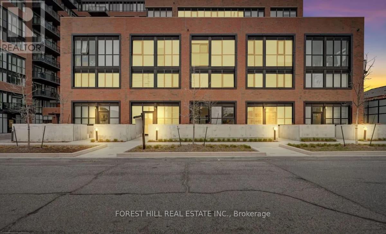
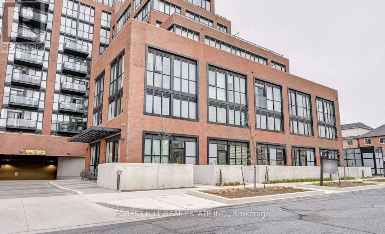
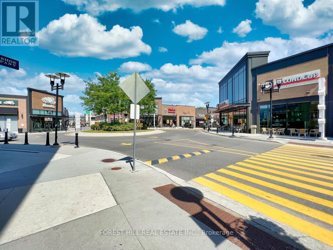
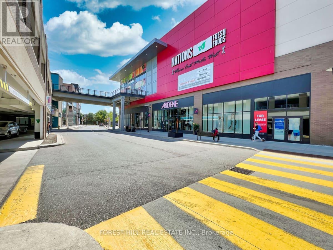
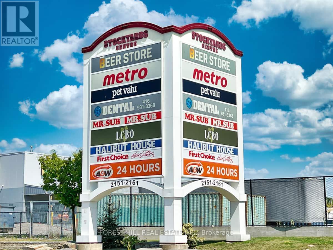
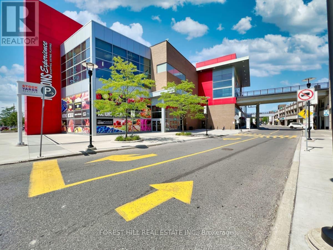
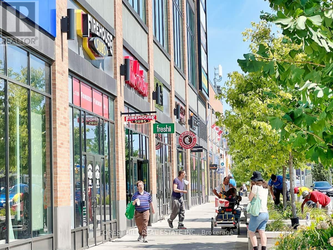
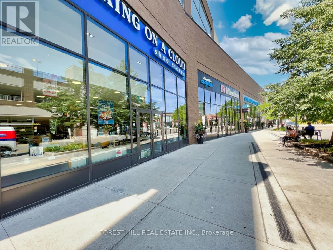
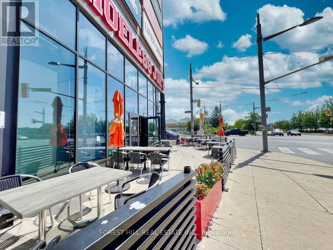
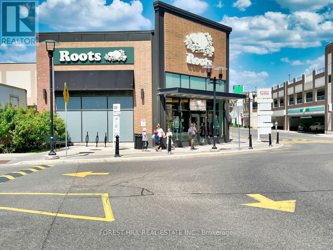
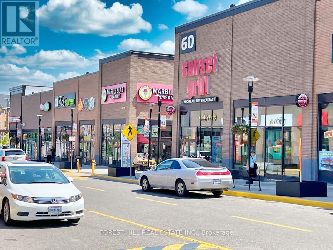
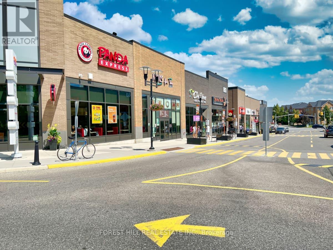
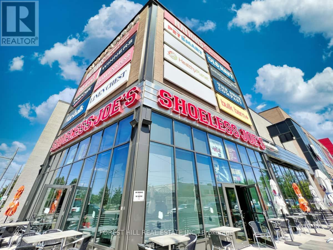
Welcome to a rare ground-level 2-storey townhome offering house-sized living in Toronto's vibrant Stockyards/Junction community. One of the largest layouts in the building, this 3-bedroom plus den residence delivers the space and flexibility that families, investors, and executive tenants are looking for. The bright open-concept main level features 9-ft ceilings, a modern L-shaped kitchen with quartz countertops and stainless steel appliances, and seamless flow to the living and dining areas. Walk out directly to your private east-facing patio, perfect for morning sun or evening entertaining. Upstairs, a generous primary retreat with walk-in closet and ensuite bath, two additional bedrooms, and a flexible den ideal for a home office or guest suite. A main-floor bedroom and powder room add rare versatility for multi-generational living. Complete with in-suite laundry, owned parking, owned locker, and EV charger on-site. Heat and cooling included in maintenance fees. FULLY FURNISHED AND AVAILABLE FOR IMMEDIATE OCCUPANCY. STEPS from Stockyards Village, TTC transit, top-rated schools, parks, and everything that makes the Junction one of Toronto's most sought-after communities. (id:31565)

| Level | Type | Length | Width | Dimensions |
|---|---|---|---|---|
| Second level | Primary Bedroom | na | na | Measurements not available |
| Second level | Bathroom | na | na | Measurements not available |
| Second level | Bedroom 2 | na | na | Measurements not available |
| Second level | Den | na | na | Measurements not available |
| Ground level | Kitchen | na | na | Measurements not available |
| Ground level | Dining room | na | na | Measurements not available |
| Ground level | Living room | na | na | Measurements not available |
| Ground level | Partial bathroom | na | na | Measurements not available |
| Ground level | Bedroom 3 | na | na | Measurements not available |
| Amenity Near By | Hospital, Park, Public Transit, Schools |
|---|---|
| Features | Flat site, Balcony, Carpet Free, In suite Laundry |
| Maintenance Fee | 822.89 |
| Maintenance Fee Payment Unit | Monthly |
| Management Company | DUKA PROPERTY MANAGEMENT |
| Ownership | Condominium/Strata |
| Parking |
|
| Transaction | For sale |
| Bathroom Total | 3 |
|---|---|
| Bedrooms Total | 4 |
| Bedrooms Above Ground | 3 |
| Bedrooms Below Ground | 1 |
| Age | 0 to 5 years |
| Amenities | Exercise Centre, Party Room, Visitor Parking, Security/Concierge, Separate Electricity Meters, Storage - Locker |
| Appliances | Barbeque, Range, Water meter, Dishwasher, Dryer, Furniture, Microwave, Hood Fan, Stove, Washer, Window Coverings, Refrigerator |
| Basement Type | None |
| Cooling Type | Central air conditioning |
| Exterior Finish | Brick, Concrete |
| Fireplace Present | |
| Fire Protection | Smoke Detectors |
| Flooring Type | Laminate |
| Half Bath Total | 1 |
| Heating Fuel | Natural gas |
| Heating Type | Heat Pump |
| Size Interior | 1200 - 1399 sqft |
| Stories Total | 2 |
| Type | Row / Townhouse |
The trademarks REALTOR®, REALTORS®, and the REALTOR® logo are controlled by The Canadian Real Estate Association (CREA) and identify real estate professionals who are members of CREA. The trademarks MLS®, Multiple Listing Service® and the associated logos are owned by The Canadian Real Estate Association (CREA) and identify the quality of services provided by real estate professionals who are members of CREA. The trademark DDF® is owned by The Canadian Real Estate Association (CREA) and identifies CREA's Data Distribution Facility (DDF®)

Contact us for more information.