
Check out the newest condos…

Contact us for more information.

| Bathrooms | Bedrooms | Property Type |
|---|---|---|
| 1 | 3 | Single Family |
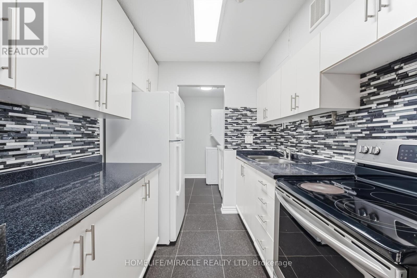
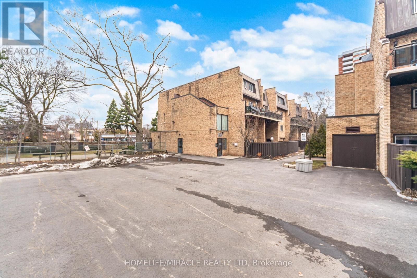
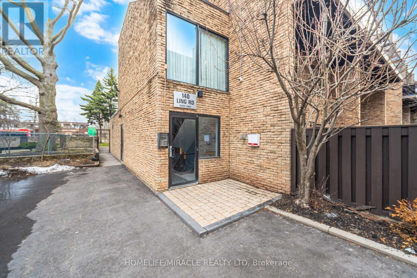
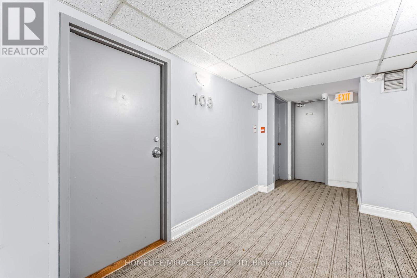
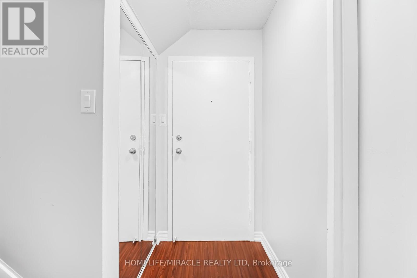
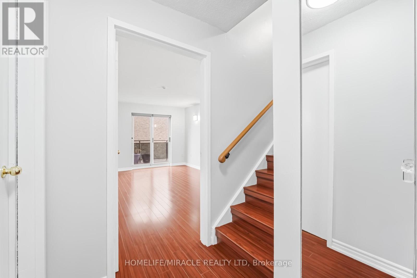
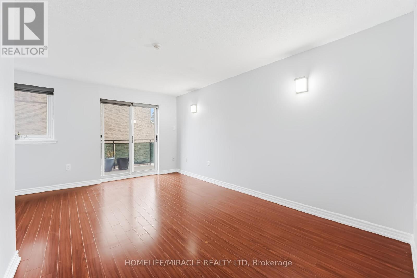
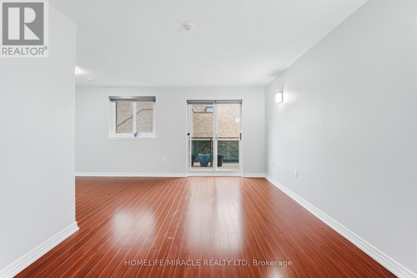
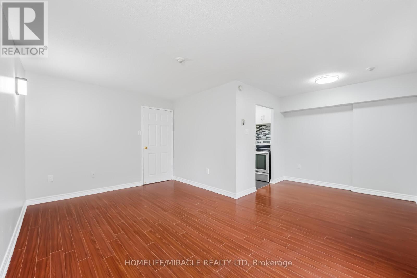
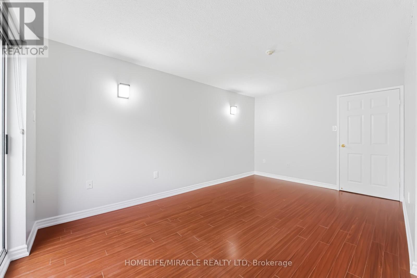
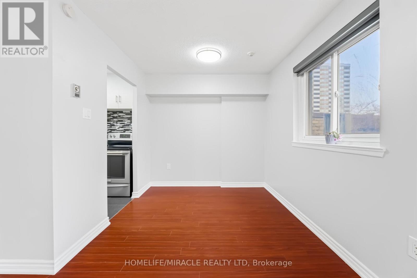
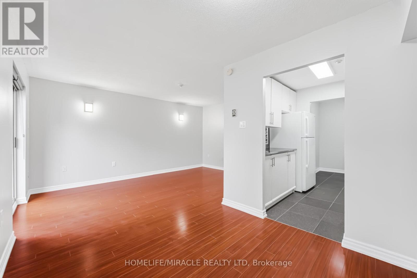
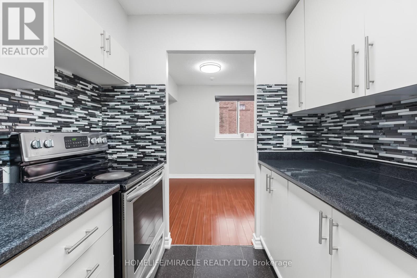
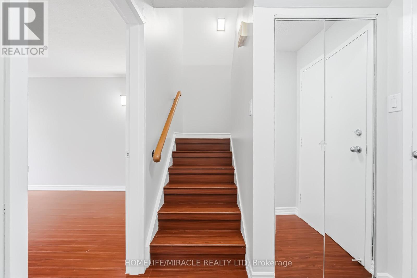
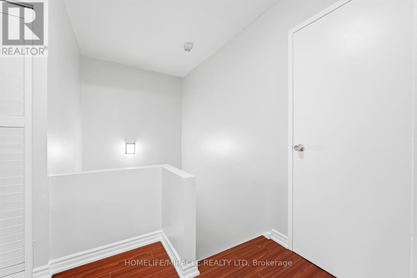
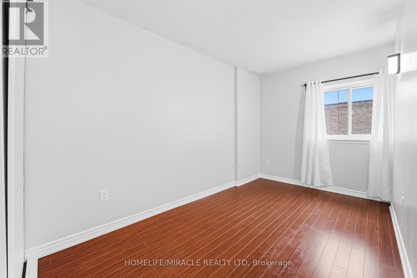
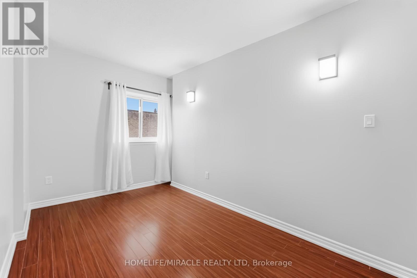
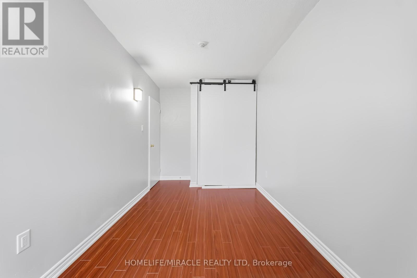
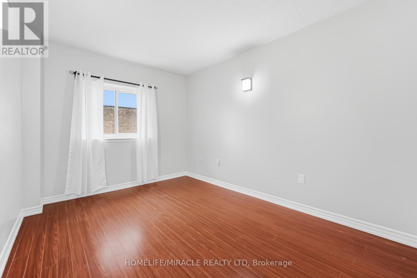
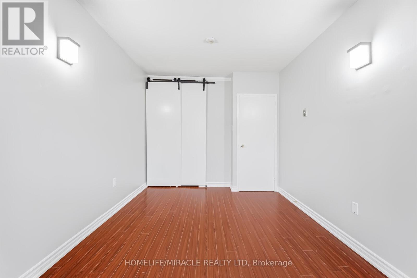
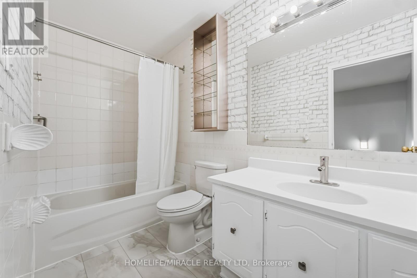
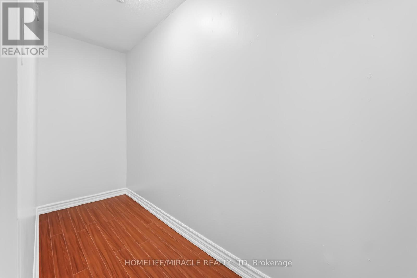
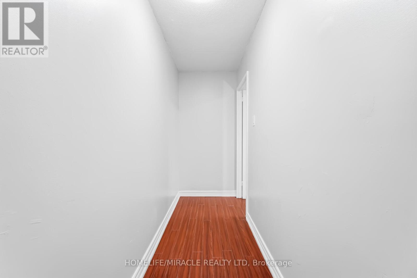
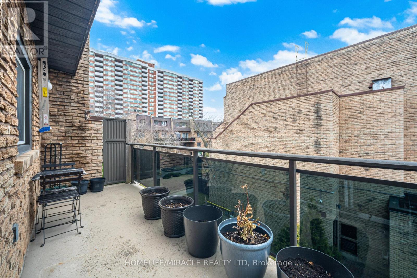
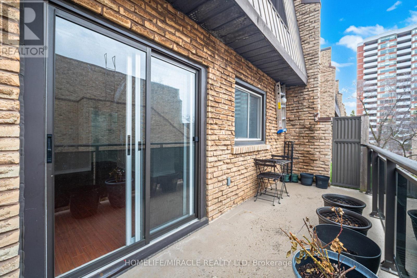
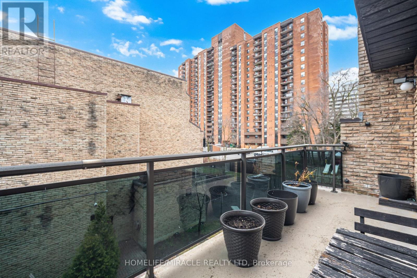
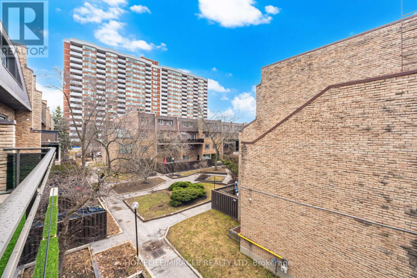
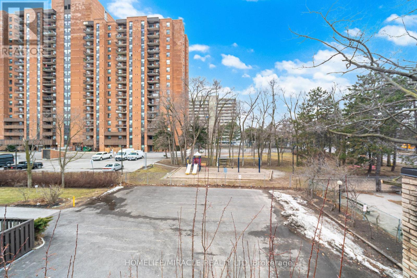
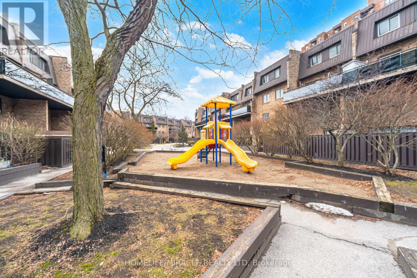
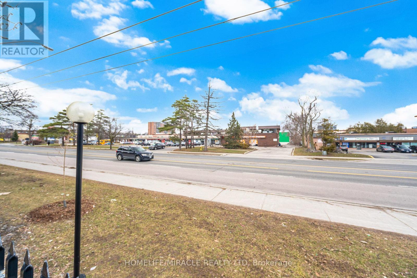
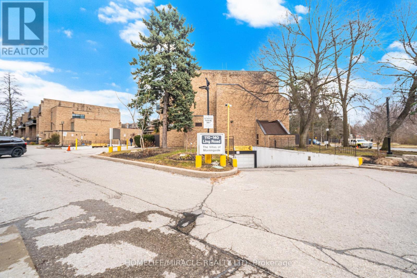
VILLAS OF MORNINGSIDE! BEST DEAL AROUND! Incredible opportunity in a safe, spacious residential and sought after complex that boasts a parklike setting well off the main roads with a playground. Many longtime residents and families love the exclusive location and homey feel of the LING towns. Live in or invest! Extremely well managed complex with low fees. Featuring 2 storey stacked townhouse have been beautifully upgraded using the quality finishings throughout offering bright and elegant space for living and entertaining, with 2 spacious bedrooms, and a perfect little den with door to use for an office/storage/pet center/etc.1 upgraded washroom with new bathtub, toilet and flooring. The townhouse itself boasts spacious living areas sun filled with natural light, and a large private balcony for outdoor relaxation. Corner Townhome with Extra Privacy. This unit is close to everything you could ask for in this Westhill vibrant community. GO train 5 mins away! Shops, great schools, colleges, parks, Heron Park Community Centre (pool etc.), transit, place of worship and so much more! One parking spot included underground. All common areas currently undergoing renovations including hallways bringing beautifully refreshed, modern results. MUST SEE (id:31565)

| Level | Type | Length | Width | Dimensions |
|---|---|---|---|---|
| Second level | Primary Bedroom | 5.1 m | 3 m | 5.1 m x 3 m |
| Second level | Bedroom 2 | 4.5 m | 2.4 m | 4.5 m x 2.4 m |
| Second level | Den | 3.6 m | 1 m | 3.6 m x 1 m |
| Main level | Living room | 5.8 m | 3.1 m | 5.8 m x 3.1 m |
| Main level | Dining room | 2.7 m | 2.5 m | 2.7 m x 2.5 m |
| Main level | Kitchen | 2.32 m | 2.3 m | 2.32 m x 2.3 m |
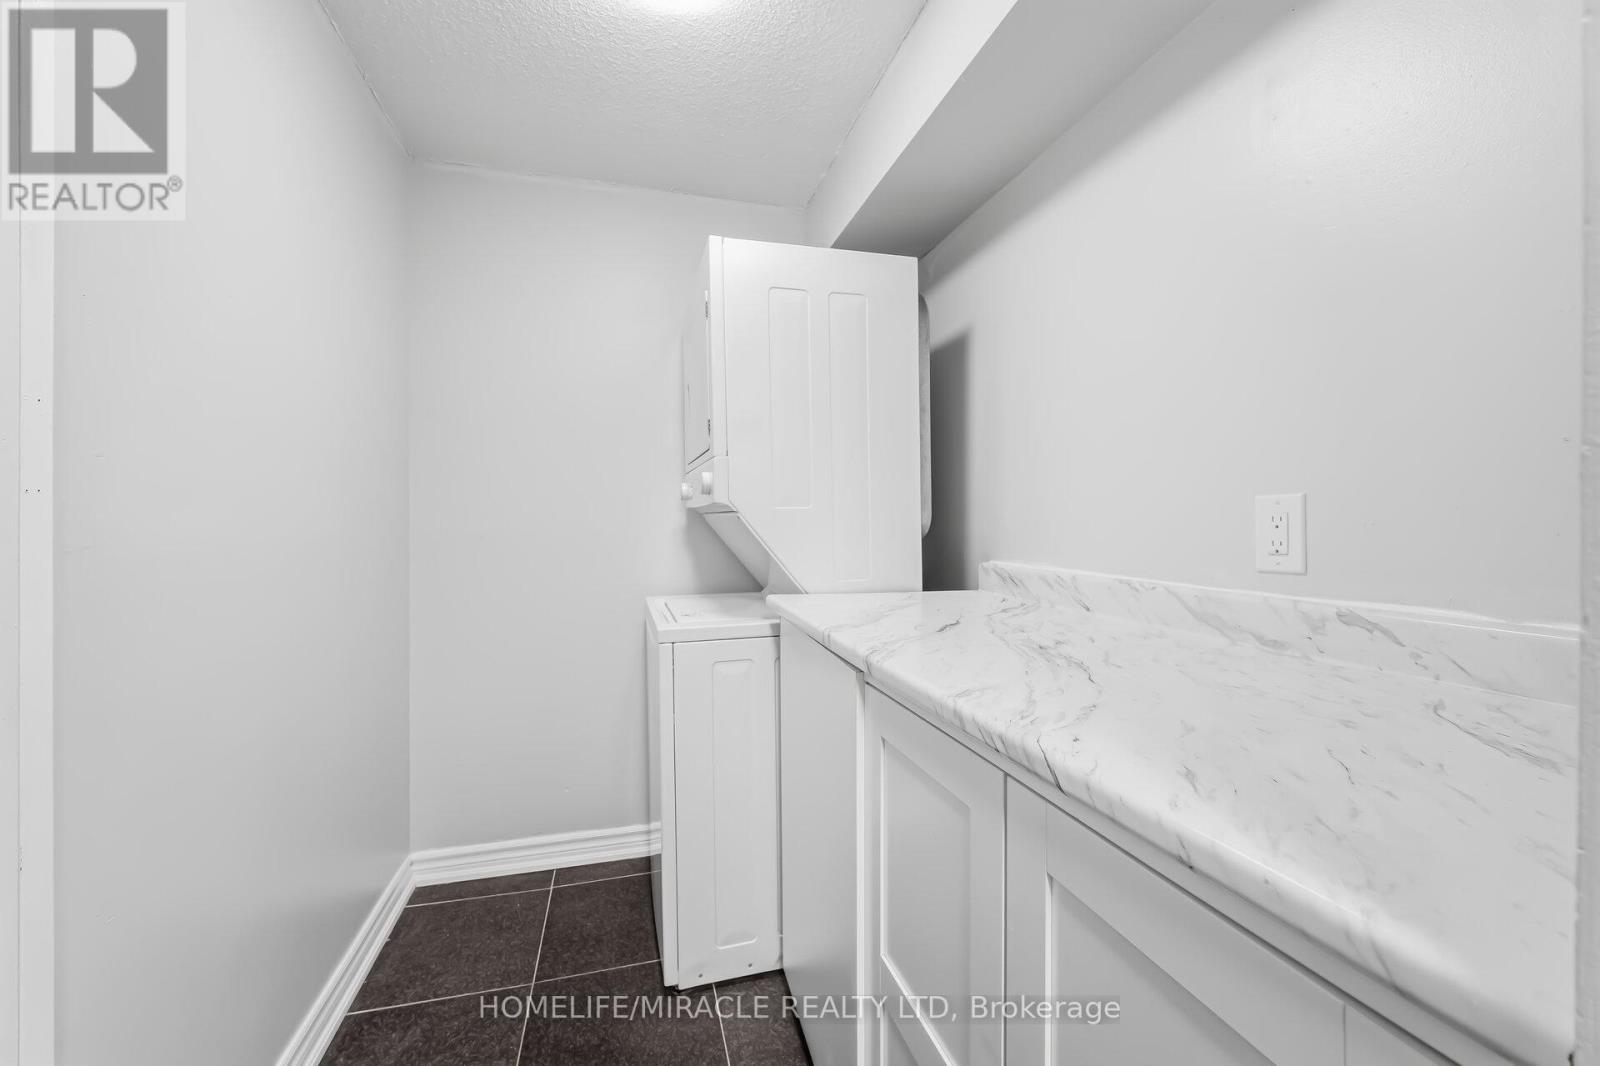
| Main level | Laundry room | 2.1 m | 1.7 m | 2.1 m x 1.7 m |
| Amenity Near By | Hospital, Public Transit, Park |
|---|---|
| Features | Balcony, Carpet Free, In suite Laundry |
| Maintenance Fee | 576.55 |
| Maintenance Fee Payment Unit | Monthly |
| Management Company | FirstService Residential Ontario |
| Ownership | Condominium/Strata |
| Parking |
|
| Transaction | For sale |
| Bathroom Total | 1 |
|---|---|
| Bedrooms Total | 3 |
| Bedrooms Above Ground | 2 |
| Bedrooms Below Ground | 1 |
| Age | 31 to 50 years |
| Amenities | Party Room, Visitor Parking |
| Appliances | Blinds, Dryer, Stove, Washer, Window Coverings, Refrigerator |
| Basement Type | None |
| Cooling Type | None |
| Exterior Finish | Brick |
| Fireplace Present | |
| Flooring Type | Laminate, Ceramic |
| Heating Fuel | Electric |
| Heating Type | Radiant heat |
| Size Interior | 900 - 999 sqft |
| Type | Row / Townhouse |
The trademarks REALTOR®, REALTORS®, and the REALTOR® logo are controlled by The Canadian Real Estate Association (CREA) and identify real estate professionals who are members of CREA. The trademarks MLS®, Multiple Listing Service® and the associated logos are owned by The Canadian Real Estate Association (CREA) and identify the quality of services provided by real estate professionals who are members of CREA. The trademark DDF® is owned by The Canadian Real Estate Association (CREA) and identifies CREA's Data Distribution Facility (DDF®)

Contact us for more information.