
Check out the newest condos…

Contact us for more information.

| Bathrooms | Bedrooms | Property Type |
|---|---|---|
| 1 | 2 | Single Family |
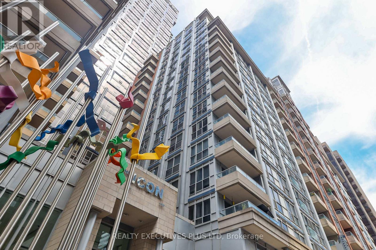
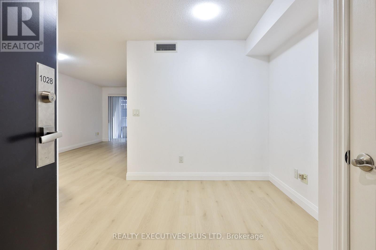
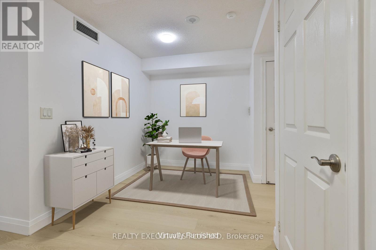
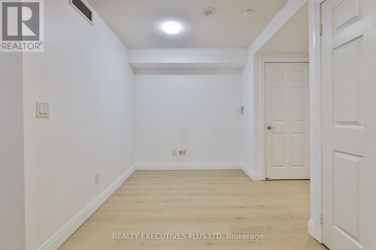
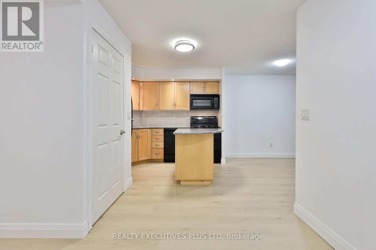
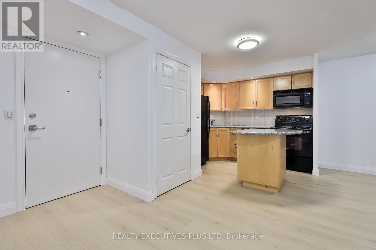
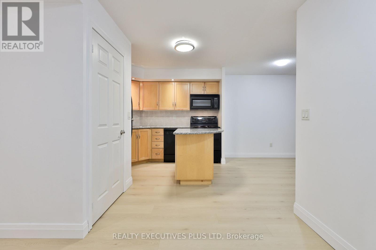
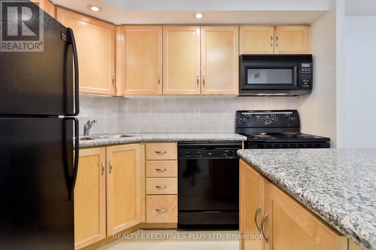
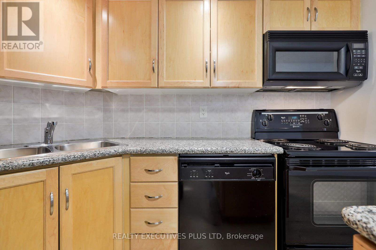
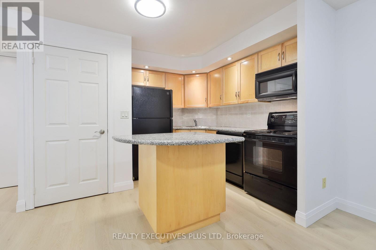
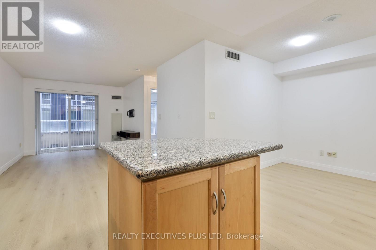
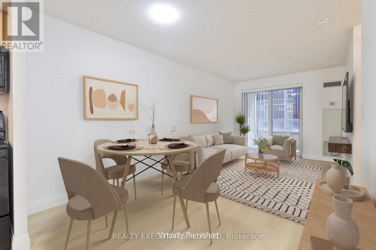
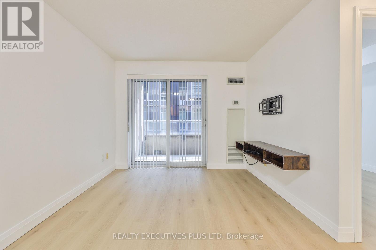
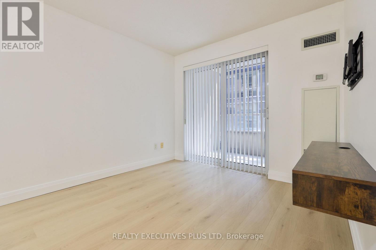
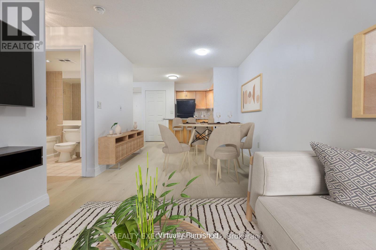
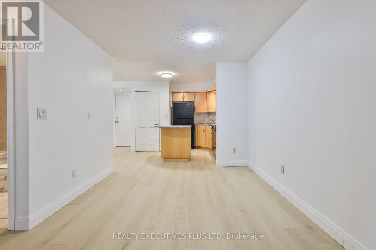
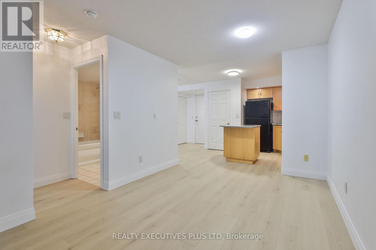
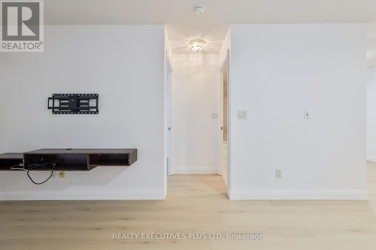
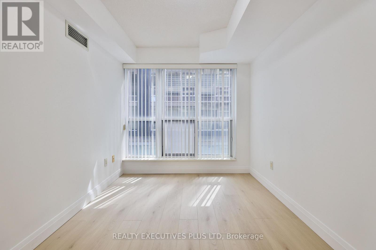
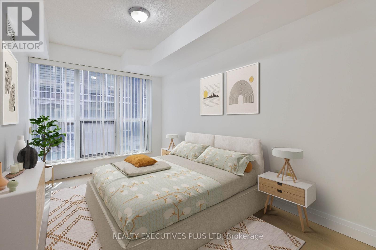
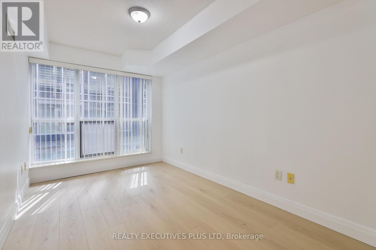
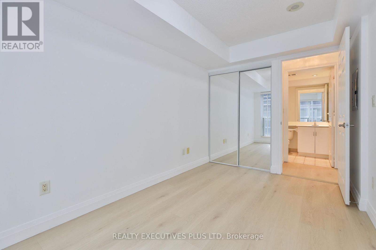
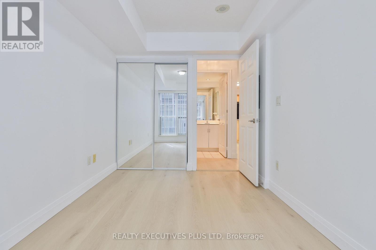
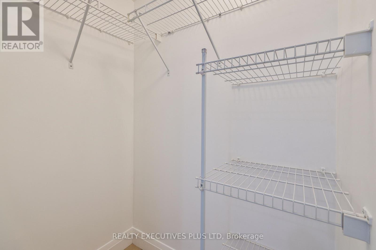
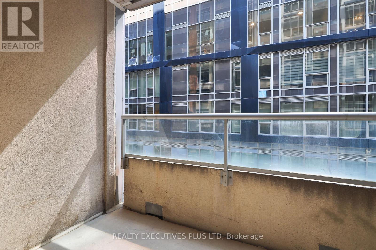
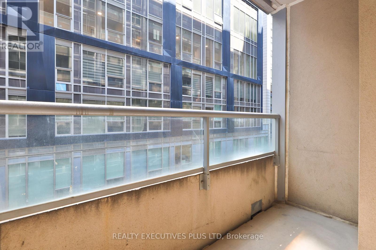
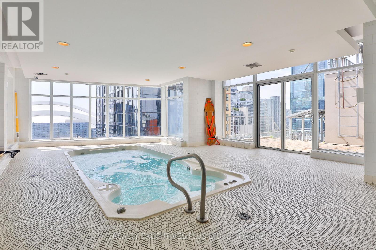
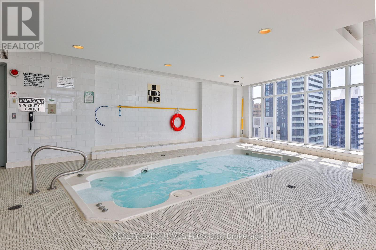
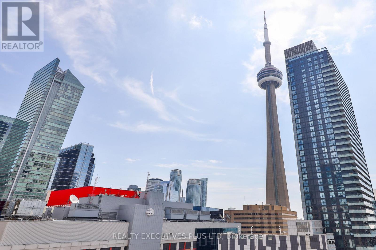
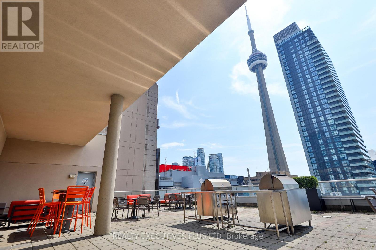
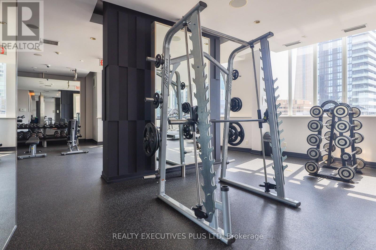
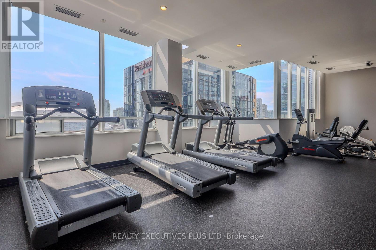
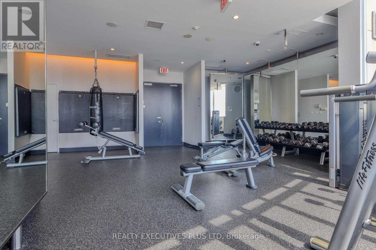
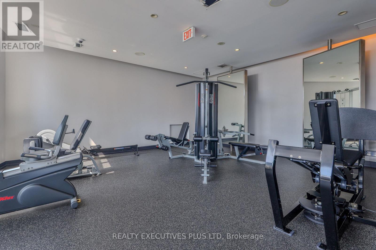
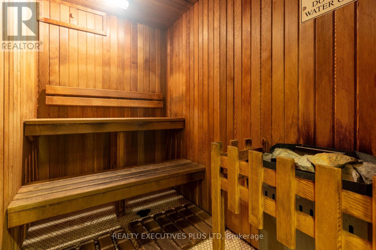
Discover the epitome of urban living in this beautifully upgraded 1-bedroom plus versatile den condo at the highly coveted Icon II by Tridel. Offering an exceptional layout with a practical flow for your furniture, this turn-key home features luxury vinyl flooring and updated trim. The chef-inspired kitchen boasts premium stone countertops, a tile backsplash, and a functional center island with added storage and workspace. Relax in a spacious bedroom with a deep closet, or unwind on your private, serene balcony. Perfectly positioned for ultimate convenience, this unit comes with all utilities included (hydro, heat, and water) and a highly coveted, prime parking spot located right near the elevator. Unbeatable location with 24hr concierge, state-of-the-art gym, indoor pool, hot tub, sauna, party room, visitor parking & rooftop skyline BBQ terrace. Step outside into the vibrant energy of downtown-just a short walk to the Financial District, Rogers Centre, CN Tower, eclectic restaurants, boutique shopping, and top-tier entertainment. Enjoy immediate access to the fresh market, shops, and dining at The Well. This is downtown living at its finest! (id:31565)

| Level | Type | Length | Width | Dimensions |
|---|---|---|---|---|
| Flat | Living room | 3.35 m | 2.9 m | 3.35 m x 2.9 m |
| Flat | Dining room | 2.44 m | 2.9 m | 2.44 m x 2.9 m |
| Flat | Kitchen | 3.25 m | 2.84 m | 3.25 m x 2.84 m |
| Flat | Primary Bedroom | 3.81 m | 2.87 m | 3.81 m x 2.87 m |
| Flat | Den | 2.5 m | 2.2 m | 2.5 m x 2.2 m |
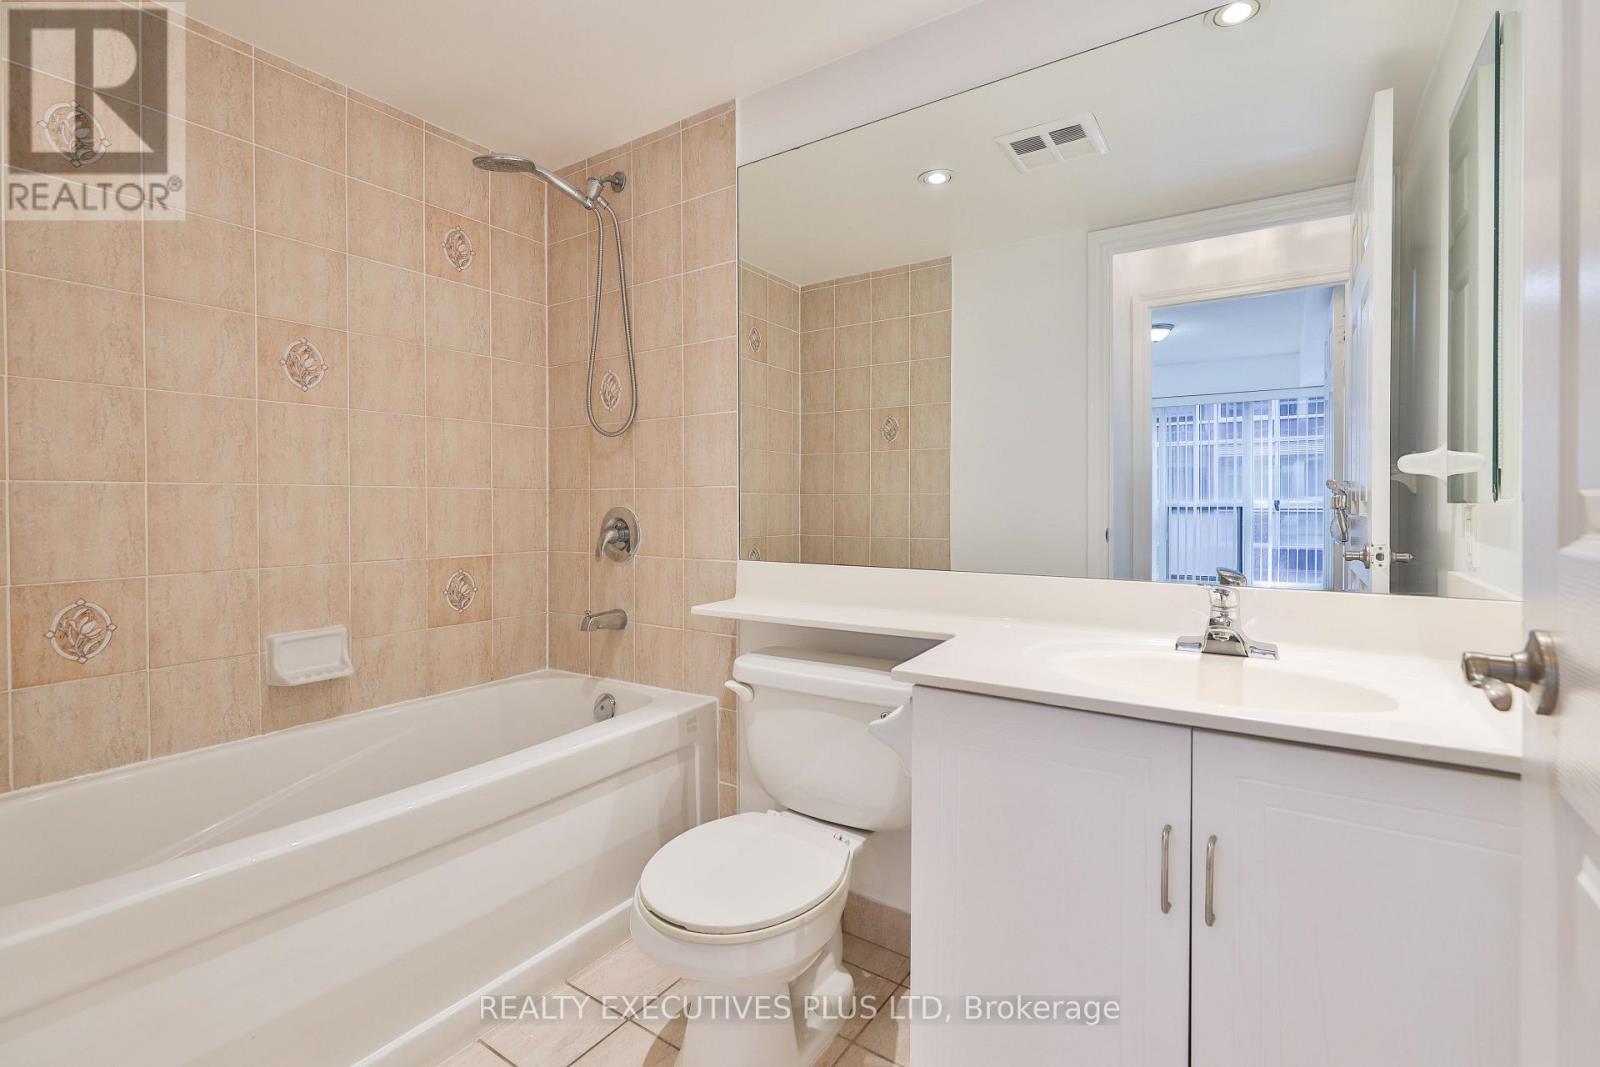
| Flat | Bathroom | 2.2 m | 1.5 m | 2.2 m x 1.5 m |
| Flat | Other | 2.62 m | 1.5 m | 2.62 m x 1.5 m |
| Amenity Near By | Hospital, Public Transit |
|---|---|
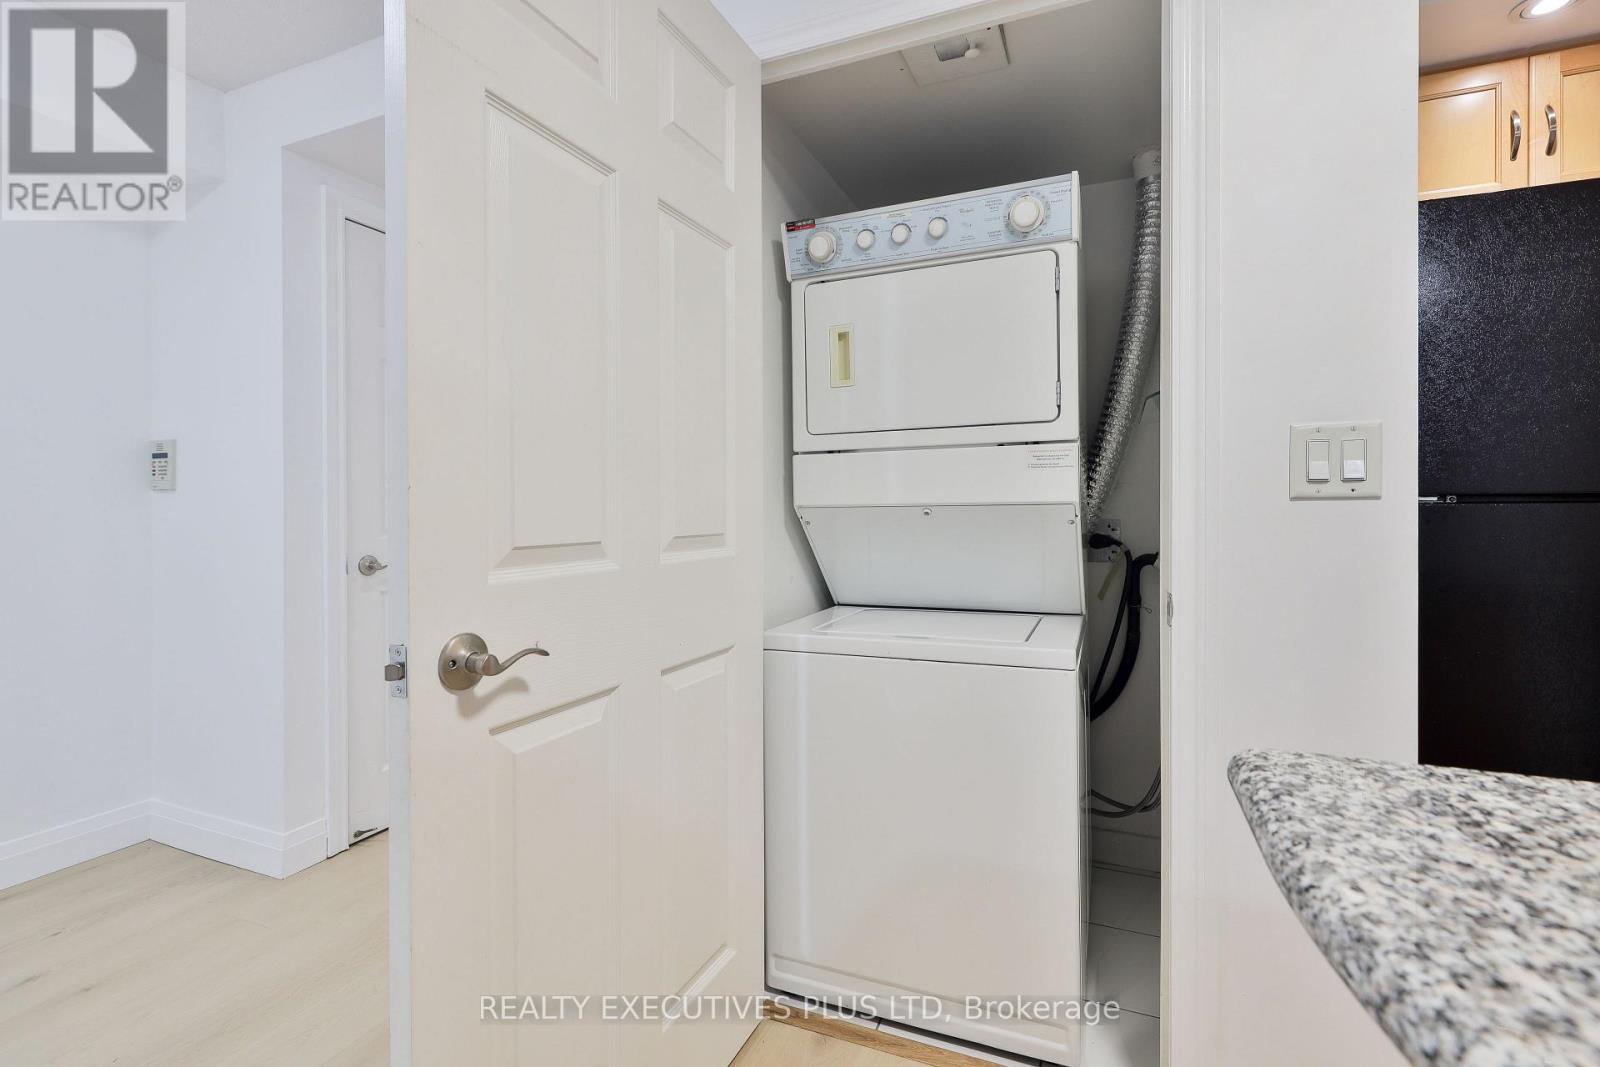
| Features | Balcony, Carpet Free, In suite Laundry |
| Maintenance Fee | |
| Maintenance Fee Payment Unit | |
| Management Company | Wilson Blanchard |
| Ownership | Condominium/Strata |
| Parking |
|
| Transaction | For rent |
| Bathroom Total | 1 |
|---|---|
| Bedrooms Total | 2 |
| Bedrooms Above Ground | 1 |
| Bedrooms Below Ground | 1 |
| Age | 16 to 30 years |
| Amenities | Security/Concierge, Recreation Centre, Exercise Centre, Visitor Parking |
| Appliances | Blinds, Dishwasher, Dryer, Freezer, Microwave, Stove, Washer, Refrigerator |
| Basement Type | None |
| Cooling Type | Central air conditioning |
| Exterior Finish | Concrete |
| Fireplace Present | |
| Flooring Type | Vinyl, Tile, Concrete |
| Heating Fuel | Natural gas |
| Heating Type | Coil Fan, Forced air |
| Size Interior | 500 - 599 sqft |
| Type | Apartment |
The trademarks REALTOR®, REALTORS®, and the REALTOR® logo are controlled by The Canadian Real Estate Association (CREA) and identify real estate professionals who are members of CREA. The trademarks MLS®, Multiple Listing Service® and the associated logos are owned by The Canadian Real Estate Association (CREA) and identify the quality of services provided by real estate professionals who are members of CREA. The trademark DDF® is owned by The Canadian Real Estate Association (CREA) and identifies CREA's Data Distribution Facility (DDF®)

Contact us for more information.