
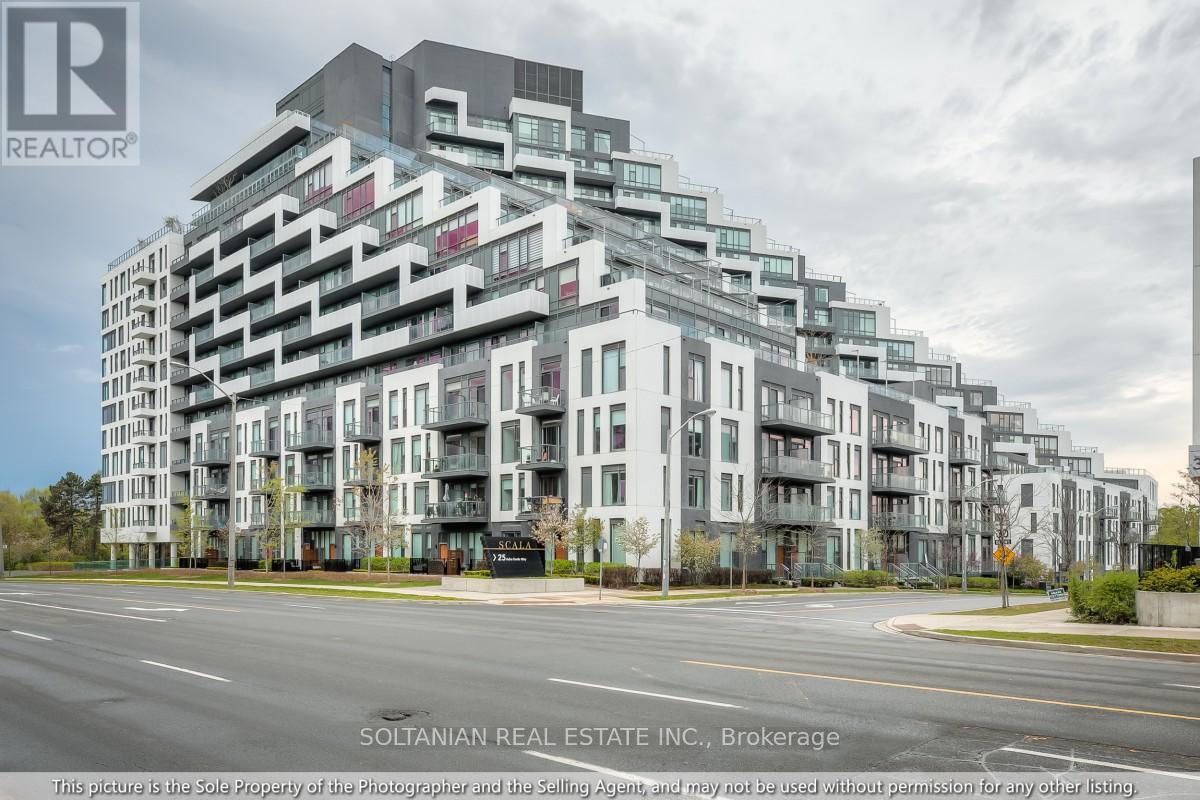
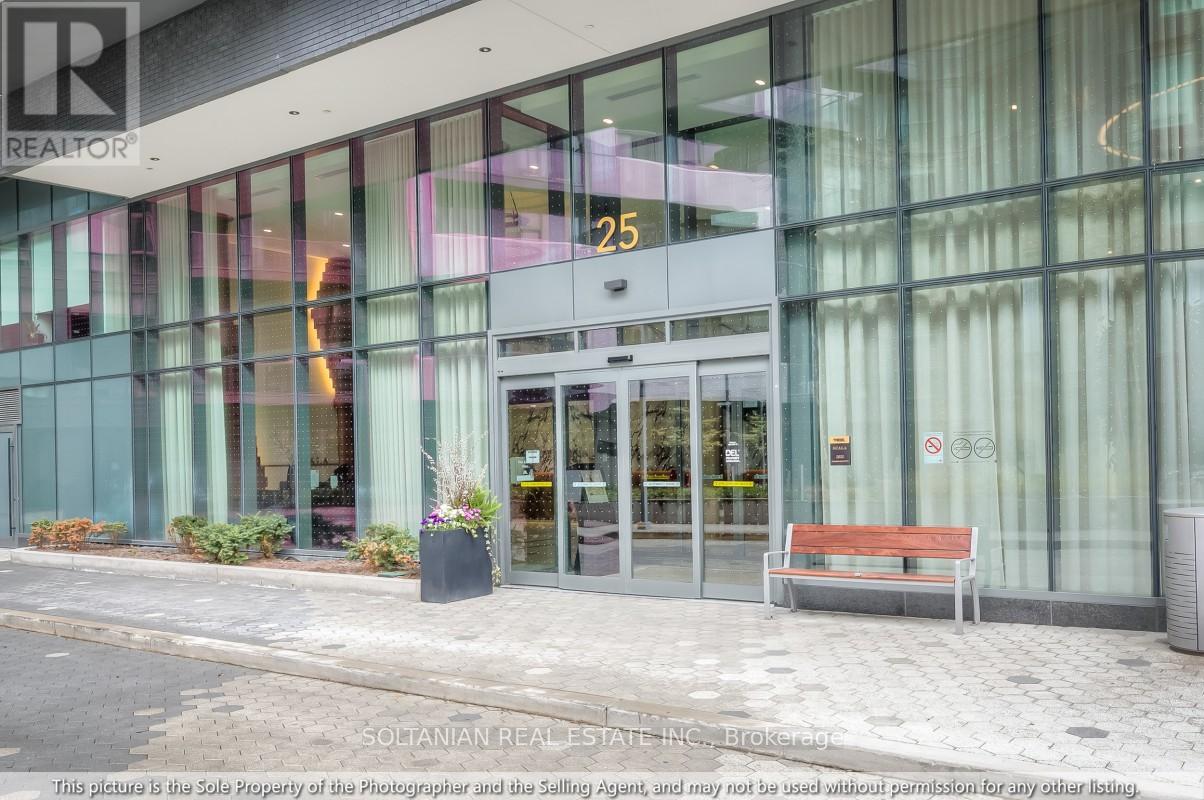
Check out the newest condos…

Contact us for more information.

| Bathrooms | Bedrooms | Property Type |
|---|---|---|
| 3 | 4 | Single Family |
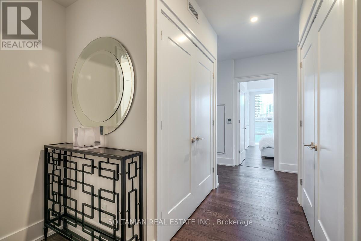
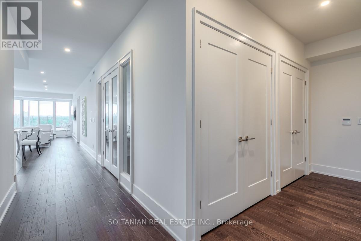
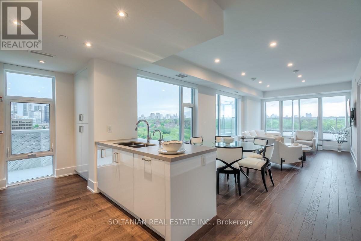
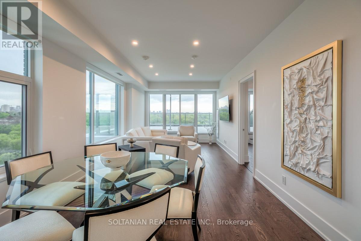
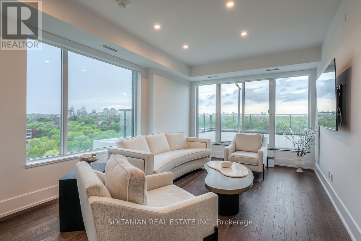
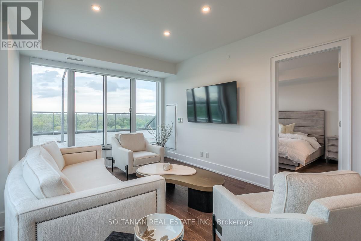
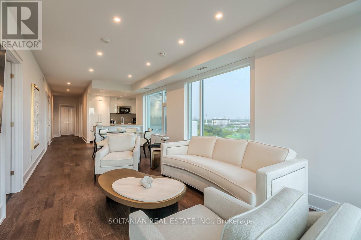
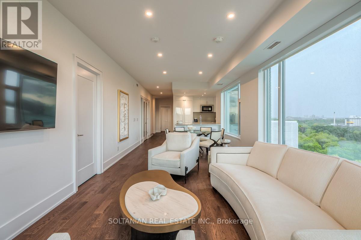
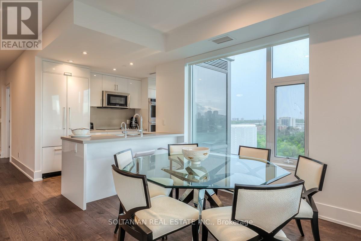
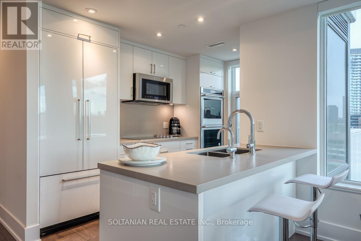
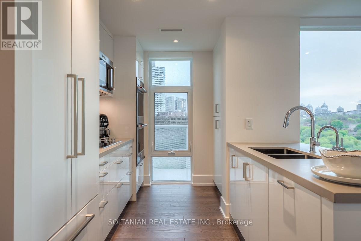
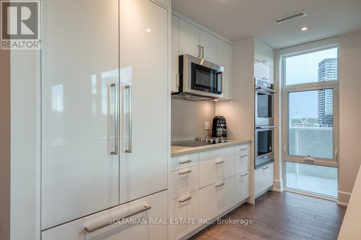
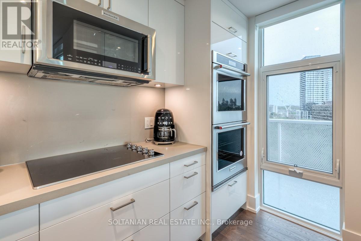
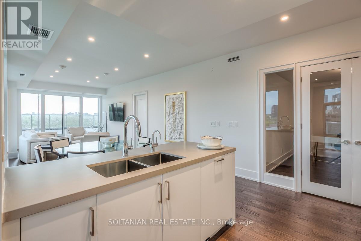
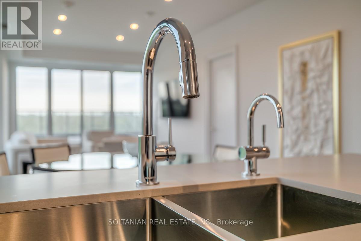
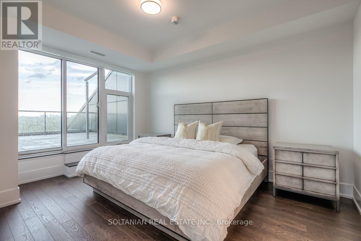
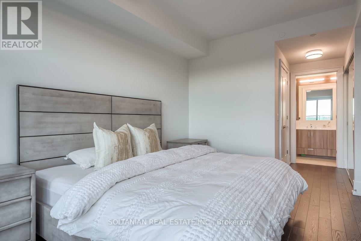
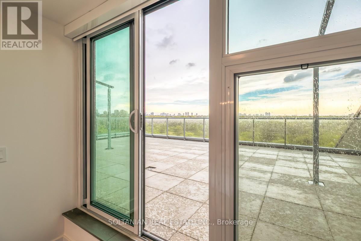
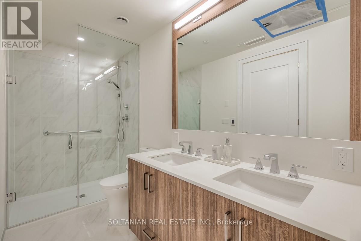
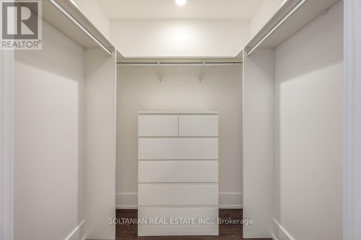
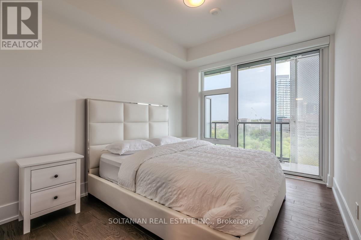
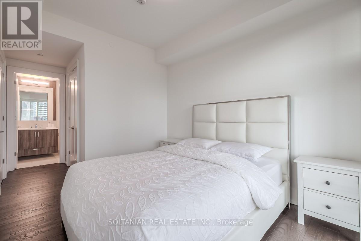
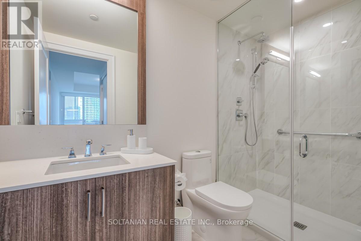
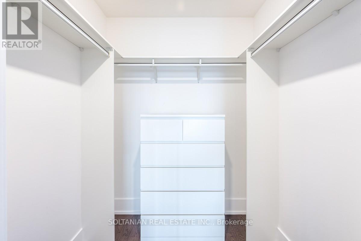
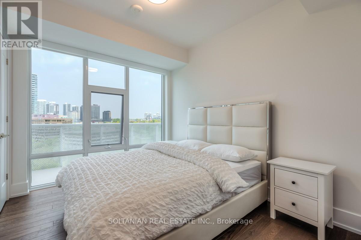
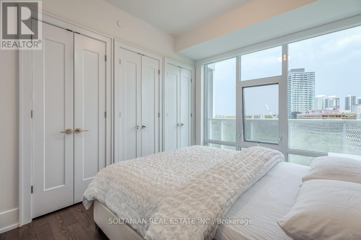
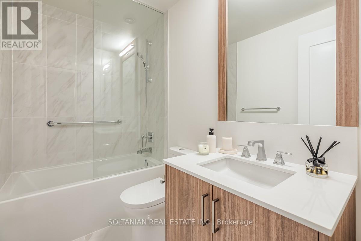
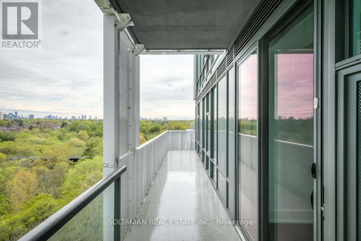
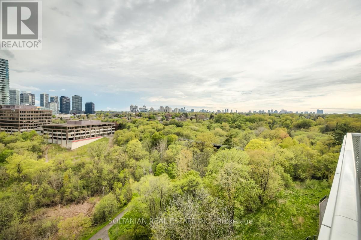
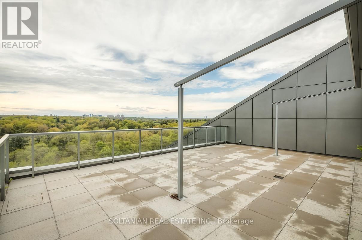
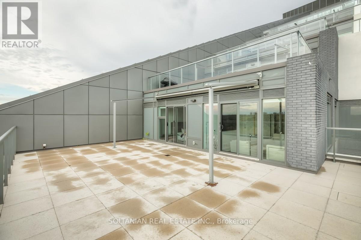
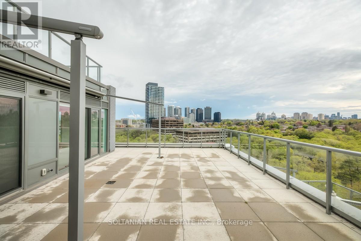
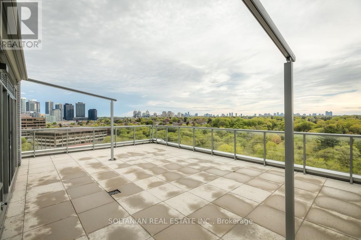
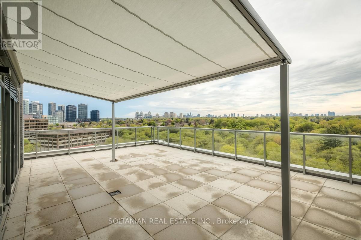
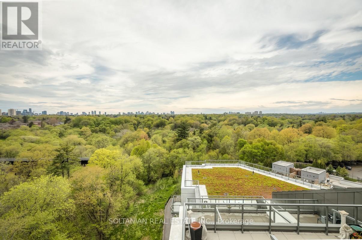
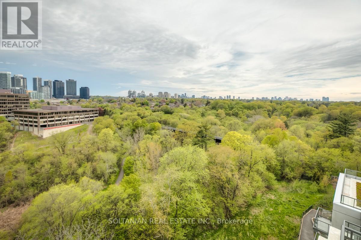
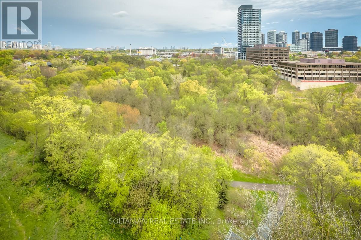
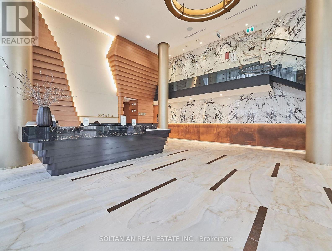
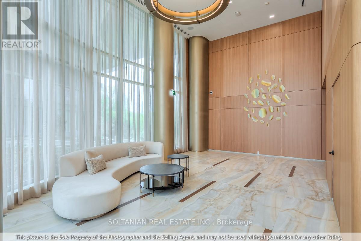
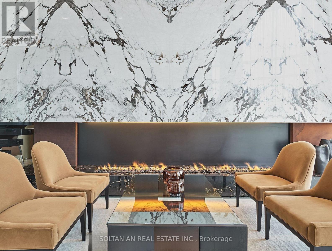
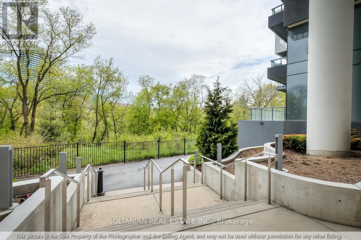
Exceptional and highly upgraded 3+Den residence at the prestigious Scala by Tridel offering luxury living in the heart of North York. This beautifully designed family-sized suite features 3 full bathrooms, a spacious open-concept layout, floor-to-ceiling windows, premium hardwood flooring, designer pot lights, electric blinds, upgraded cabinetry, heated bathroom floors, and ample closet/storage space throughout. The modern gourmet kitchen flows seamlessly into the elegant living and dining areas, perfect for entertaining. Enjoy a stunning south-west facing terrace with electric pergola, BBQ hookup, and breathtaking unobstructed views. Includes 2 premium parking spaces, oversized locker, and high-end furniture for a true turnkey experience. Residents enjoy world-class amenities including indoor/outdoor pools, sauna, fitness centre, party room, concierge, and 24/7 security. Prime location steps to Bayview Village, TTC, parks, ravines, hospitals.easy access to hwy 401 & 404. (id:31565)

| Level | Type | Length | Width | Dimensions |
|---|---|---|---|---|
| Main level | Living room | 7.93 m | 3.69 m | 7.93 m x 3.69 m |
| Main level | Dining room | 3.63 m | 2.75 m | 3.63 m x 2.75 m |
| Main level | Kitchen | na | na | Measurements not available |
| Main level | Primary Bedroom | 4.39 m | 3.35 m | 4.39 m x 3.35 m |
| Main level | Bedroom 2 | 3.63 m | 2.75 m | 3.63 m x 2.75 m |
| Main level | Bedroom 3 | 3.63 m | 2.93 m | 3.63 m x 2.93 m |
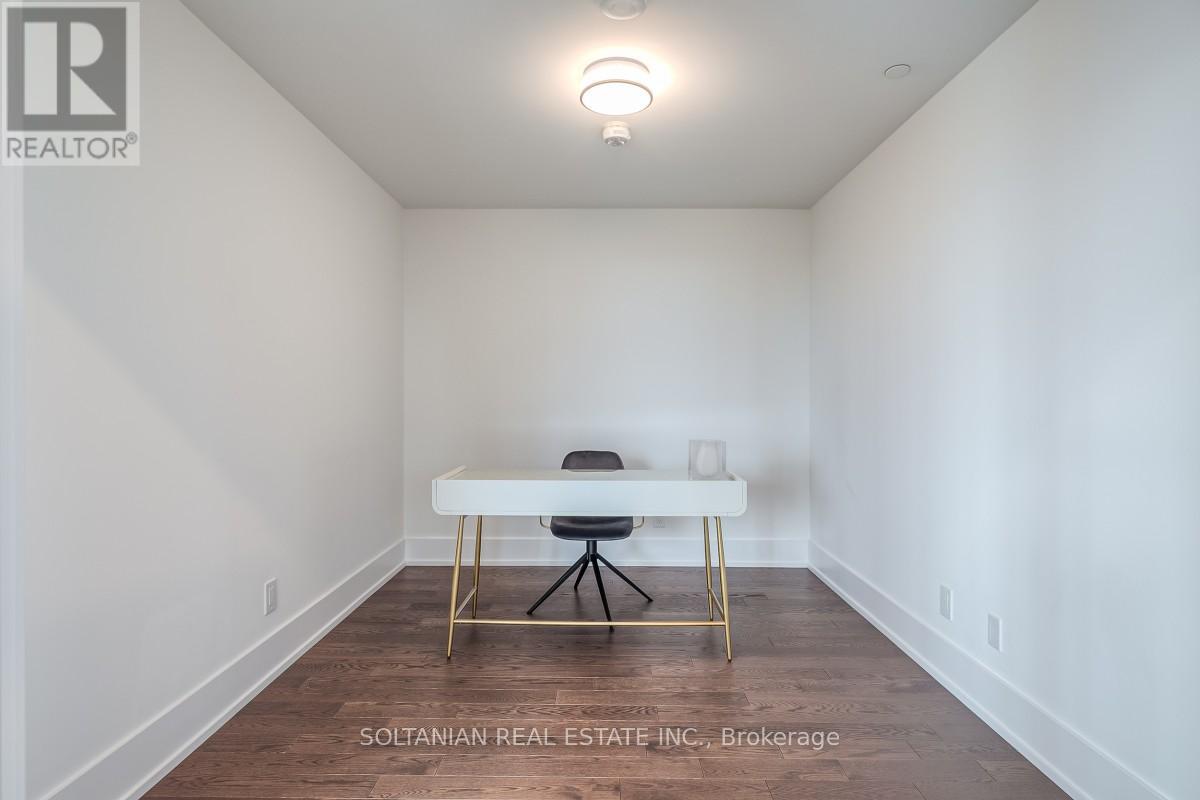
| Main level | Den | 3.63 m | 2.75 m | 3.63 m x 2.75 m |
| Main level | Foyer | na | na | Measurements not available |
| Amenity Near By | Hospital, Park, Public Transit |
|---|---|
| Features | Ravine, Backs on greenbelt, Conservation/green belt, Lighting, Carpet Free, Guest Suite |
| Maintenance Fee | |
| Maintenance Fee Payment Unit | |
| Management Company | Del Condo Management |
| Ownership | Condominium/Strata |
| Parking |
|
| Transaction | For rent |
| Bathroom Total | 3 |
|---|---|
| Bedrooms Total | 4 |
| Bedrooms Above Ground | 3 |
| Bedrooms Below Ground | 1 |
| Age | New building |
| Amenities | Exercise Centre, Party Room, Canopy |
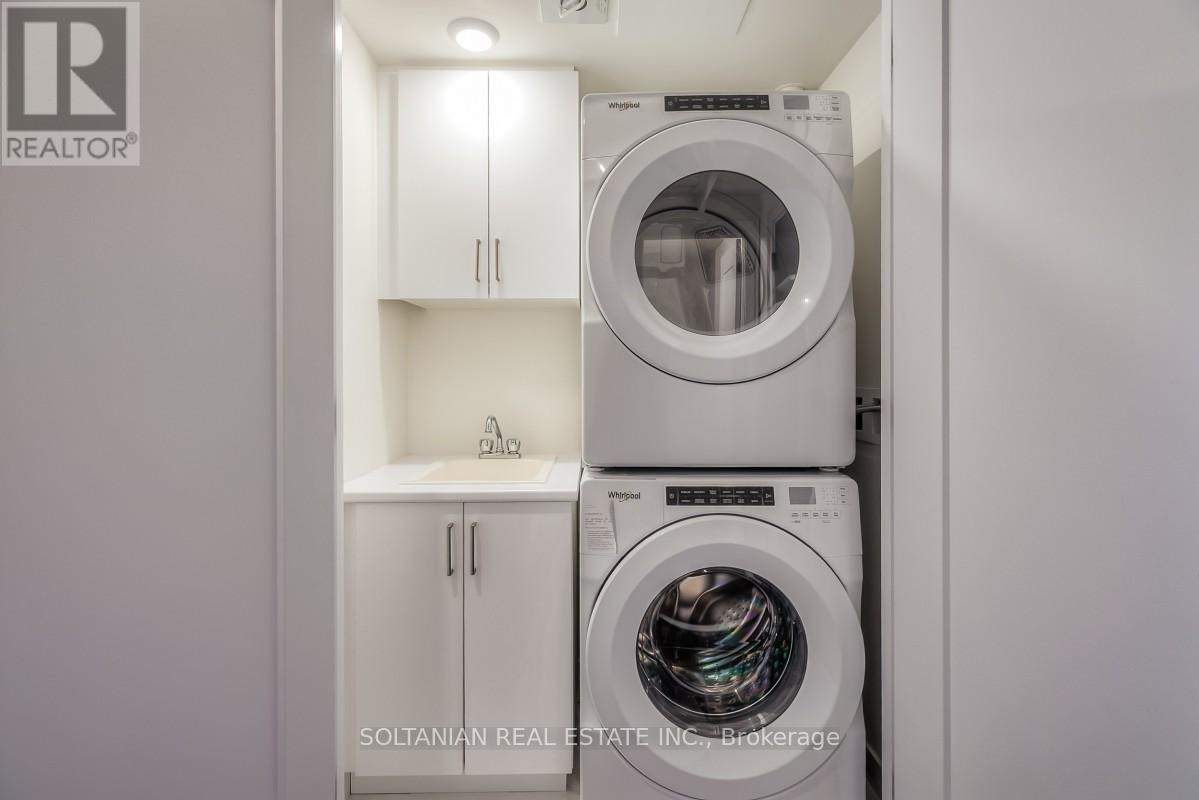
| Appliances | Oven - Built-In, Dryer, Furniture, Microwave, Oven, Washer, Refrigerator |
| Basement Features | Apartment in basement |
| Basement Type | N/A |
| Cooling Type | Central air conditioning |
| Exterior Finish | Concrete |
| Fireplace Present | |
| Flooring Type | Hardwood |
| Heating Fuel | Natural gas |
| Heating Type | Forced air |
| Size Interior | 1600 - 1799 sqft |
| Type | Apartment |
The trademarks REALTOR®, REALTORS®, and the REALTOR® logo are controlled by The Canadian Real Estate Association (CREA) and identify real estate professionals who are members of CREA. The trademarks MLS®, Multiple Listing Service® and the associated logos are owned by The Canadian Real Estate Association (CREA) and identify the quality of services provided by real estate professionals who are members of CREA. The trademark DDF® is owned by The Canadian Real Estate Association (CREA) and identifies CREA's Data Distribution Facility (DDF®)

Contact us for more information.