
Check out the newest condos…

Contact us for more information.

| Bathrooms | Bedrooms | Property Type |
|---|---|---|
| 2 | 3 | Single Family |
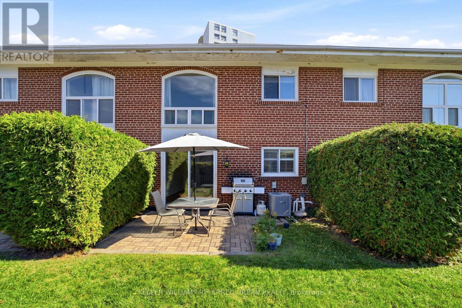
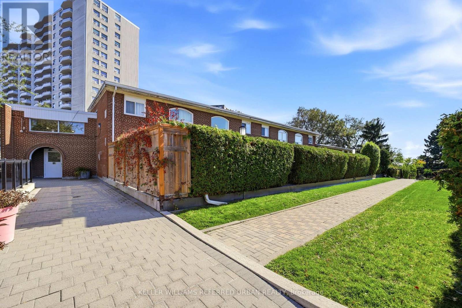
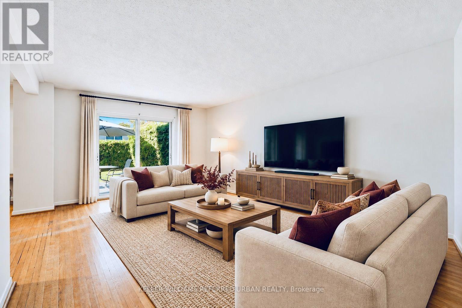
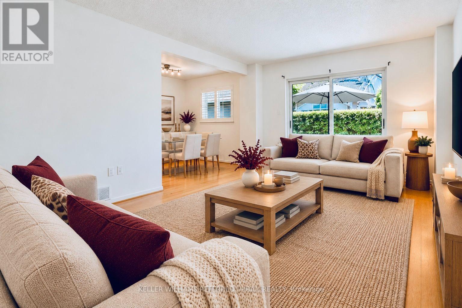
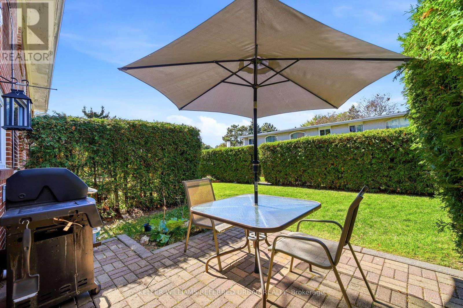
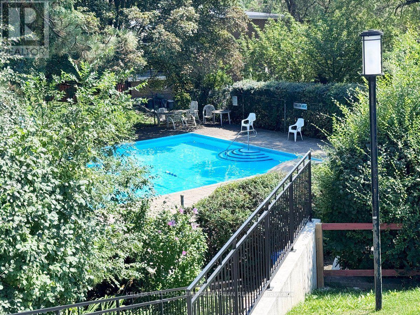
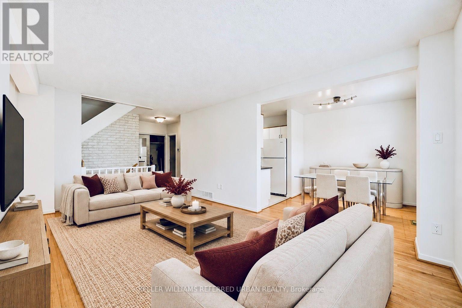
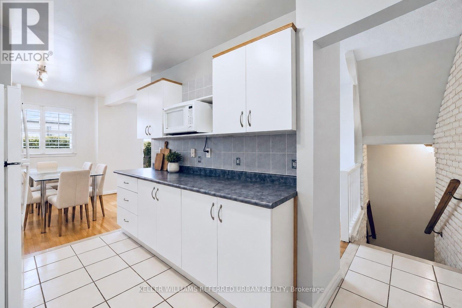
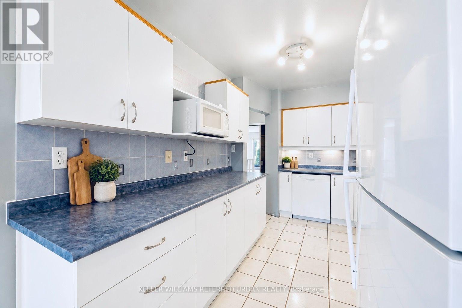
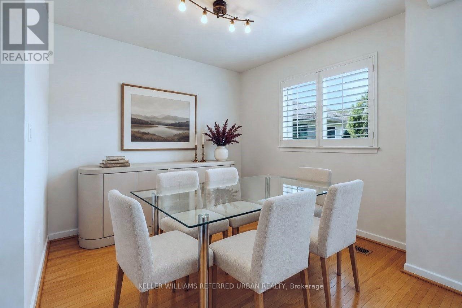
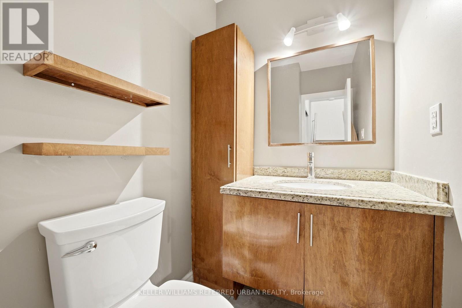
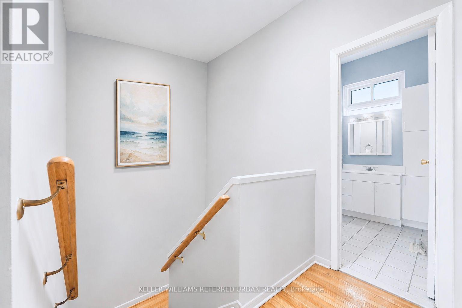
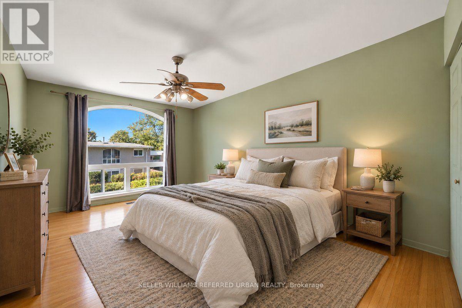
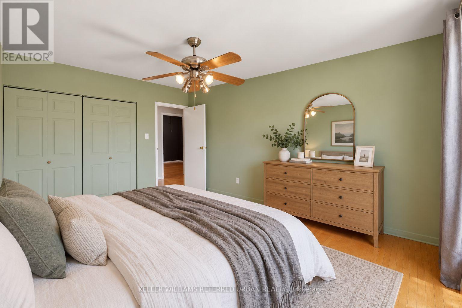
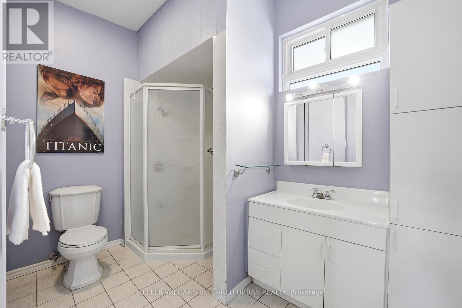
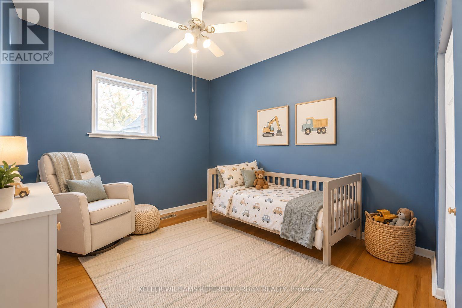
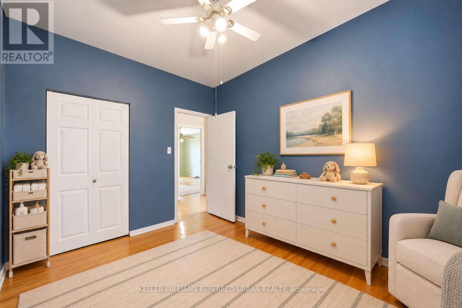
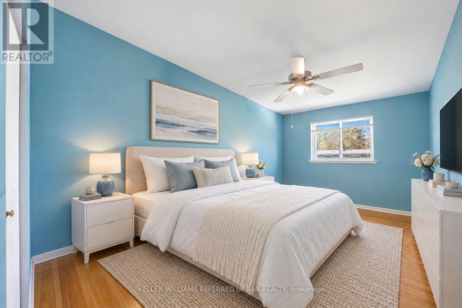
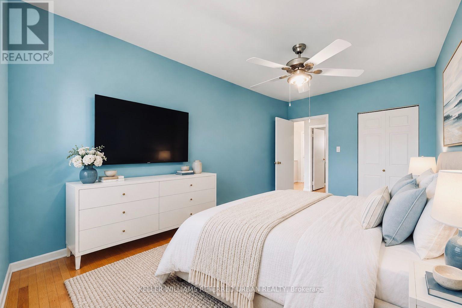
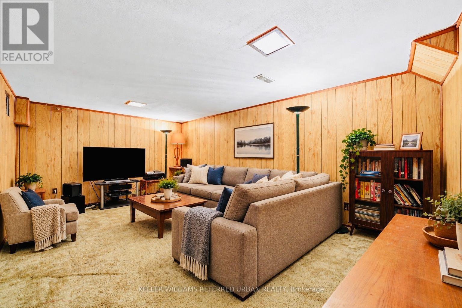
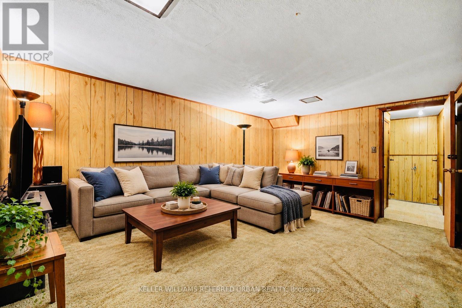
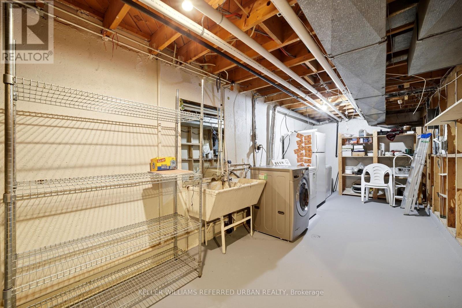
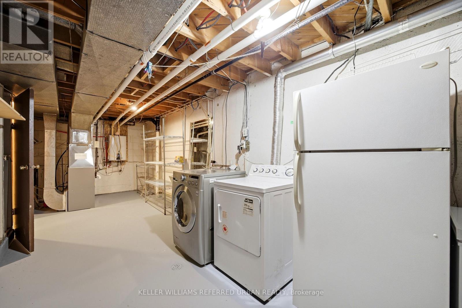
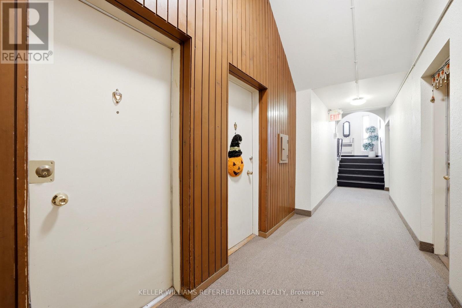
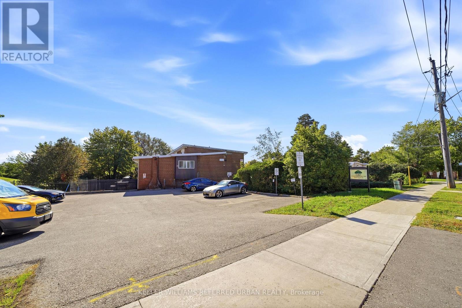
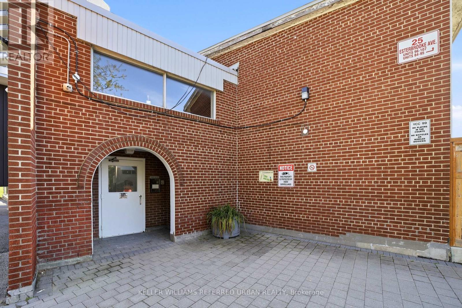
Affordable Living Steps to Everything! Friendly well managed townhome complex is just steps to Fairview Mall, Top Schools and the new Don Mills Subway! Bright floor plan offers hardwood floors through living areas and all three bedrooms. The L shaped living/dining area has sliding doors that walk out to a westerly private patio and garden area - BBQ's are permitted here! The updated kitchen has plenty of counter and cabinet space. There is a convenient 2pc powder room and double coat closet on this level. Upstairs discover 3 generous bedrooms - each with extra large double closets - and a spacious bathroom with separate shower. The skylight adds plenty of natural light. The lower level has a finished family room as well as a large laundry/workshop and storage area. An affordable lifestyle in the heart of North York includes beautiful grounds with an outdoor pool, kids play area. The perfect summers start at home! Welcoming community! Exciting location. Maintenance fees include a full Cable and internet package, as well as snow removal and garden care++ (id:31565)

| Level | Type | Length | Width | Dimensions |
|---|---|---|---|---|
| Second level | Primary Bedroom | 4.63 m | 3.16 m | 4.63 m x 3.16 m |
| Second level | Bedroom 2 | 4.63 m | 2.68 m | 4.63 m x 2.68 m |
| Second level | Bedroom 3 | 3.41 m | 2.87 m | 3.41 m x 2.87 m |
| Basement | Family room | 5.07 m | 3.16 m | 5.07 m x 3.16 m |
| Basement | Laundry room | 8.15 m | 2.68 m | 8.15 m x 2.68 m |
| Main level | Living room | 5.56 m | 3.43 m | 5.56 m x 3.43 m |
| Main level | Dining room | 2.79 m | 2.51 m | 2.79 m x 2.51 m |
| Main level | Kitchen | 3.97 m | 2.5 m | 3.97 m x 2.5 m |
| Main level | Other | 4.1 m | 3.11 m | 4.1 m x 3.11 m |
| Amenity Near By | Park, Public Transit |
|---|---|
| Features | Level lot |
| Maintenance Fee | 687.00 |
| Maintenance Fee Payment Unit | Monthly |
| Management Company | ICC Property Management |
| Ownership | Condominium/Strata |
| Parking |
|
| Transaction | For sale |
| Bathroom Total | 2 |
|---|---|
| Bedrooms Total | 3 |
| Bedrooms Above Ground | 3 |
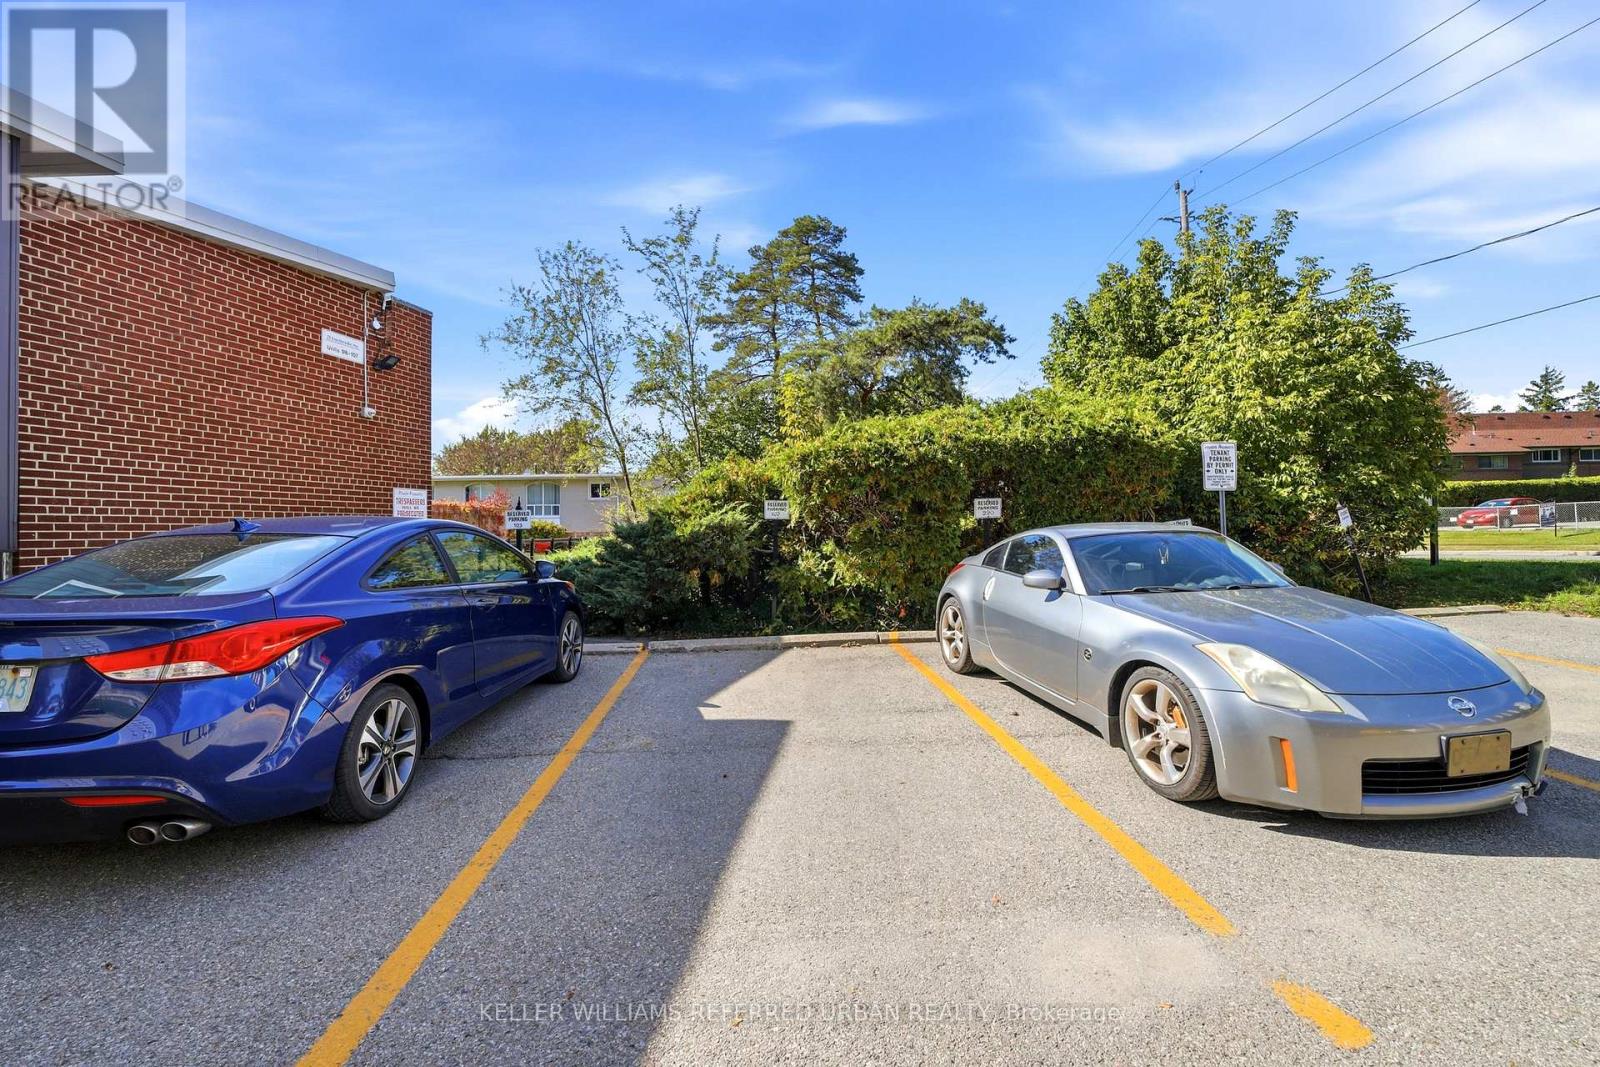
| Amenities | Visitor Parking |
| Appliances | Water Heater, Blinds, Dishwasher, Dryer, Microwave, Stove, Washer, Refrigerator |
| Basement Development | Finished |
| Basement Type | N/A (Finished) |
| Cooling Type | Central air conditioning |
| Exterior Finish | Brick |
| Fireplace Present | |
| Fire Protection | Smoke Detectors |
| Flooring Type | Hardwood, Tile, Carpeted |
| Foundation Type | Concrete |
| Half Bath Total | 1 |
| Heating Fuel | Natural gas |
| Heating Type | Forced air |
| Size Interior | 1200 - 1399 sqft |
| Stories Total | 2 |
| Type | Row / Townhouse |
The trademarks REALTOR®, REALTORS®, and the REALTOR® logo are controlled by The Canadian Real Estate Association (CREA) and identify real estate professionals who are members of CREA. The trademarks MLS®, Multiple Listing Service® and the associated logos are owned by The Canadian Real Estate Association (CREA) and identify the quality of services provided by real estate professionals who are members of CREA. The trademark DDF® is owned by The Canadian Real Estate Association (CREA) and identifies CREA's Data Distribution Facility (DDF®)

Contact us for more information.