
Check out the newest condos…

Contact us for more information.

| Bathrooms | Bedrooms | Property Type |
|---|---|---|
| 2 | 2 | Single Family |
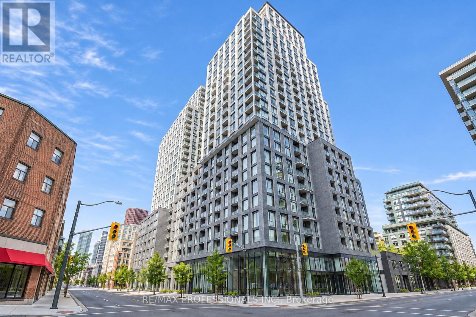
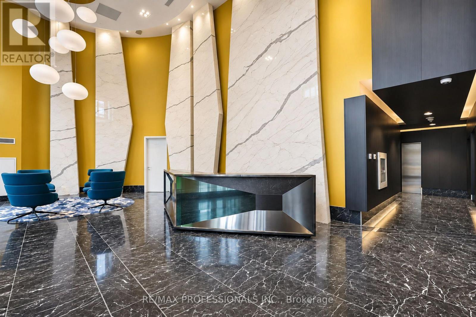
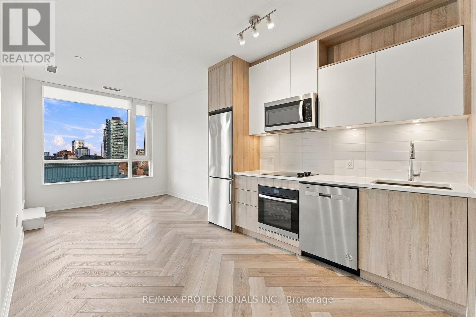
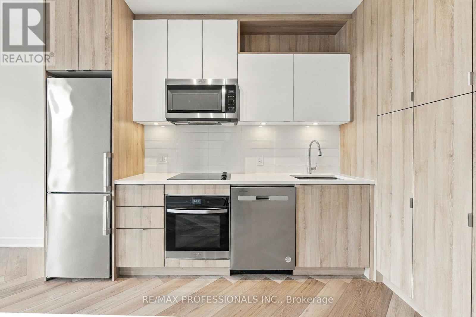
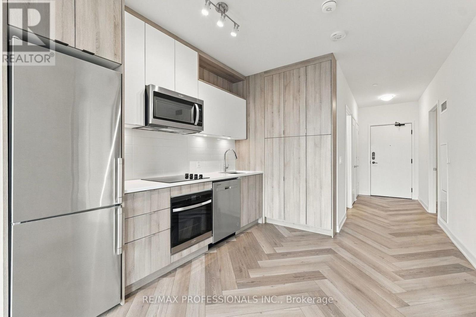
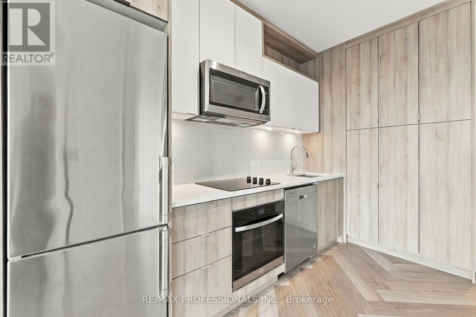
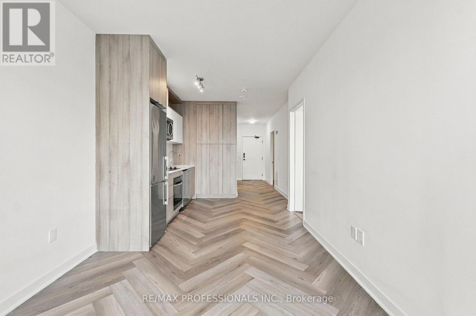
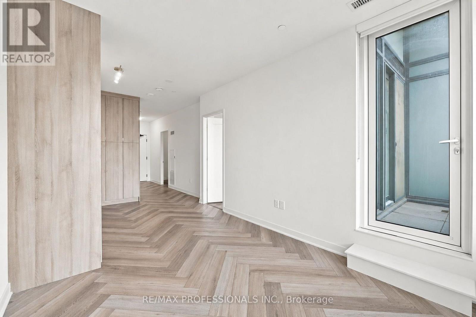
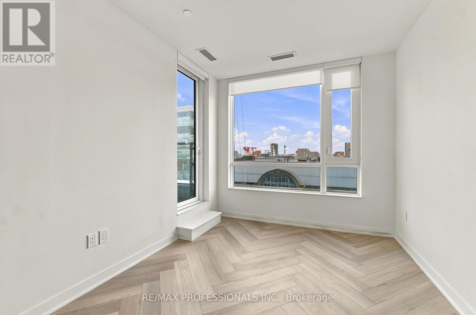
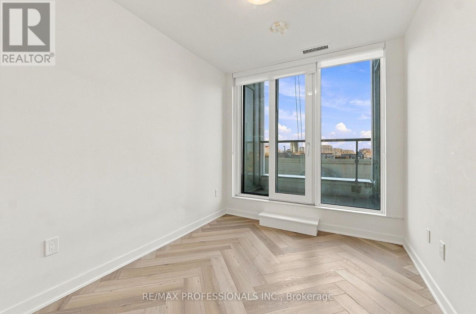
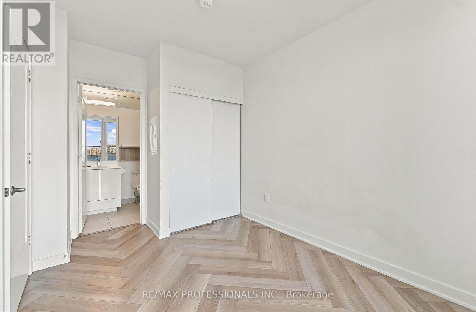
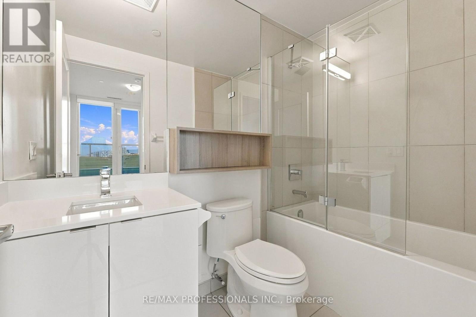
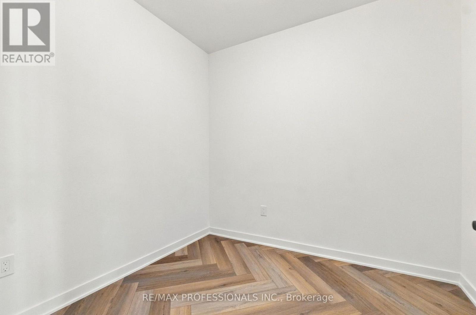
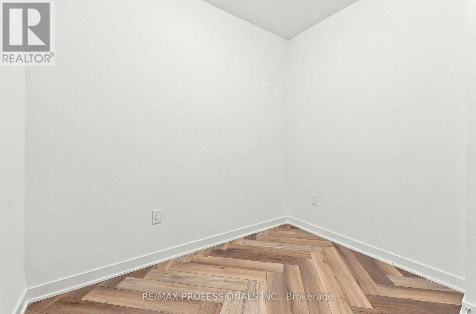
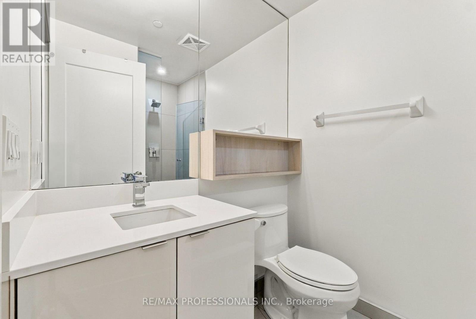
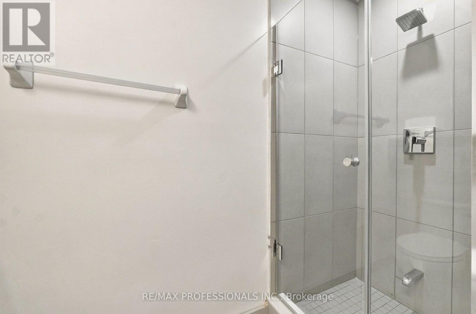
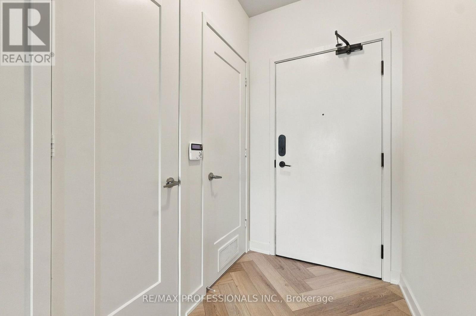
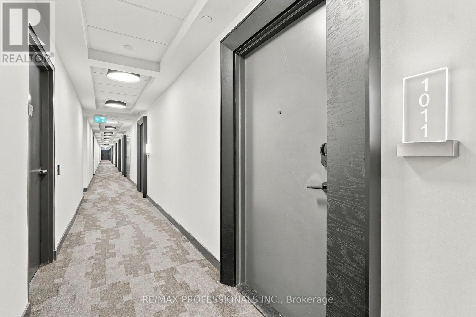
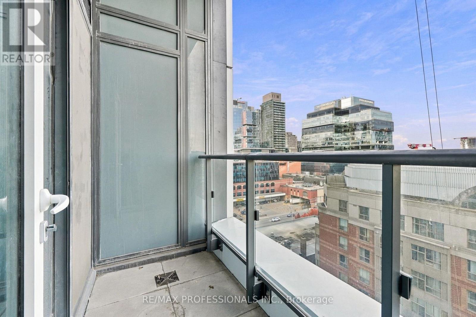
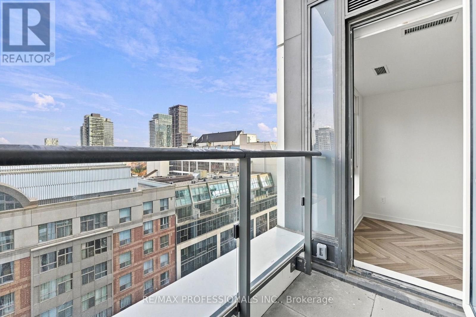
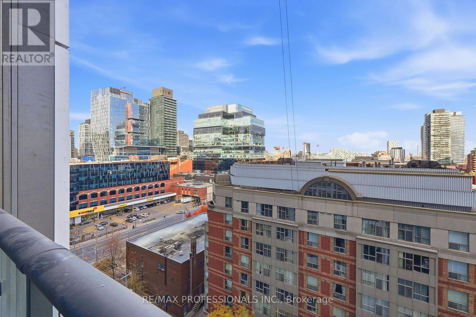
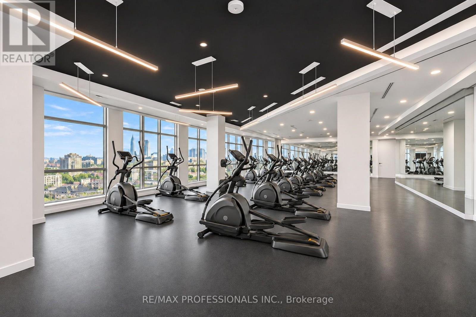
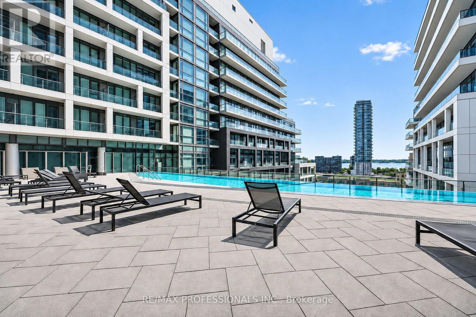
Experience Modern Downtown Living At Time & Space Condos! This Well-Designed 2 Bedroom, 2Bathroom Suite Offers 710 Sq Ft Of Functional Living Space In The Heart Of Toronto's Vibrant St. Lawrence Market Neighbourhood. Enjoy A Bright, Contemporary Interior Featuring Floor-To Ceiling Windows, Modern Finishes, A Stylish Kitchen With Built-In Appliances, And The Convenience Of In-Suite Laundry. The Functional Layout Offers Two Bedrooms And Two Full Bathrooms, Ideal For Professionals, Couples, Or Roommates. Enjoy Exceptional Building Amenities, Including A Stunning Rooftop Infinity-Edge Pool With Private Cabanas, Fully Equipped Fitness Centre, Yoga Studio, Party Room, Games Room, Theatre/Media Room, And Outdoor BBQ And Dining Areas. A 24-Hour Concierge And Secure Building Access Add Comfort And Convenience. With An Outstanding 99 Walk Score, 100 Transit Score, And 99 Bike Score, Everything You Need Is Within Easy Reach. Steps To St. Lawrence Market, The Distillery Historic District, Toronto's Waterfront, And Sugar Beach. Enjoy Nearby Grocery Stores, Restaurants, Cafes, Shops, Parks, And Scenic Waterfront Trails. Convenient Access To TTC Transit, Union Station, The Financial District, George Brown College, And Toronto Metropolitan University Makes Commuting A Breeze. Enjoy The Best Of Downtown Toronto Living In A Modern Condo With Exceptional Amenities And An Unbeatable Location (id:31565)

| Level | Type | Length | Width | Dimensions |
|---|---|---|---|---|
| Main level | Living room | 3 m | 2.74 m | 3 m x 2.74 m |
| Main level | Dining room | 3.05 m | 2.41 m | 3.05 m x 2.41 m |
| Main level | Kitchen | 3.05 m | 2.41 m | 3.05 m x 2.41 m |
| Main level | Primary Bedroom | 3.38 m | 2.74 m | 3.38 m x 2.74 m |
| Main level | Bedroom 2 | 2.74 m | 2.44 m | 2.74 m x 2.44 m |
| Amenity Near By | Hospital, Park, Place of Worship, Public Transit, Schools |
|---|---|
| Features | Balcony, Carpet Free |
| Maintenance Fee | |
| Maintenance Fee Payment Unit | |
| Management Company | Crossbridge Condominium Services |
| Ownership | Condominium/Strata |
| Parking |
|
| Transaction | For rent |
| Bathroom Total | 2 |
|---|---|
| Bedrooms Total | 2 |
| Bedrooms Above Ground | 2 |
| Age | New building |
| Amenities | Security/Concierge, Recreation Centre, Exercise Centre, Party Room |
| Appliances | Blinds, Dishwasher, Dryer, Microwave, Stove, Washer, Refrigerator |
| Basement Type | None |
| Cooling Type | Central air conditioning |
| Exterior Finish | Concrete |
| Fireplace Present | |
| Fire Protection | Smoke Detectors |
| Flooring Type | Laminate |
| Heating Fuel | Natural gas |
| Heating Type | Forced air |
| Size Interior | 700 - 799 sqft |
| Type | Apartment |
The trademarks REALTOR®, REALTORS®, and the REALTOR® logo are controlled by The Canadian Real Estate Association (CREA) and identify real estate professionals who are members of CREA. The trademarks MLS®, Multiple Listing Service® and the associated logos are owned by The Canadian Real Estate Association (CREA) and identify the quality of services provided by real estate professionals who are members of CREA. The trademark DDF® is owned by The Canadian Real Estate Association (CREA) and identifies CREA's Data Distribution Facility (DDF®)

Contact us for more information.