
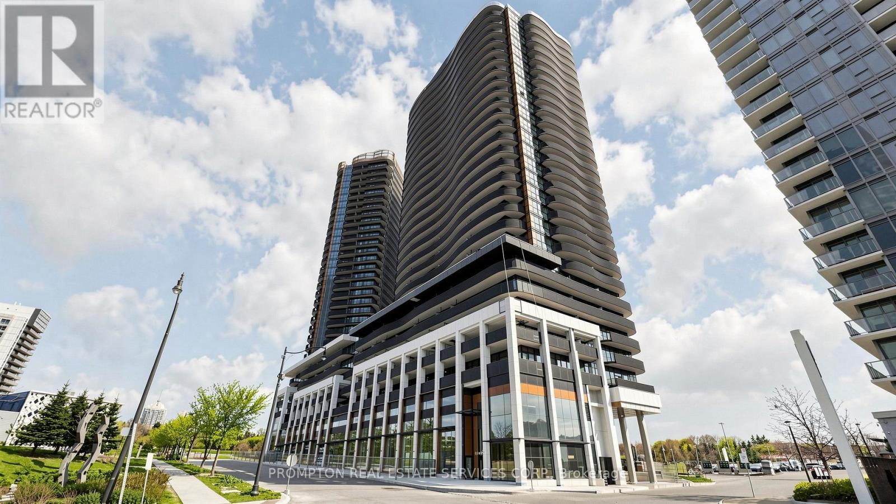
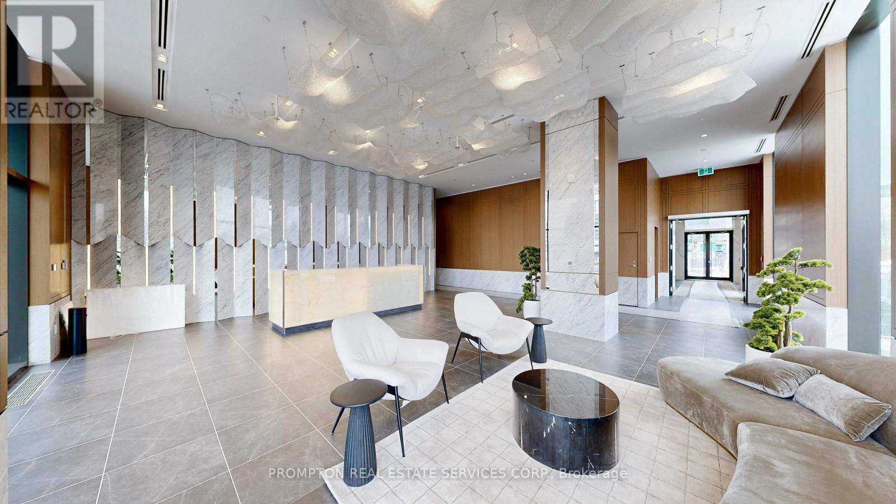
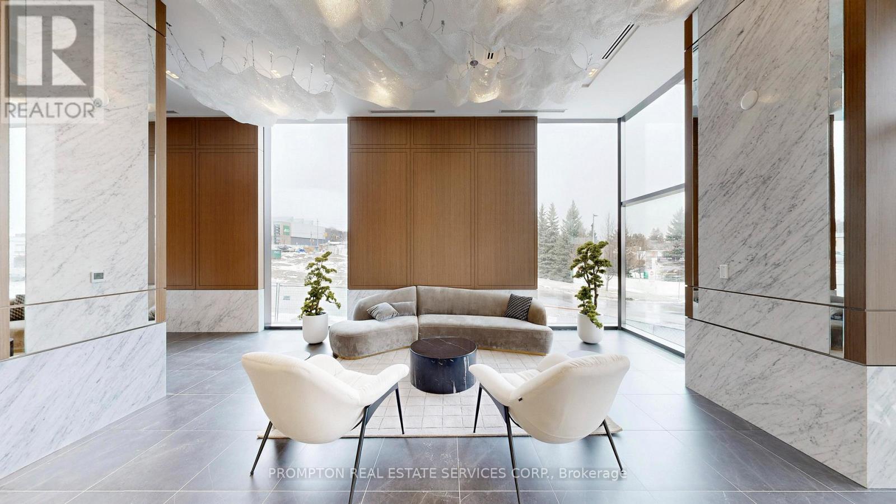
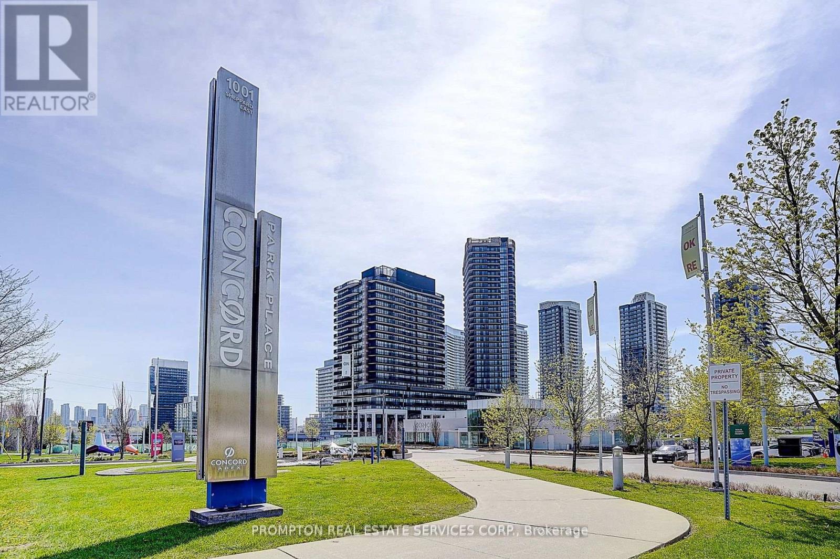
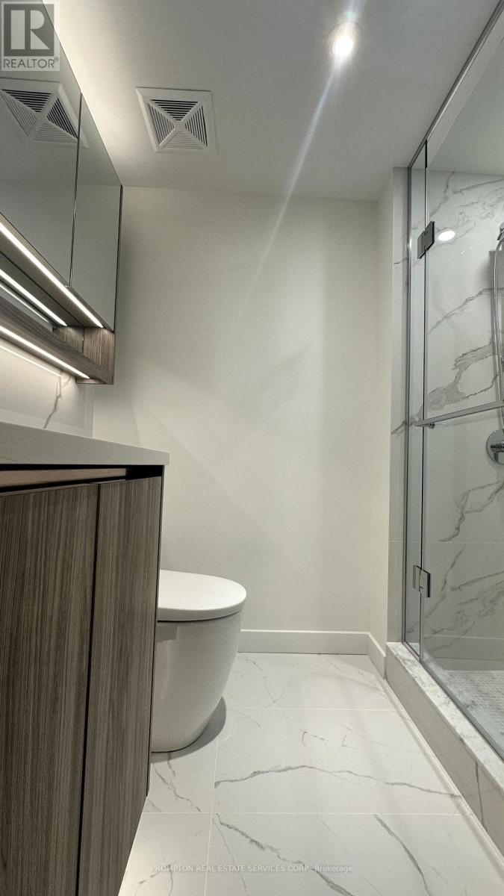
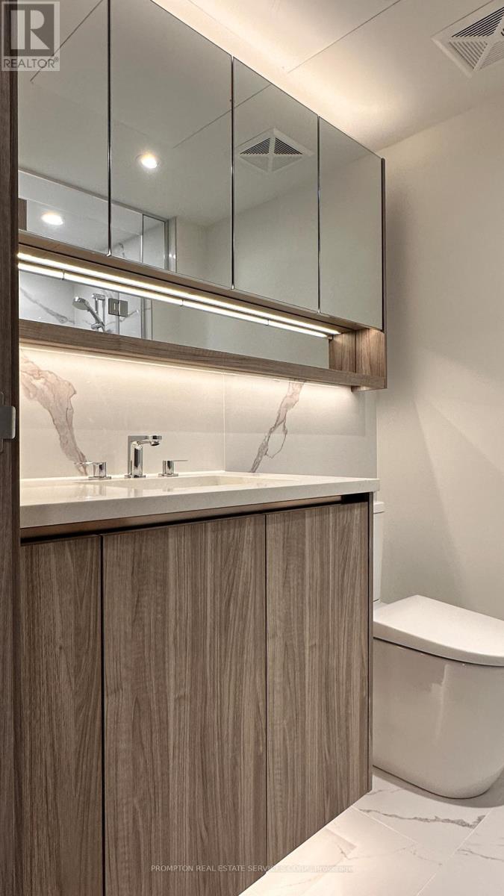
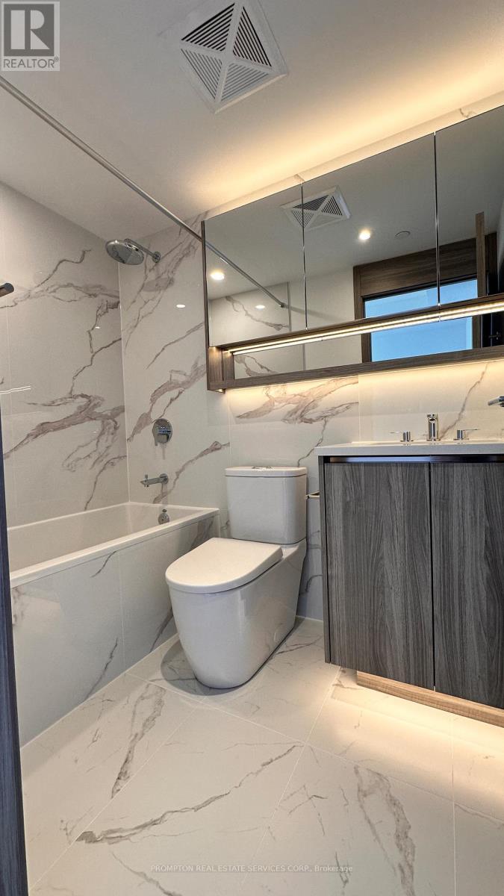
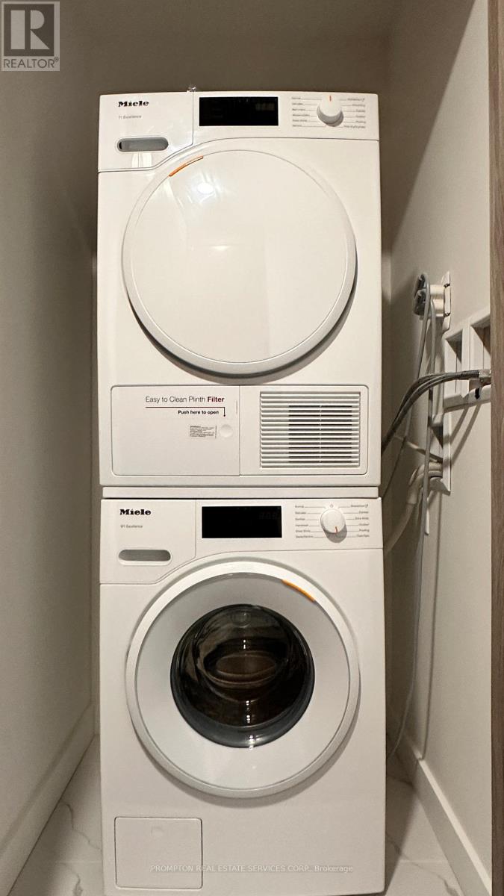
Check out the newest condos…

Contact us for more information.

| Bathrooms | Bedrooms | Property Type |
|---|---|---|
| 2 | 2 | Single Family |
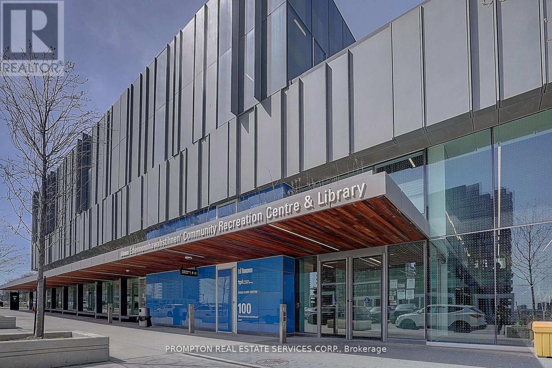
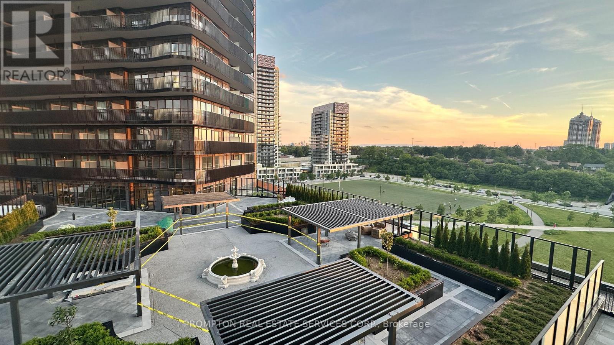
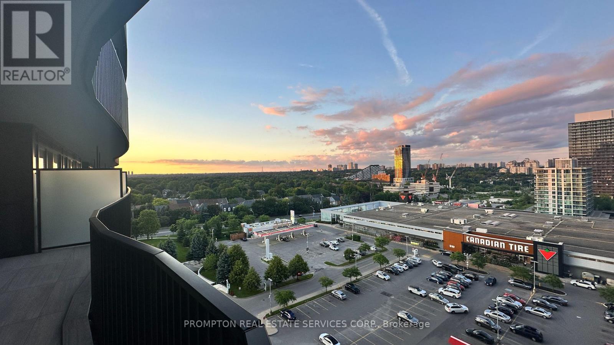
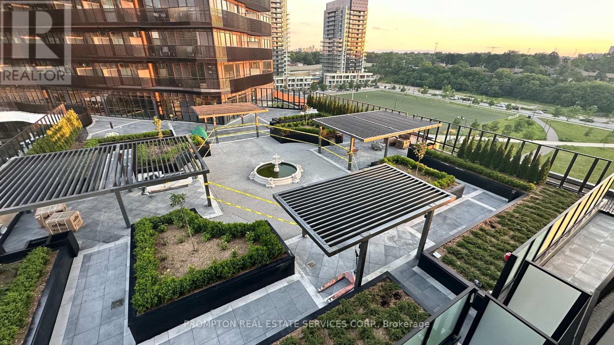
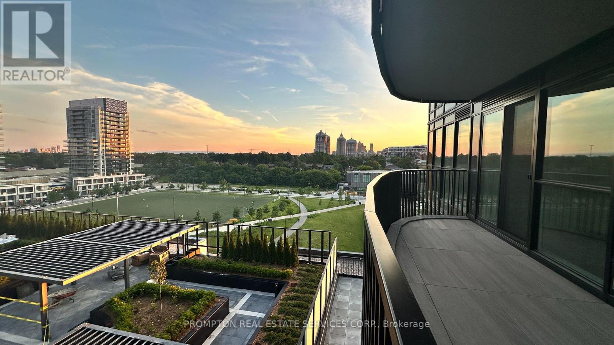
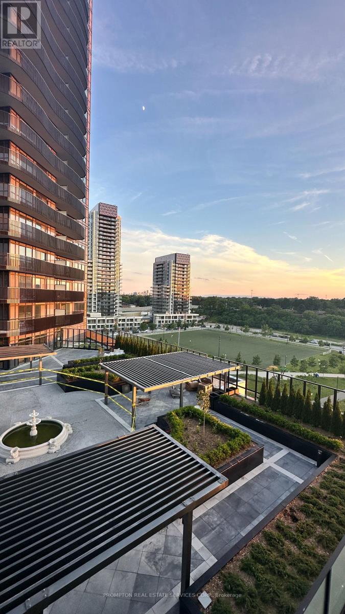
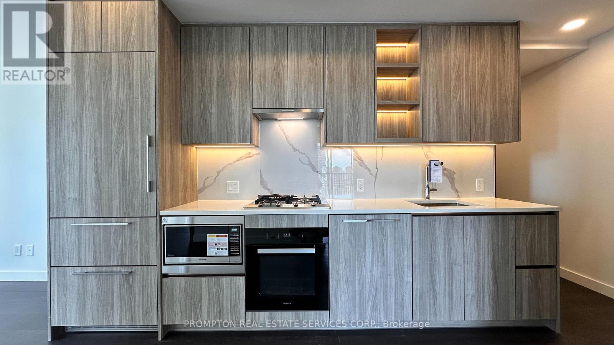
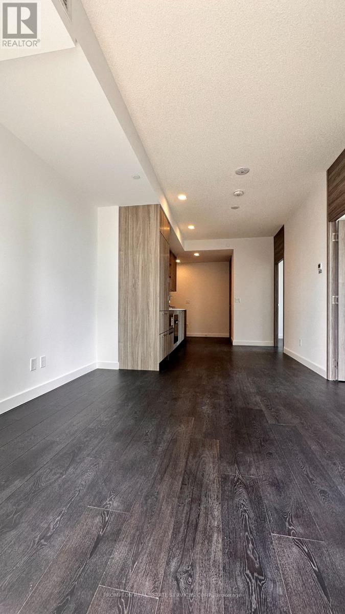
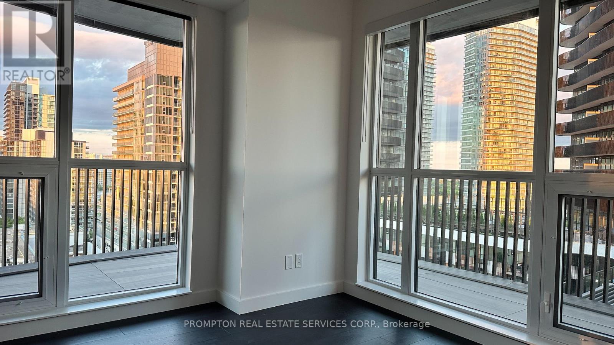
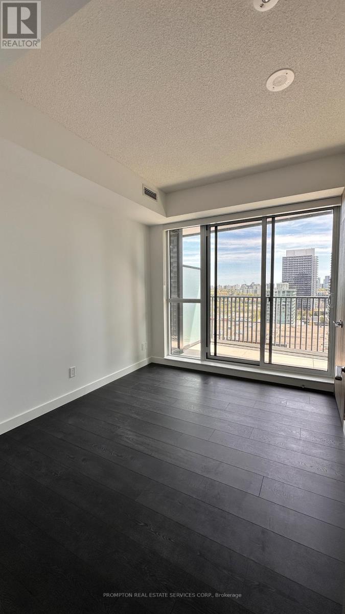
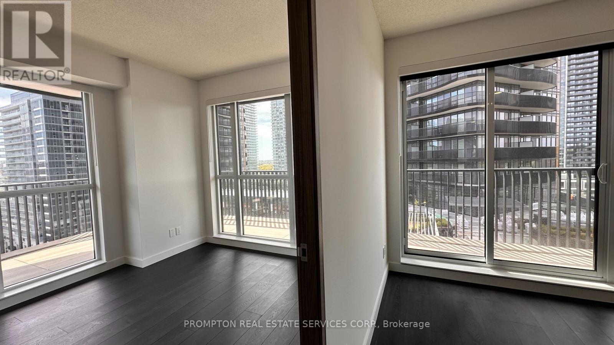
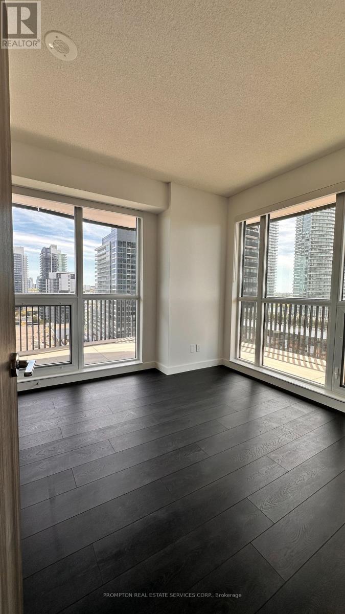
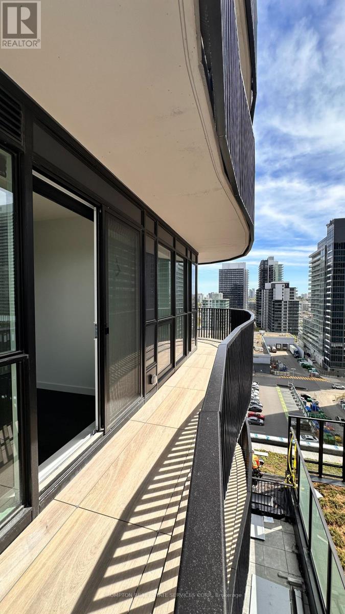
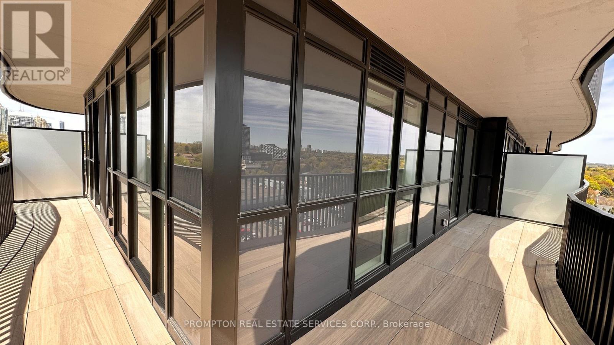
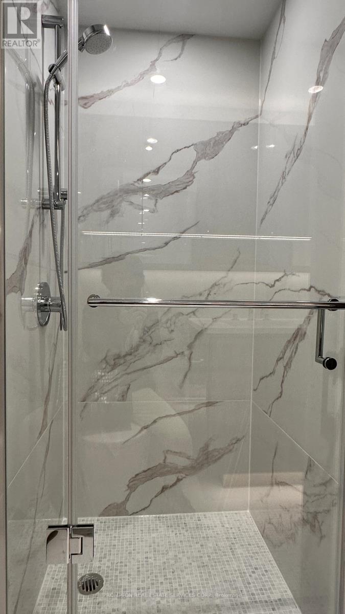
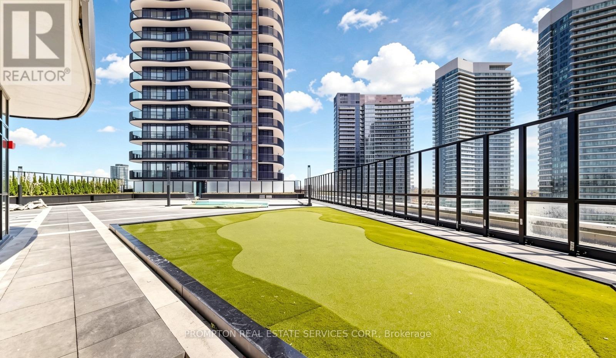
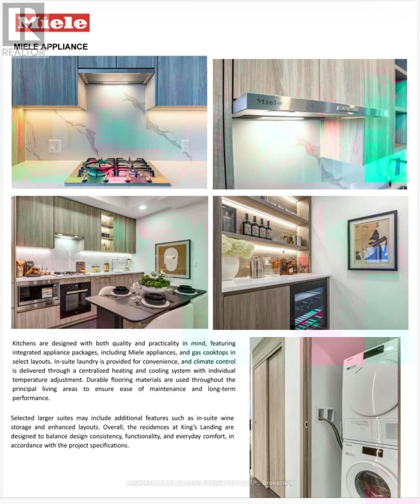
This beautifully designed corner southwest-facing 2-bedroom suite features a functional layout and includes one EV parking space and one locker. The unit also boasts a private wine cellar, perfect for wine enthusiasts and elegant entertaining.Expansive floor-to-ceiling windows flood the home with natural light, enhancing the sophisticated finishes and modern design throughout. Walk out onto the finished wraparound balcony, perfect for enjoying a drink while taking in stunning sunset and rooftop garden views.The contemporary kitchen is thoughtfully appointed with premium built-in appliances, quartz countertops, and sleek custom cabinetry, seamlessly blending style and functionality for everyday living.Additional highlights include closet space with built-in organizers, offering both convenience and elegant storage solutions.Enjoy unbeatable connectivity with quick access to Highway 401, TTC subway, community centres, parks, IKEA, hospitals, Canadian Tire, major shopping plazas, and a wide variety of dining options. (id:31565)

| Level | Type | Length | Width | Dimensions |
|---|---|---|---|---|
| Flat | Living room | 6.8 m | 3.2 m | 6.8 m x 3.2 m |
| Flat | Kitchen | 6.8 m | 3.2 m | 6.8 m x 3.2 m |
| Flat | Dining room | 6.8 m | 3.2 m | 6.8 m x 3.2 m |
| Flat | Bedroom | 3.2 m | 2.75 m | 3.2 m x 2.75 m |
| Flat | Bedroom 2 | 3.3 m | 3.05 m | 3.3 m x 3.05 m |
| Amenity Near By | Public Transit |
|---|---|
| Features | Flat site, Balcony, Carpet Free |
| Maintenance Fee | |
| Maintenance Fee Payment Unit | |
| Management Company | Icon Property Management |
| Ownership | Condominium/Strata |
| Parking |
|
| Transaction | For rent |
| Bathroom Total | 2 |
|---|---|
| Bedrooms Total | 2 |
| Bedrooms Above Ground | 2 |
| Age | New building |
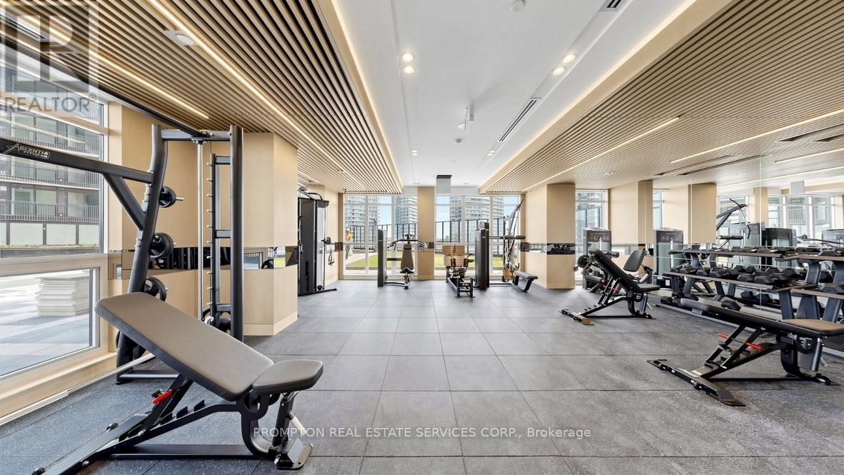
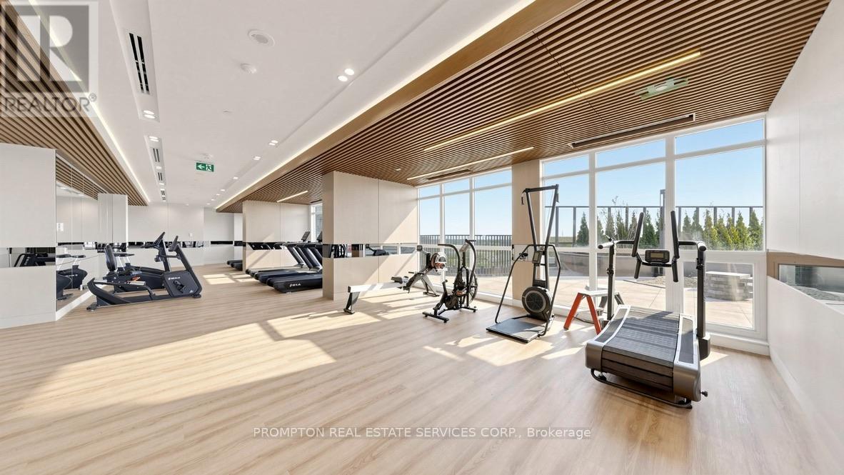
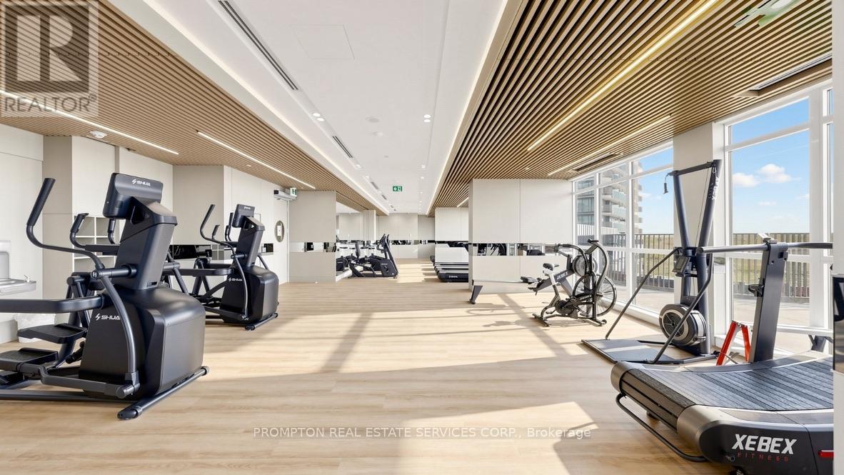
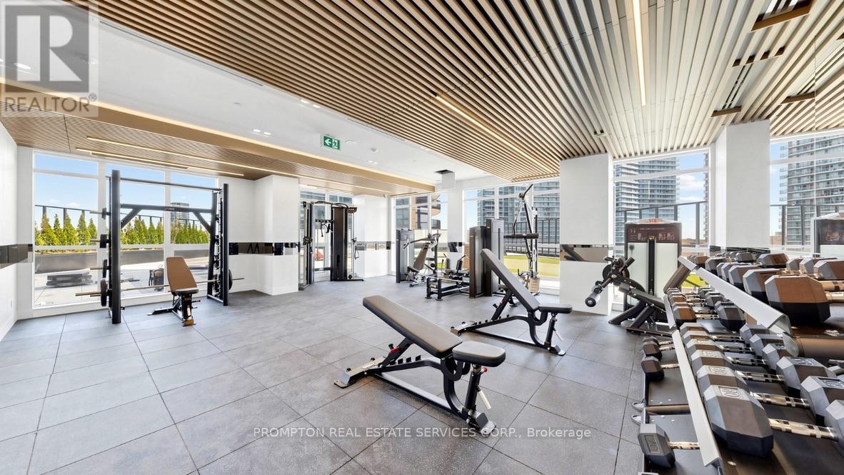
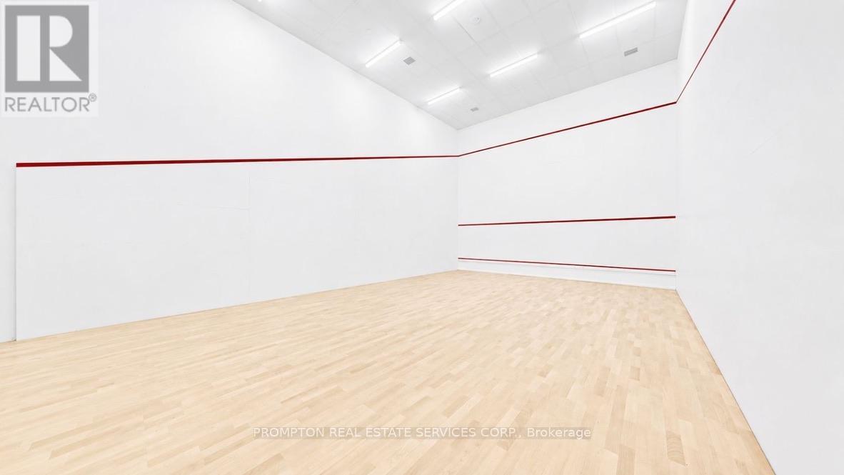
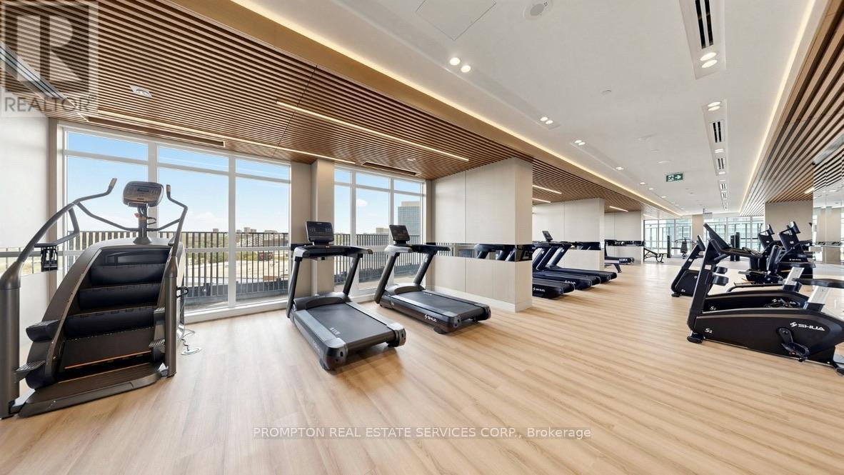
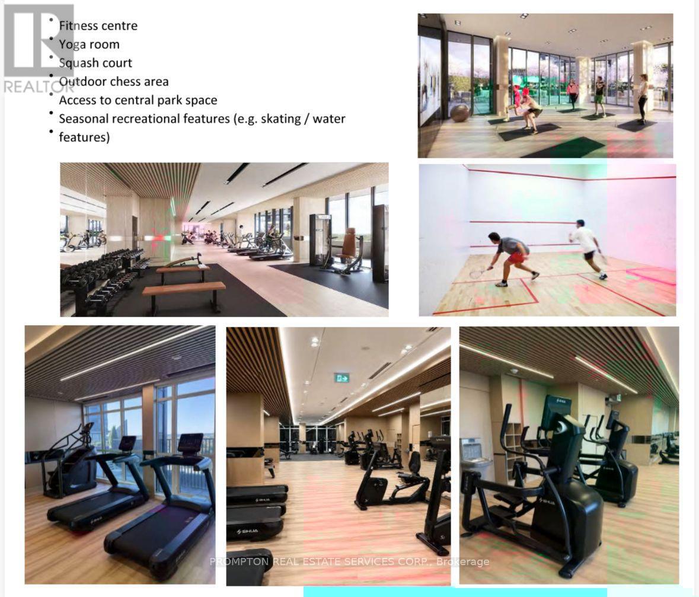
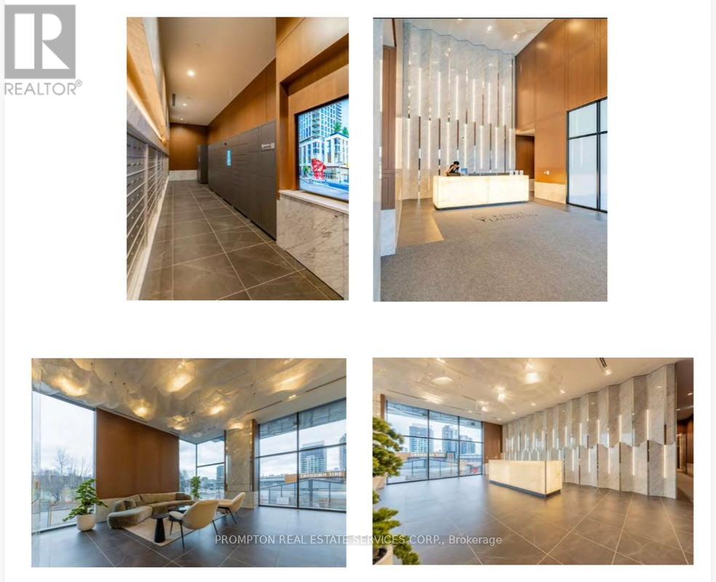
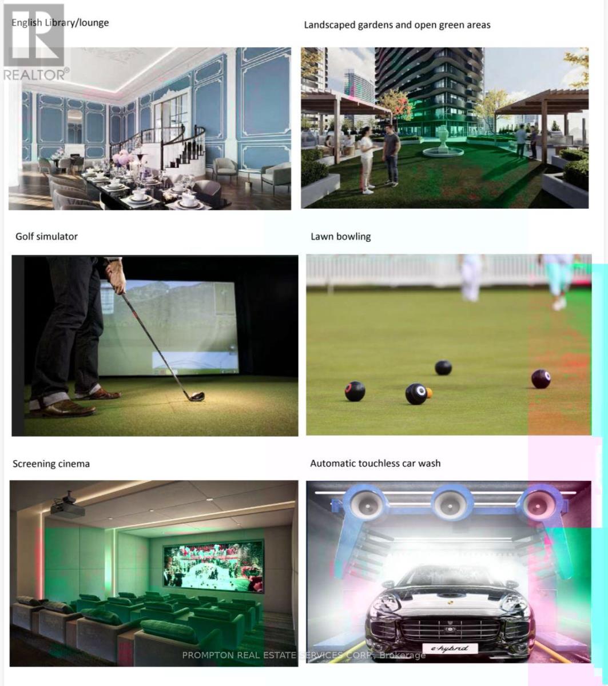
| Amenities | Security/Concierge, Exercise Centre, Car Wash, Separate Electricity Meters, Storage - Locker |
| Basement Type | None |
| Cooling Type | Central air conditioning |
| Exterior Finish | Concrete |
| Fireplace Present | |
| Fire Protection | Alarm system, Smoke Detectors |
| Flooring Type | Laminate |
| Foundation Type | Concrete |
| Heating Fuel | Natural gas |
| Heating Type | Coil Fan, Forced air |
| Size Interior | 700 - 799 sqft |
| Type | Apartment |
The trademarks REALTOR®, REALTORS®, and the REALTOR® logo are controlled by The Canadian Real Estate Association (CREA) and identify real estate professionals who are members of CREA. The trademarks MLS®, Multiple Listing Service® and the associated logos are owned by The Canadian Real Estate Association (CREA) and identify the quality of services provided by real estate professionals who are members of CREA. The trademark DDF® is owned by The Canadian Real Estate Association (CREA) and identifies CREA's Data Distribution Facility (DDF®)

Contact us for more information.