
Check out the newest condos…

Contact us for more information.

| Bathrooms | Bedrooms | Property Type |
|---|---|---|
| 1 | 2 | Single Family |
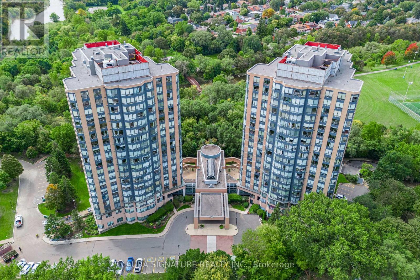
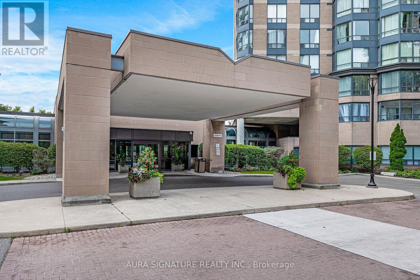
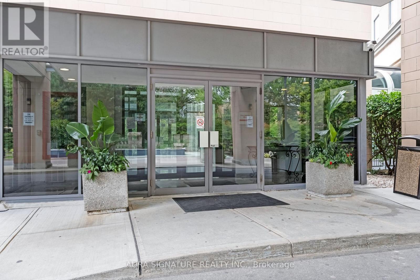
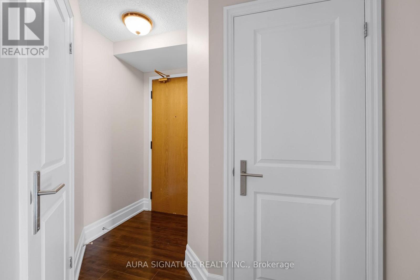
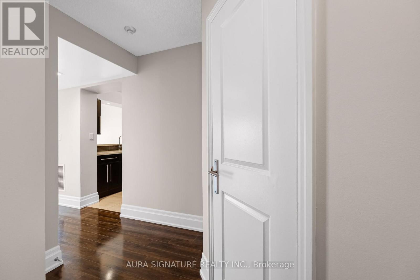
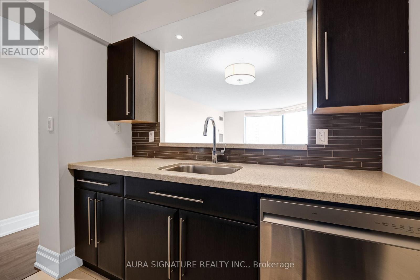
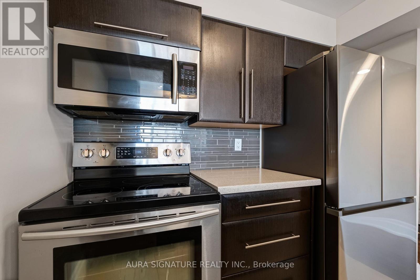
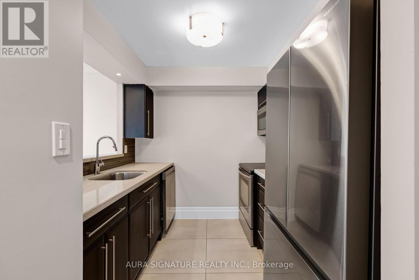
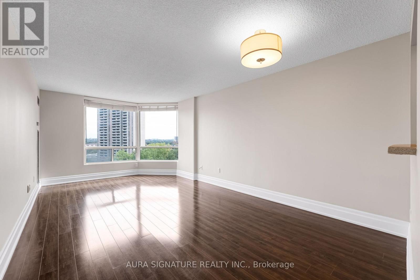
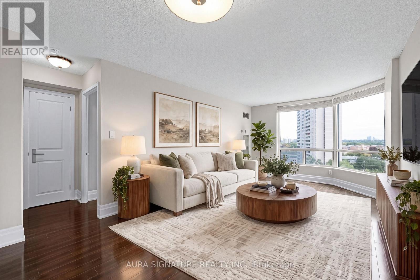
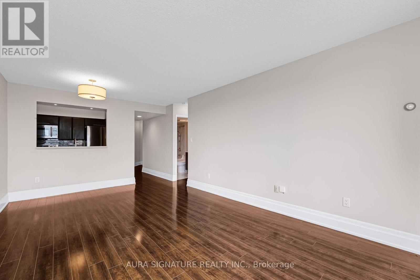
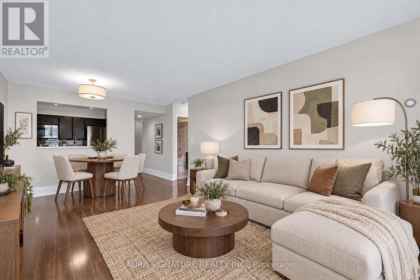
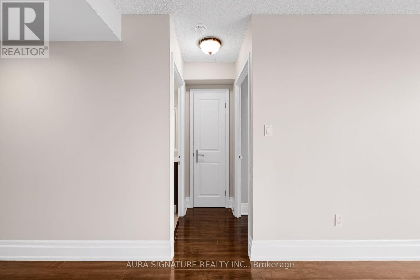
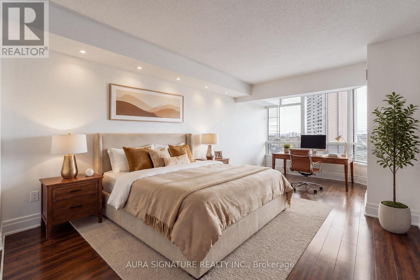
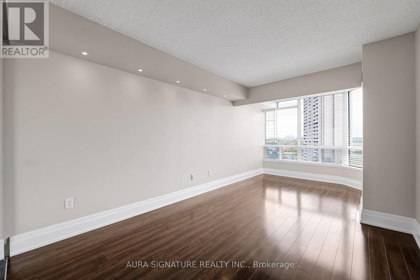
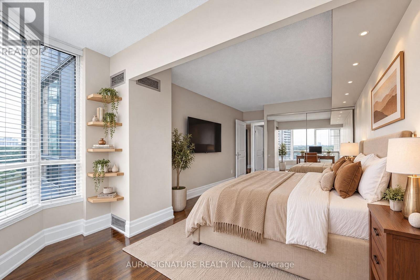
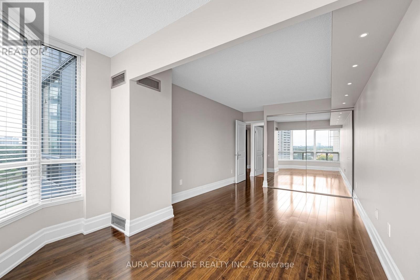
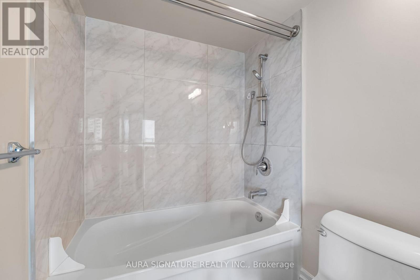
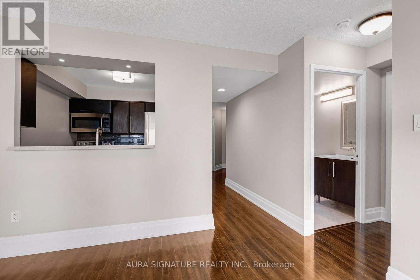
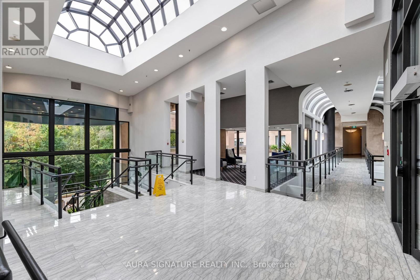
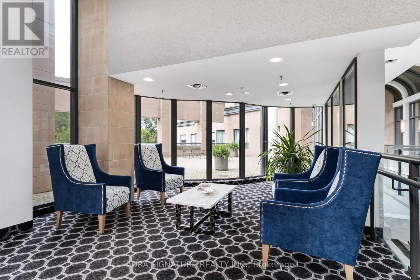
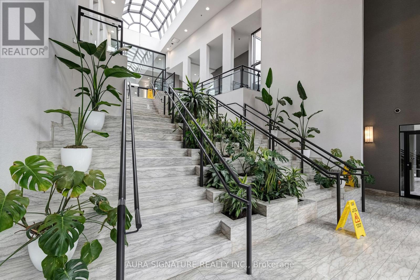
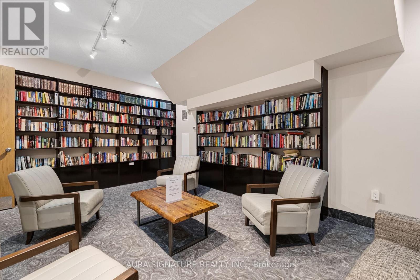
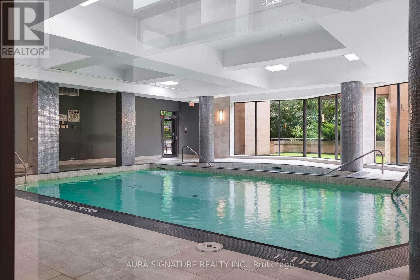
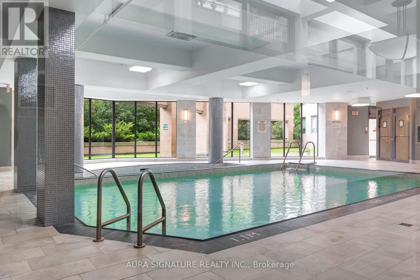
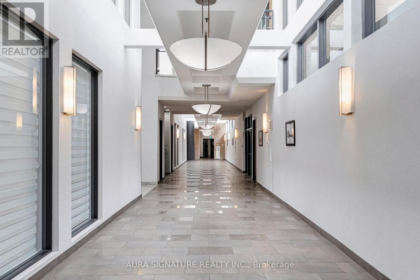
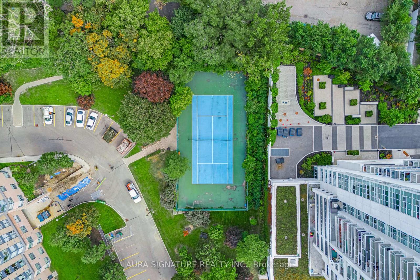
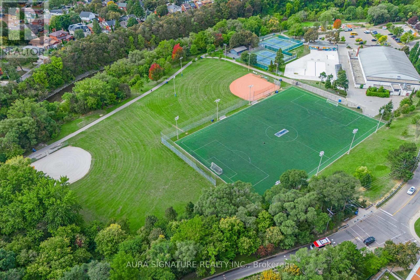
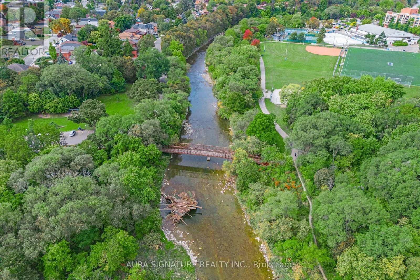
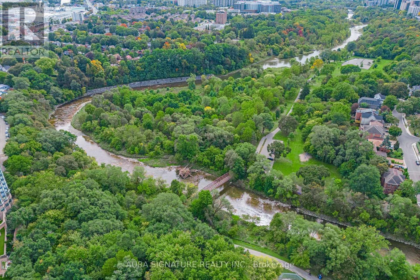
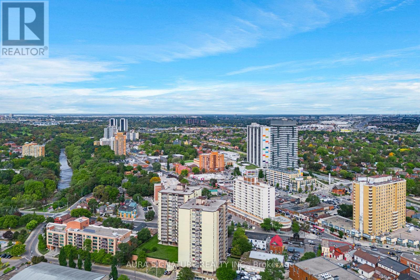
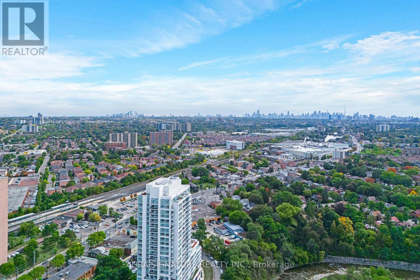
Welcome to Unit 1010 at 3 Hickory Tree Road, Toronto, Picture your mornings in the sun-filled solarium, coffee in hand, before a 5-minute stroll to the UP Express/GO Station. A fully updated suite of over 700 sq ft in the charming Weston Lions Park neighbourhood.The open layout gives you room to live the way you want. The partition has been removed, and it can be reinstalled if you'd like a second bedroom or an enclosed home office. The generous primary bedroom overlooks that bright solarium, a rare find at this price point, and the updated kitchen is ready for everything from weeknight dinners to hosting friends.Come home to underground parking and a private locker, with ample visitor parking for the people you love to have over. Then unwind in the indoor pool or hot tub and take in a beautiful view while you do. Your monthly condo fees include water, hydro, and heat, so you can spend less time budgeting and more time enjoying.Weekend errands, parks, shopping, and the 401 are all just minutes away, and public transit is right at your doorstep. Whether you're buying your first home or adding a smart investment to your portfolio, this is easy, connected living in a neighbourhood that has it all. (id:31565)

| Level | Type | Length | Width | Dimensions |
|---|---|---|---|---|
| Flat | Kitchen | 2.4 m | 2.4 m | 2.4 m x 2.4 m |
| Flat | Living room | 6.06 m | 3.45 m | 6.06 m x 3.45 m |
| Flat | Dining room | 6.06 m | 3.45 m | 6.06 m x 3.45 m |
| Flat | Primary Bedroom | 3.94 m | 3.06 m | 3.94 m x 3.06 m |
| Flat | Solarium | 1.3 m | 3.06 m | 1.3 m x 3.06 m |
| Amenity Near By | Public Transit |
|---|---|
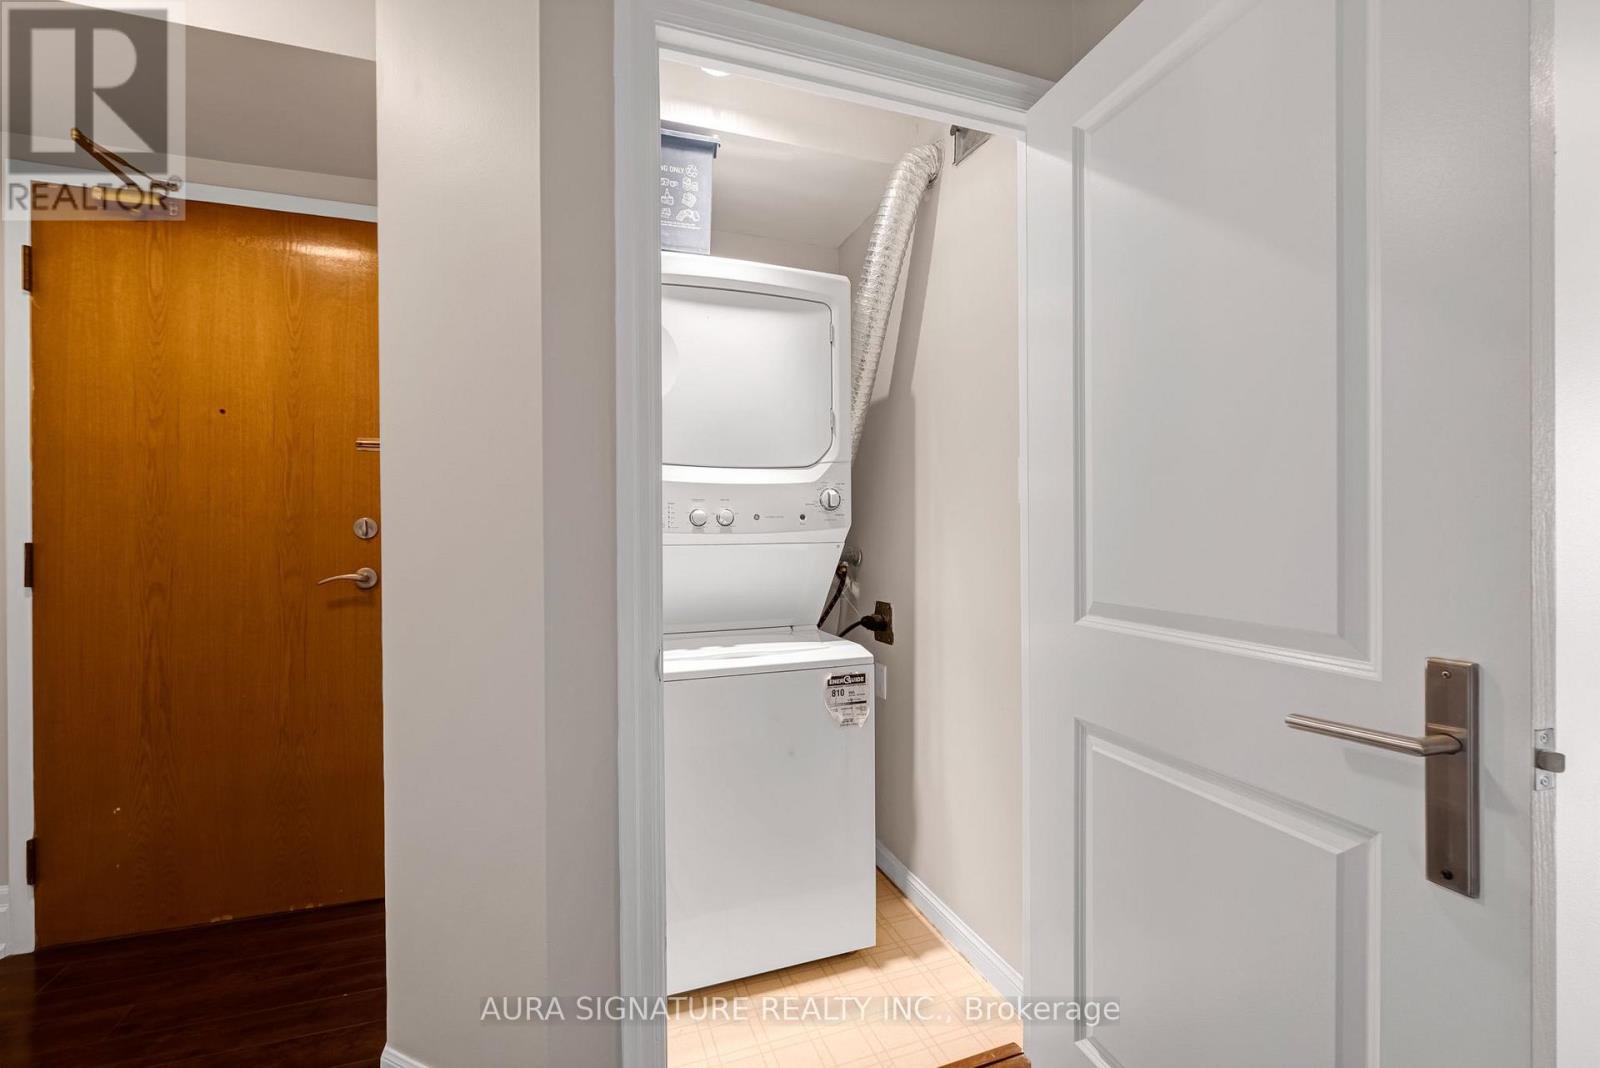
| Features | Balcony, In suite Laundry |
| Maintenance Fee | 634.53 |
| Maintenance Fee Payment Unit | Monthly |
| Management Company | Goldview Property Management |
| Ownership | Condominium/Strata |
| Parking |
|
| Transaction | For sale |
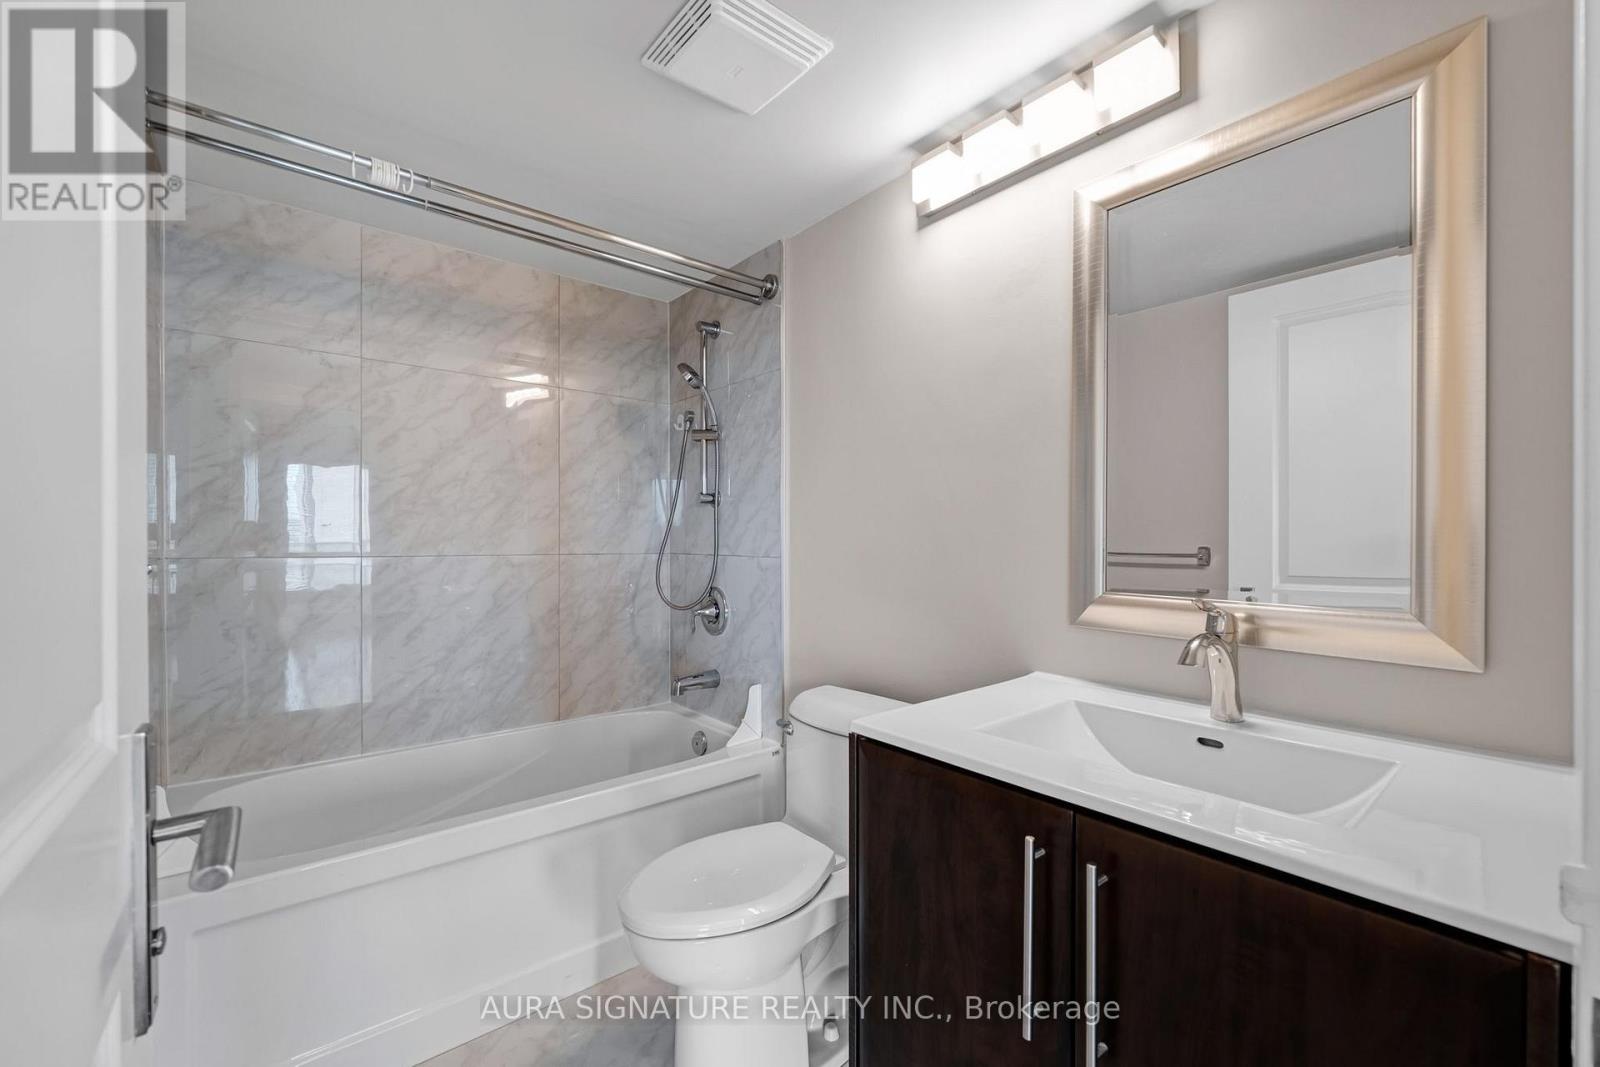
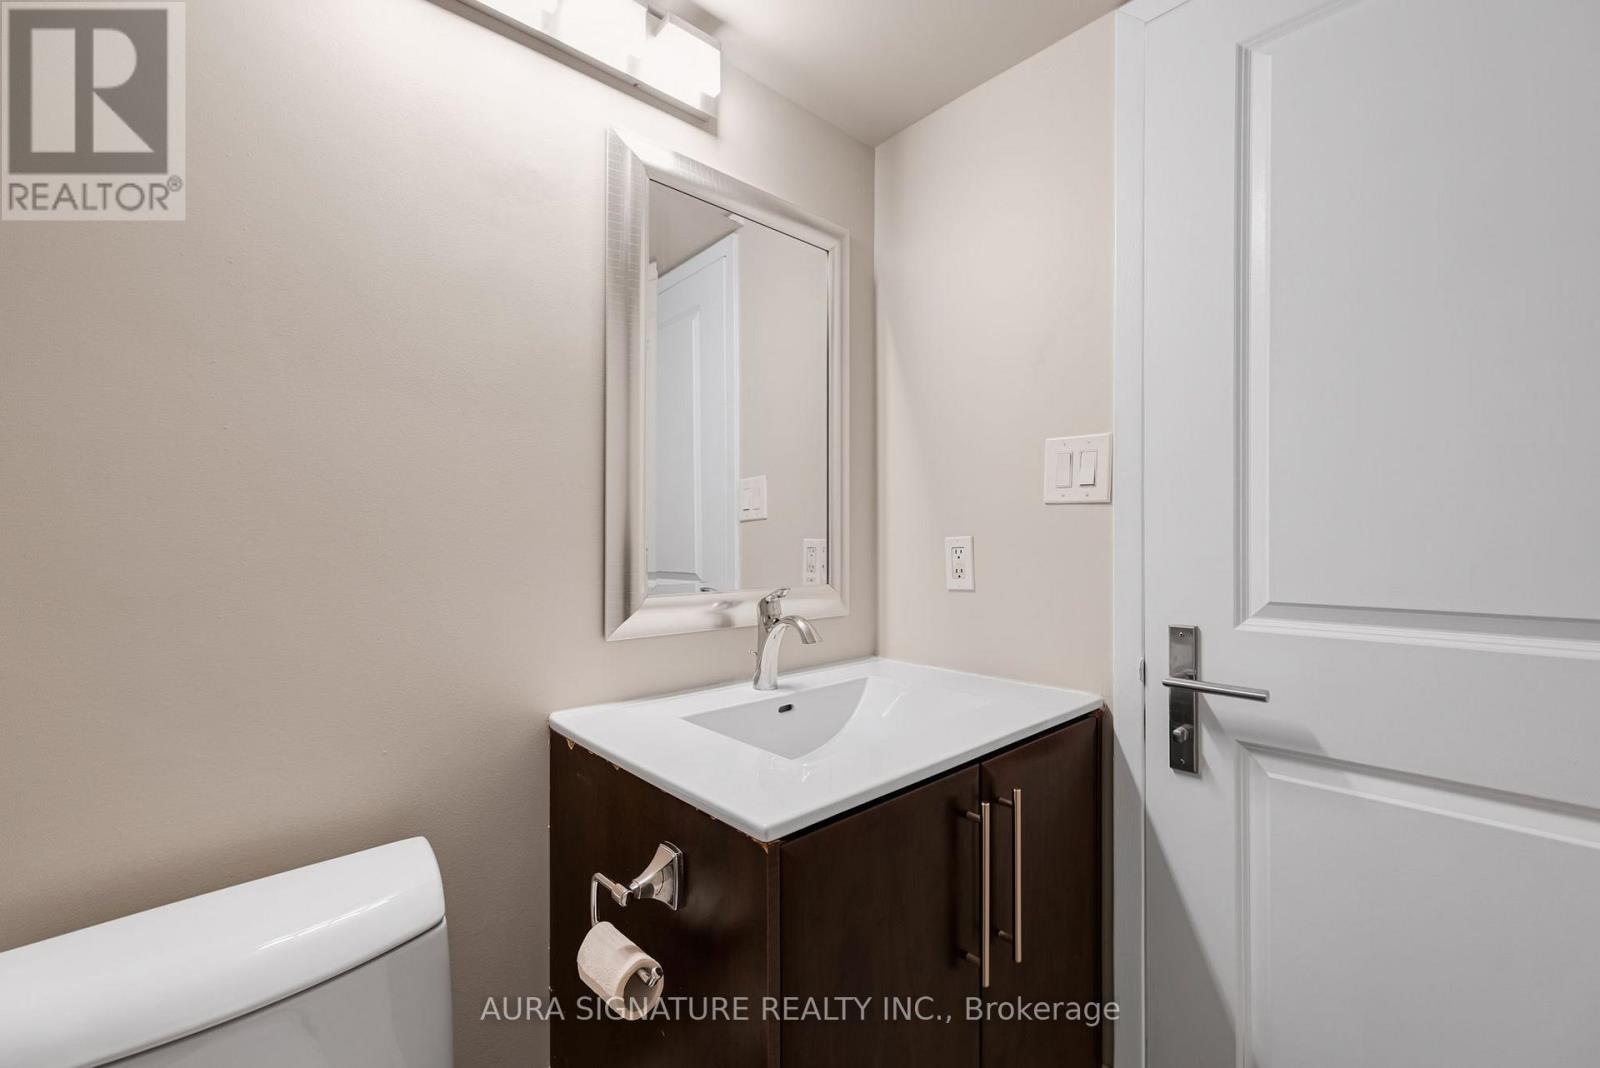
| Bathroom Total | 1 |
|---|---|
| Bedrooms Total | 2 |
| Bedrooms Above Ground | 1 |
| Bedrooms Below Ground | 1 |
| Amenities | Exercise Centre, Sauna, Party Room, Storage - Locker, Security/Concierge |
| Appliances | Dishwasher, Dryer, Stove, Washer, Window Coverings, Refrigerator |
| Basement Type | None |
| Cooling Type | Central air conditioning |
| Exterior Finish | Brick |
| Fireplace Present | |
| Flooring Type | Laminate |
| Heating Fuel | Natural gas |
| Heating Type | Forced air |
| Size Interior | 700 - 799 sqft |
| Type | Apartment |
The trademarks REALTOR®, REALTORS®, and the REALTOR® logo are controlled by The Canadian Real Estate Association (CREA) and identify real estate professionals who are members of CREA. The trademarks MLS®, Multiple Listing Service® and the associated logos are owned by The Canadian Real Estate Association (CREA) and identify the quality of services provided by real estate professionals who are members of CREA. The trademark DDF® is owned by The Canadian Real Estate Association (CREA) and identifies CREA's Data Distribution Facility (DDF®)

Contact us for more information.