
Check out the newest condos…

Contact us for more information.

| Bathrooms | Bedrooms | Property Type |
|---|---|---|
| 2 | 4 | Single Family |
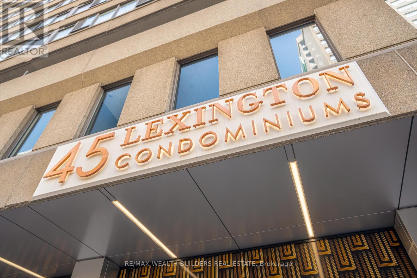
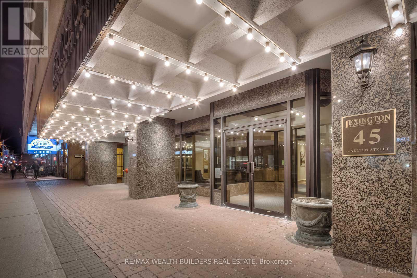
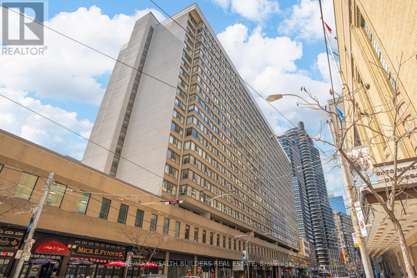
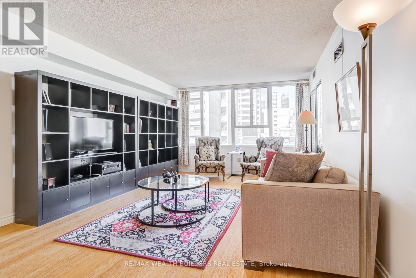
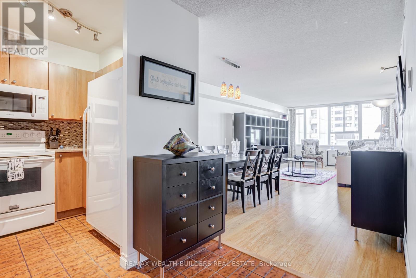
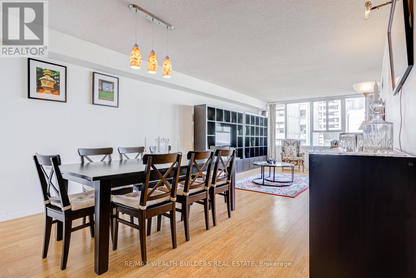
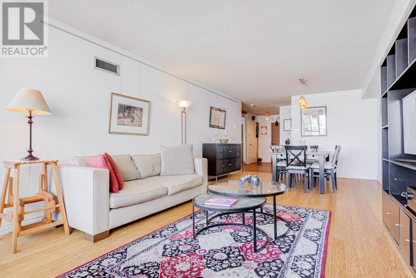
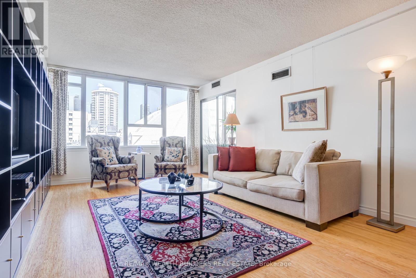
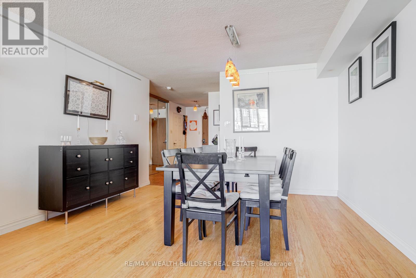
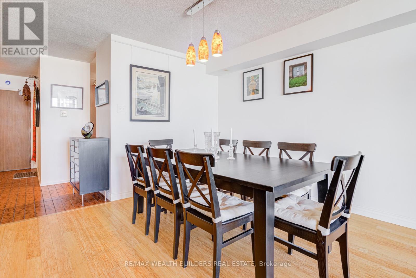
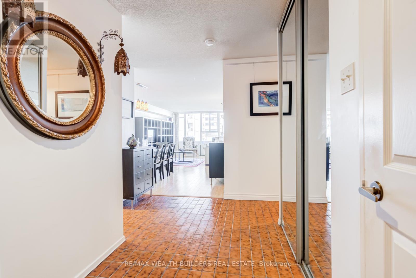
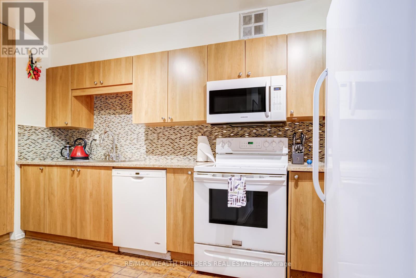
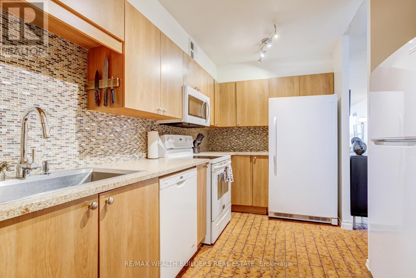
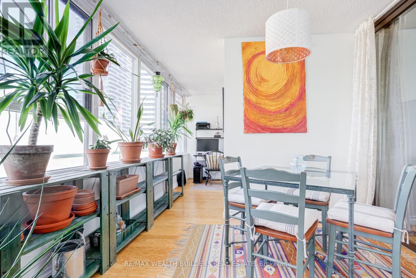
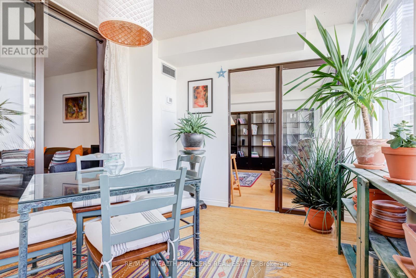
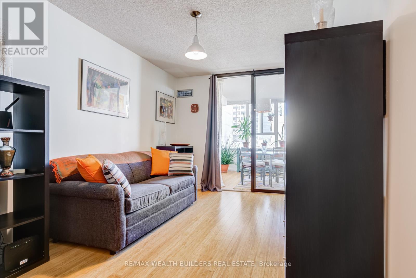
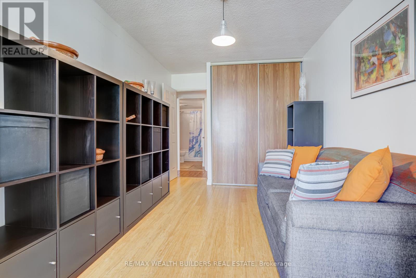

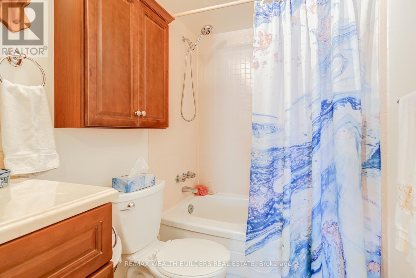
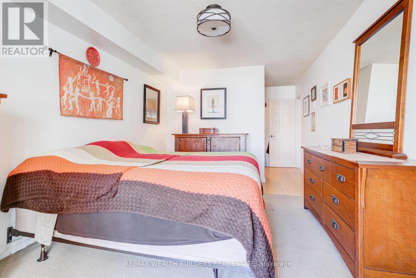
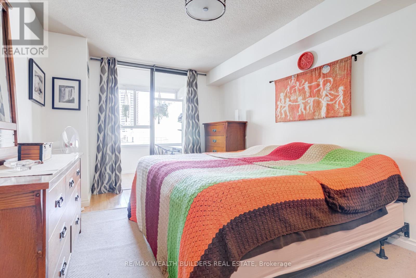
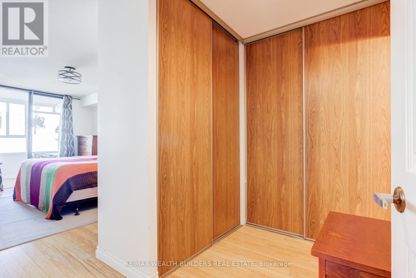
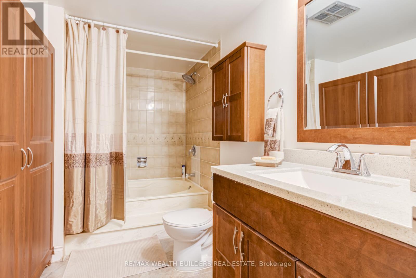
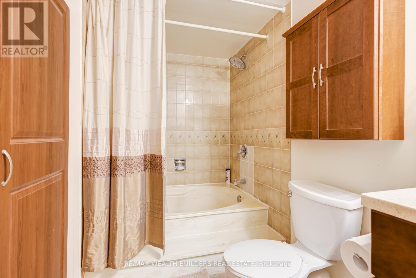
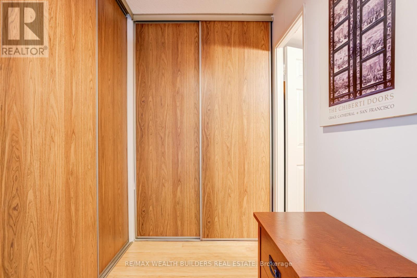
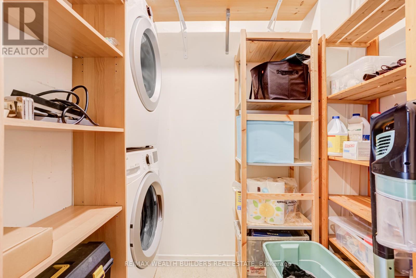
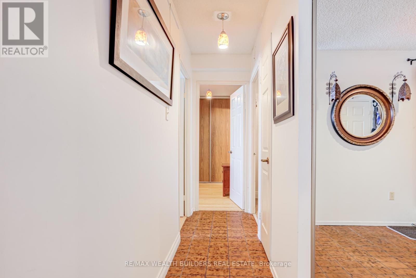
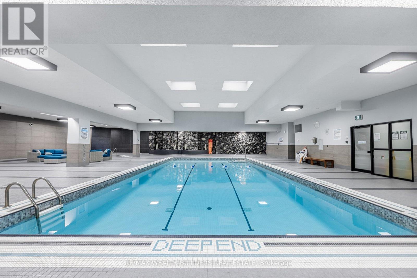
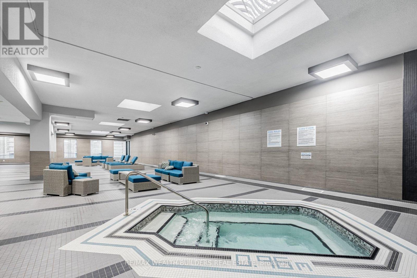
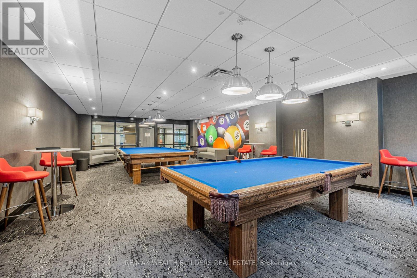
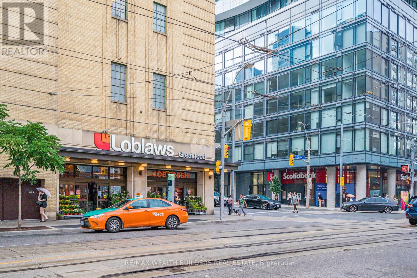
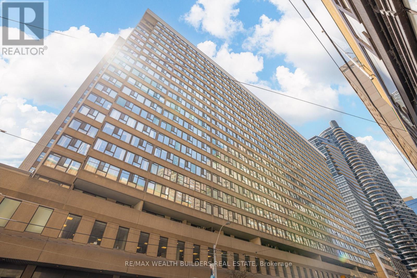
Welcome To Lexington Condominiums! A Rare Opportunity To Enjoy Exceptional Space In The Heart Of Downtown Toronto. This Expansive 2-Bedroom, 2-Bathroom Residence Offers Approximately 1,300 Sq. Ft. Of Well-Designed Living Space, A Size Seldom Found In Today's Condo Market. Don't Even Worry About Bills, Maintenance Fees Include All Utilities! Generous Principal Rooms, Oversized Windows, And A Functional Layout Provide The Perfect Balance Of Comfort And Versatility-Ideal For Both Everyday Living And Entertaining. Built In An Era Known For Larger Floor Plans, The Suite Delivers Abundant Storage And A True Sense Of Openness That Sets It Apart.Perfectly Positioned Just Steps From Yonge-Dundas Square, CF Toronto Eaton Centre, And Transit At College Station, This Central Location Places The Very Best Of The City At Your Doorstep-Including Universities, Hospitals, Dining, And Everyday Conveniences. Residents Of The Building Enjoy An Impressive Selection Of Amenities, Including An Indoor Pool, Fitness Centre, Squash Courts, Sauna, Rooftop Terrace, Party And Games Rooms, Library, And 24-Hour Concierge Service-Offering A Complete, Lifestyle-Driven Living Experience Without Ever Leaving Home. (id:31565)

| Level | Type | Length | Width | Dimensions |
|---|---|---|---|---|
| Ground level | Living room | 7.86 m | 3.9 m | 7.86 m x 3.9 m |
| Ground level | Dining room | 7.86 m | 3.9 m | 7.86 m x 3.9 m |
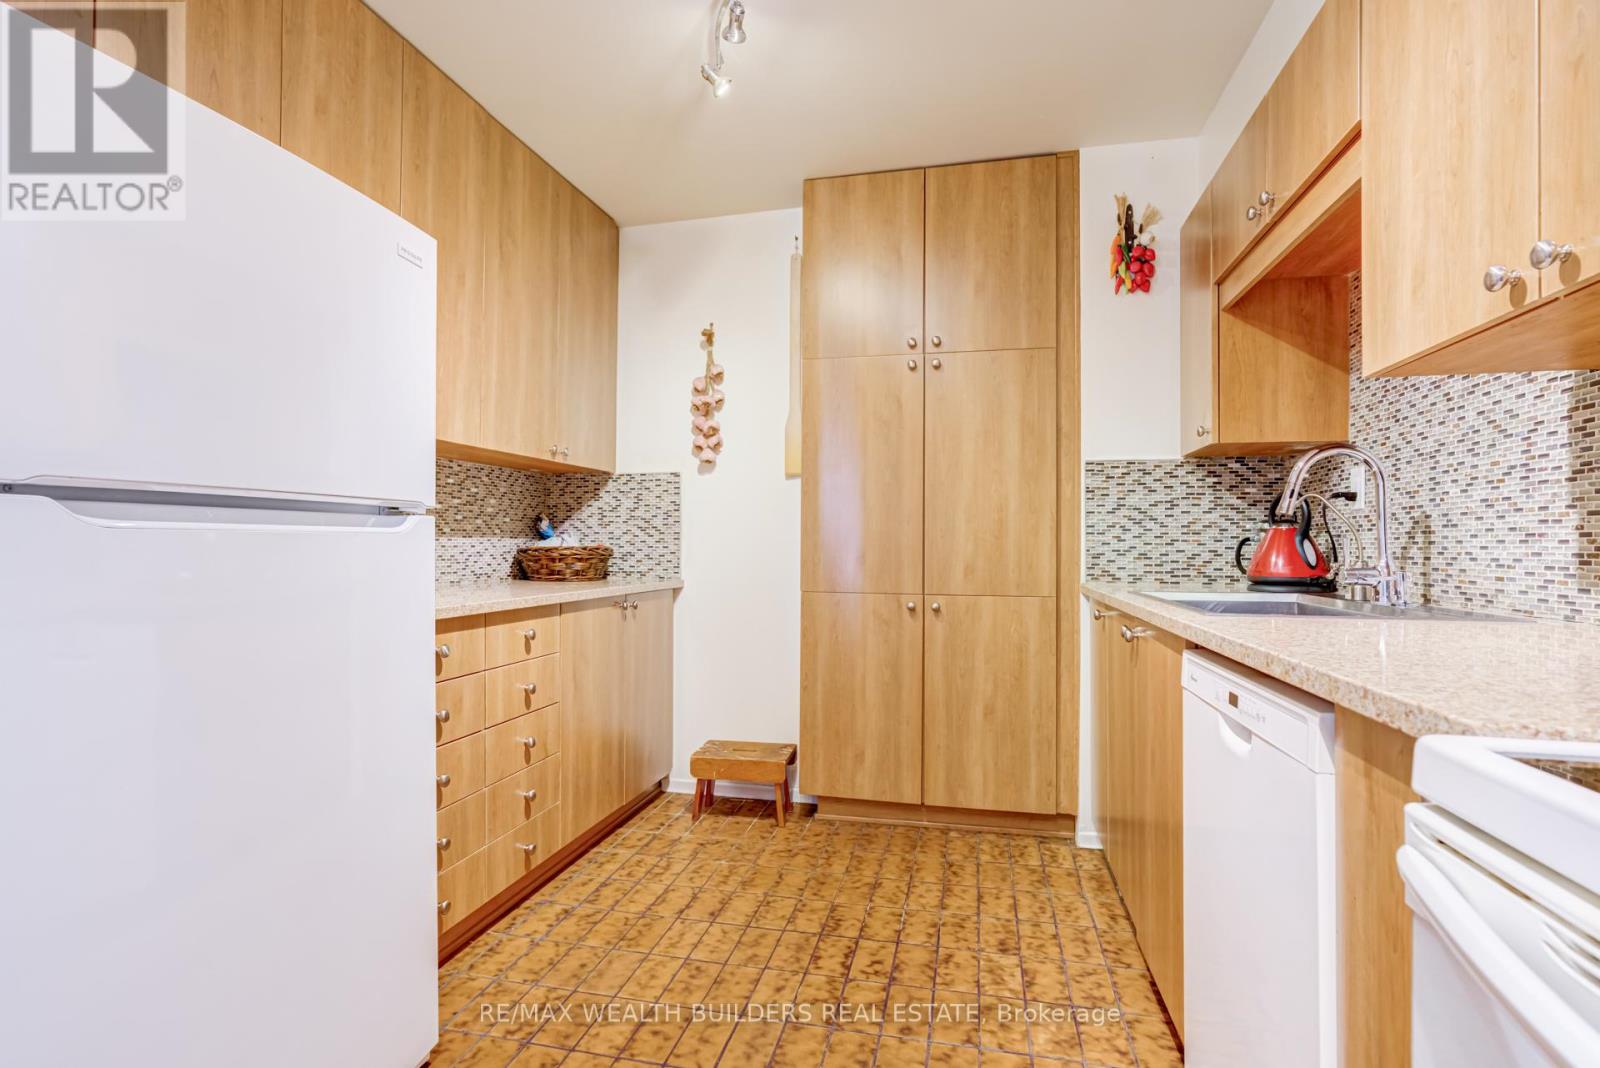
| Ground level | Kitchen | 4.23 m | 2.9 m | 4.23 m x 2.9 m |
| Ground level | Primary Bedroom | 4.73 m | 3.16 m | 4.73 m x 3.16 m |
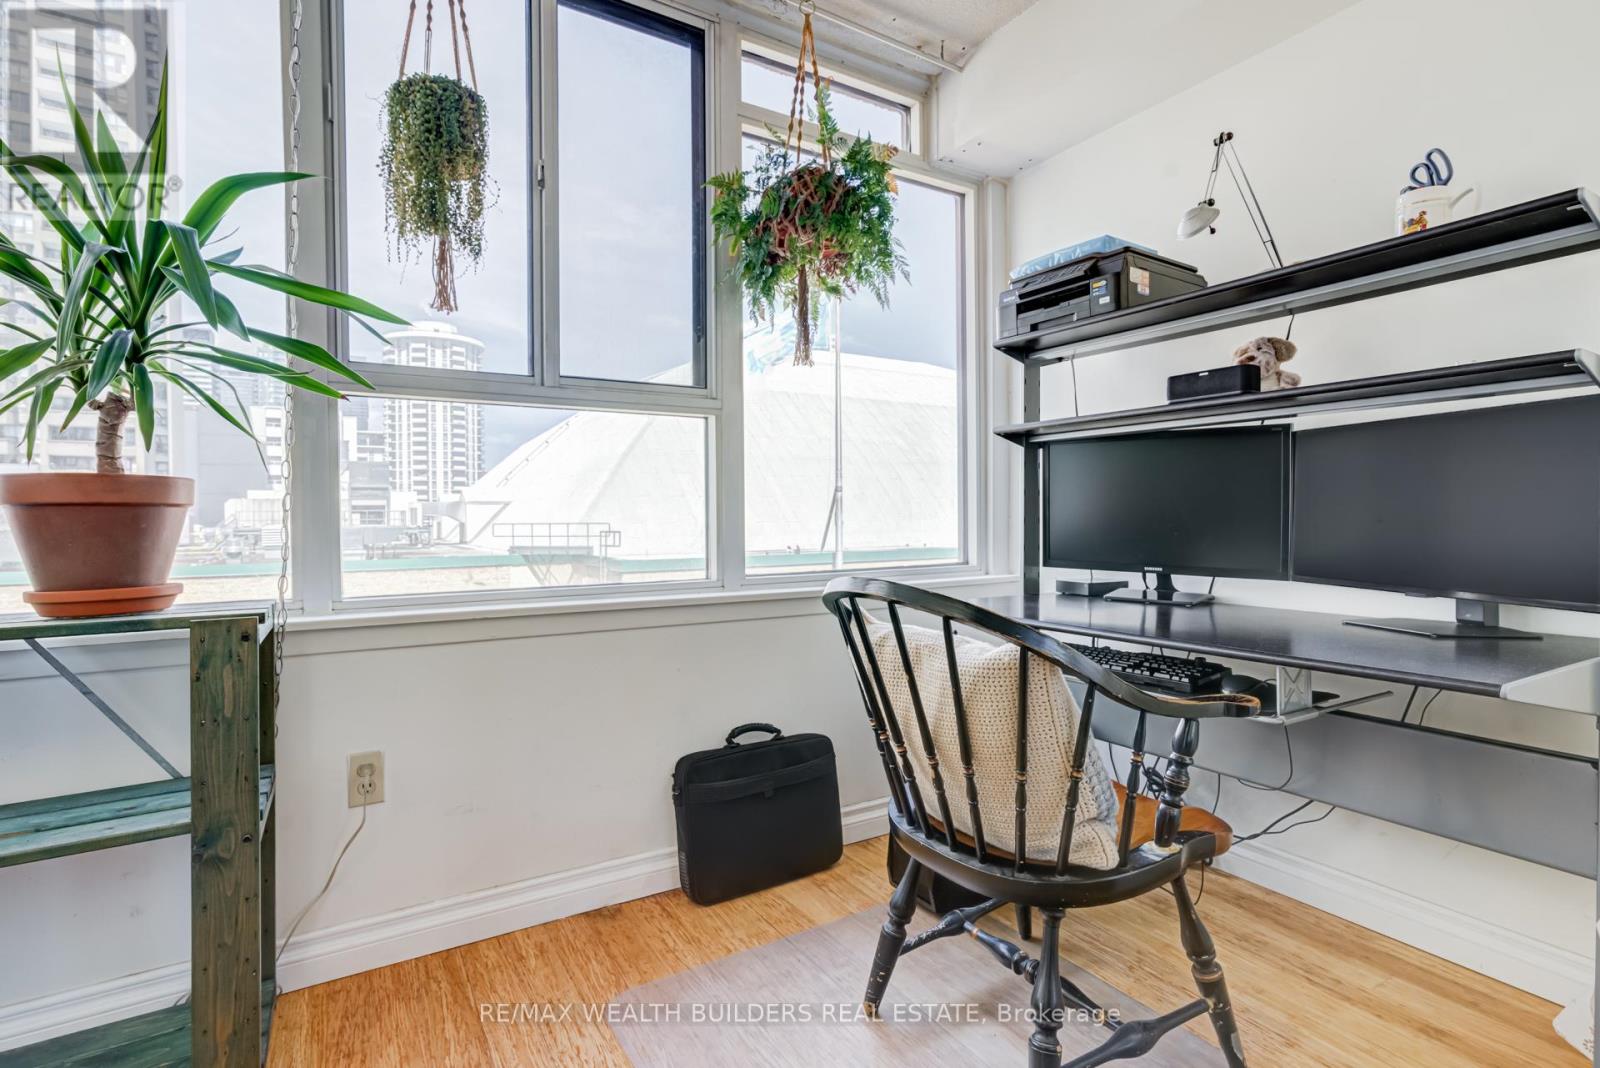
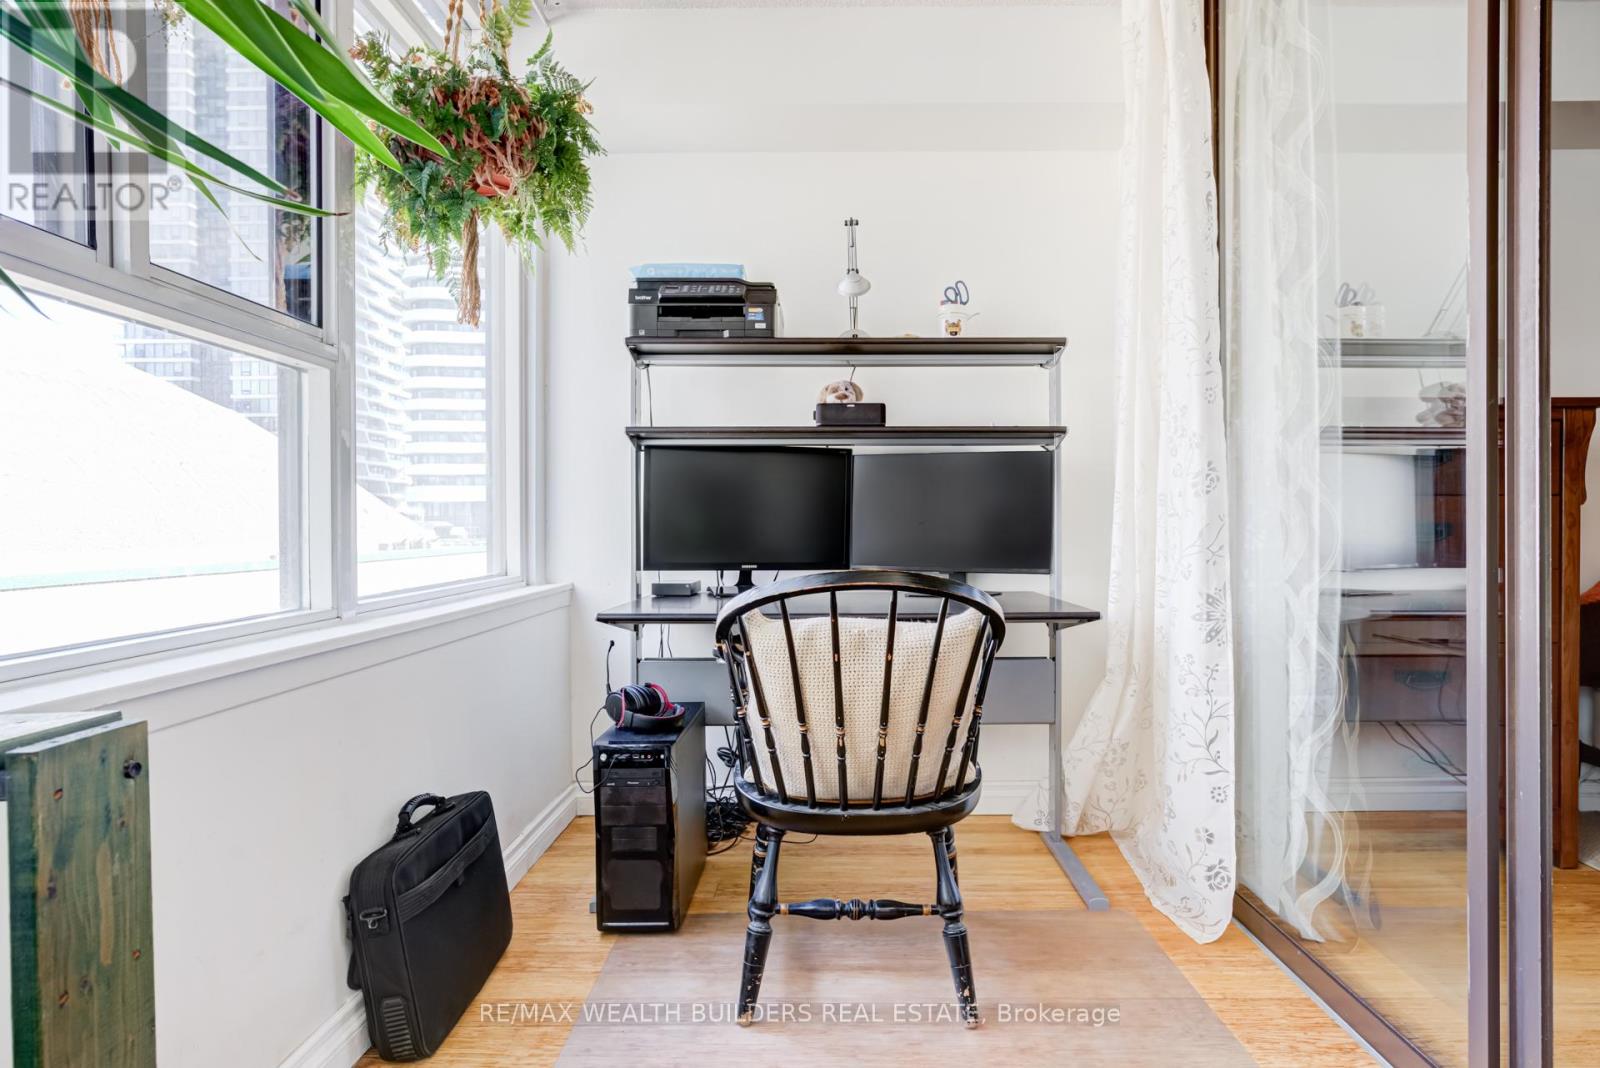
| Ground level | Solarium | 3.15 m | 2 m | 3.15 m x 2 m |
| Ground level | Bedroom 2 | 4.05 m | 2.76 m | 4.05 m x 2.76 m |
| Ground level | Solarium | 3.15 m | 2.8 m | 3.15 m x 2.8 m |
| Amenity Near By | Hospital, Public Transit, Schools |
|---|---|
| Features | Balcony |
| Maintenance Fee | 1352.78 |
| Maintenance Fee Payment Unit | Monthly |
| Management Company | Lexington 45 |
| Ownership | Condominium/Strata |
| Parking |
|
| Transaction | For sale |
| Bathroom Total | 2 |
|---|---|
| Bedrooms Total | 4 |
| Bedrooms Above Ground | 2 |
| Bedrooms Below Ground | 2 |
| Amenities | Security/Concierge, Exercise Centre, Recreation Centre, Party Room |
| Appliances | Oven - Built-In, Dishwasher, Dryer, Freezer, Microwave, Stove, Washer, Refrigerator |
| Basement Type | None |
| Cooling Type | Central air conditioning |
| Exterior Finish | Concrete |
| Fireplace Present | True |
| Flooring Type | Hardwood, Ceramic |
| Heating Fuel | Natural gas |
| Heating Type | Forced air |
| Size Interior | 1200 - 1399 sqft |
| Type | Apartment |
The trademarks REALTOR®, REALTORS®, and the REALTOR® logo are controlled by The Canadian Real Estate Association (CREA) and identify real estate professionals who are members of CREA. The trademarks MLS®, Multiple Listing Service® and the associated logos are owned by The Canadian Real Estate Association (CREA) and identify the quality of services provided by real estate professionals who are members of CREA. The trademark DDF® is owned by The Canadian Real Estate Association (CREA) and identifies CREA's Data Distribution Facility (DDF®)

Contact us for more information.