
Check out the newest condos…

Contact us for more information.

| Bathrooms | Bedrooms | Property Type |
|---|---|---|
| 1 | 2 | Single Family |
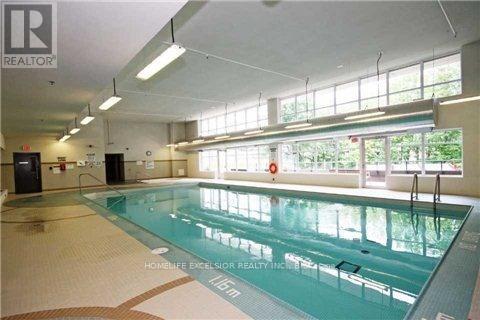
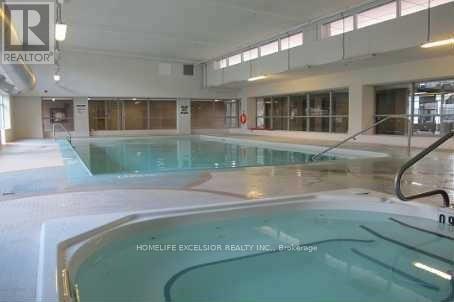
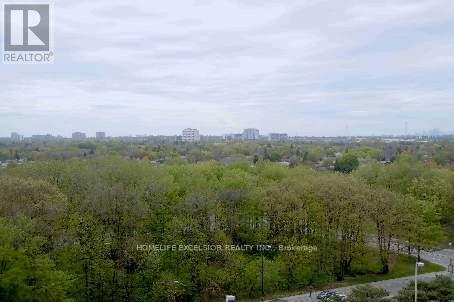
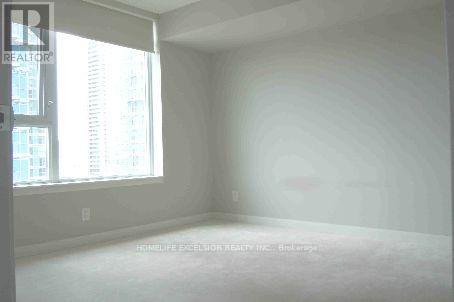
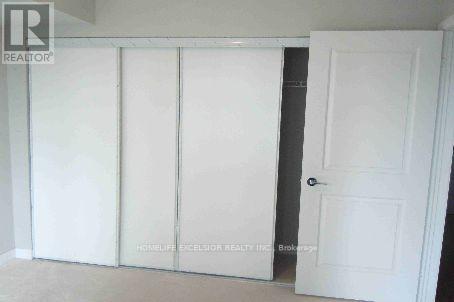
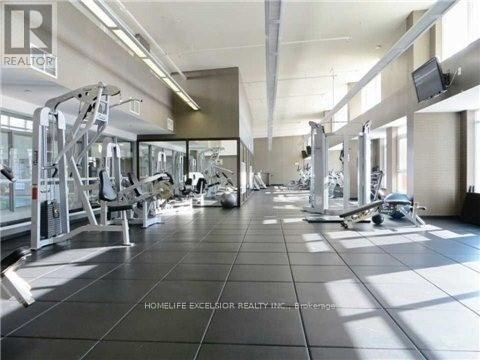
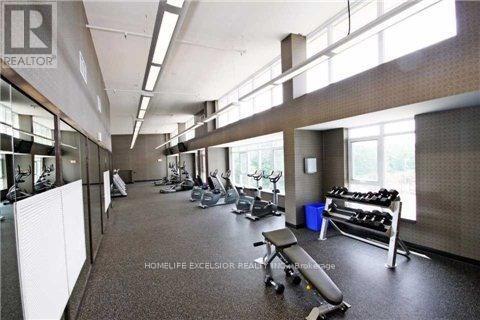
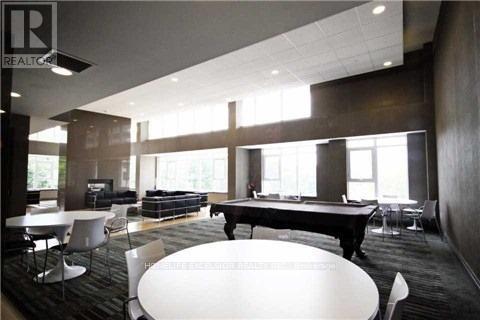
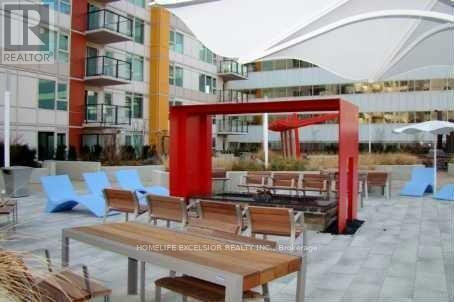
One Of The Largest 1+Den 615+46 Balcony, total 661 Sq Ft, Den With Door, Live Like 2 Bedrooms, Total cleaned for move in. one Parking Spot, Luxurious 'Centro' Condo Scarborough Town Centre. Great Facilities With Large Indoor Swimming Pool, Gym, Exercise Room, Jacuzzi, Sauna, Billards Room, Party Room, Theatre Room, BBQ Terrace, Guest Suites, 24 Hours Concierge. Walk To Scarboroughg City Hall, TTC & Go Bus Station, Y.M.C.A. Federal Building, Walmart, Movie Theaters, Food Courts, McDonald, Medical Building, Shopping/Amenities,. Mins To Highway 401 West & East, Univerity of Toronto Scarborough Campus, Centerrial College, Rouge National Park, Toronto Zoo, More Vistor Parkings. (id:31565)

| Level | Type | Length | Width | Dimensions |
|---|---|---|---|---|
| Main level | Living room | 5.91 m | 3.11 m | 5.91 m x 3.11 m |
| Main level | Dining room | 5.91 m | 3.11 m | 5.91 m x 3.11 m |
| Main level | Kitchen | 2.44 m | 2.44 m | 2.44 m x 2.44 m |
| Main level | Primary Bedroom | 3.5 m | 3.11 m | 3.5 m x 3.11 m |
| Main level | Den | 2.56 m | 2.32 m | 2.56 m x 2.32 m |
| Amenity Near By | Park, Public Transit |
|---|---|
| Features | Balcony |
| Maintenance Fee | |
| Maintenance Fee Payment Unit | |
| Management Company | Living Properties Management 416-290-1242 |
| Ownership | Condominium/Strata |
| Parking |
|
| Transaction | For rent |
| Bathroom Total | 1 |
|---|---|
| Bedrooms Total | 2 |
| Bedrooms Above Ground | 1 |
| Bedrooms Below Ground | 1 |
| Age | 11 to 15 years |
| Amenities | Security/Concierge, Exercise Centre, Party Room |
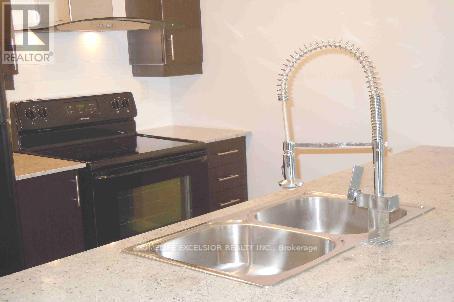
| Appliances | Blinds, Dishwasher, Dryer, Stove, Washer, Refrigerator |
| Basement Type | None |
| Cooling Type | Central air conditioning |
| Exterior Finish | Concrete |
| Fireplace Present | |
| Flooring Type | Laminate, Carpeted |
| Heating Fuel | Electric |
| Heating Type | Heat Pump |
| Size Interior | 600 - 699 sqft |
| Type | Apartment |
The trademarks REALTOR®, REALTORS®, and the REALTOR® logo are controlled by The Canadian Real Estate Association (CREA) and identify real estate professionals who are members of CREA. The trademarks MLS®, Multiple Listing Service® and the associated logos are owned by The Canadian Real Estate Association (CREA) and identify the quality of services provided by real estate professionals who are members of CREA. The trademark DDF® is owned by The Canadian Real Estate Association (CREA) and identifies CREA's Data Distribution Facility (DDF®)

Contact us for more information.