
Check out the newest condos…

Contact us for more information.

| Bathrooms | Bedrooms | Property Type |
|---|---|---|
| 2 | 2 | Single Family |
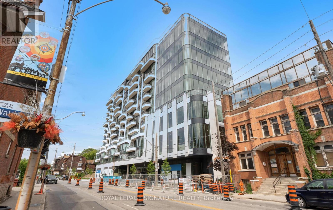
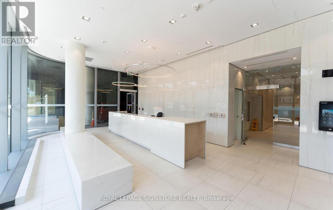
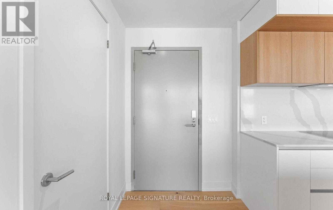
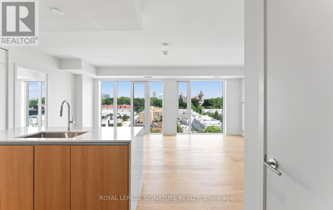
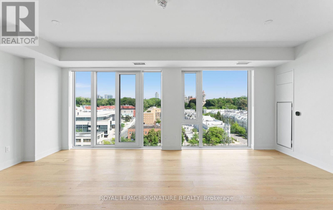
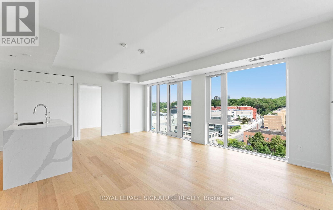
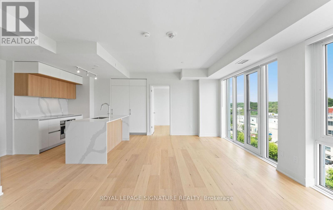
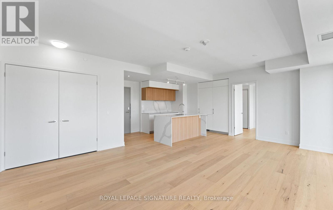
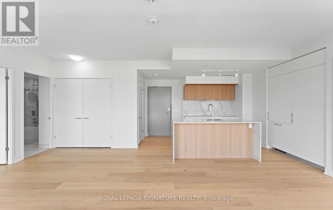
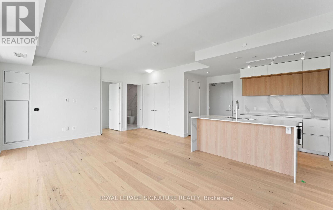
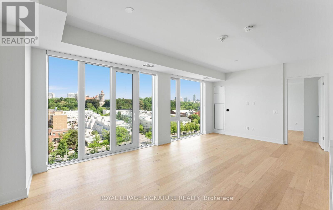
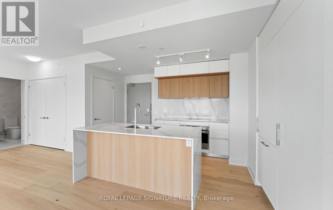
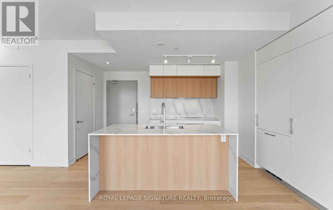
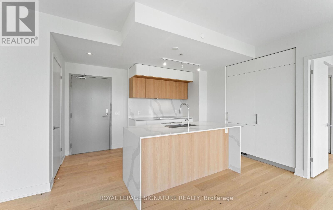
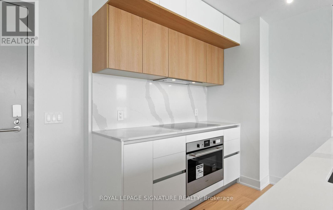
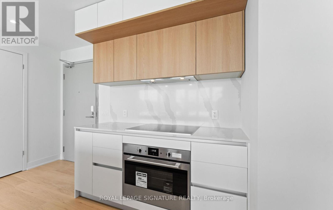
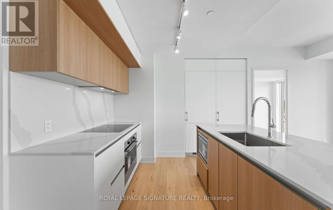
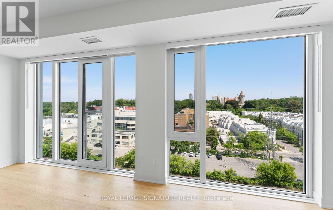
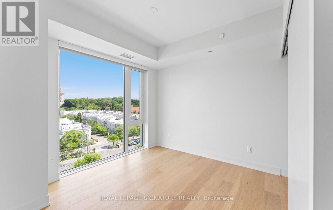
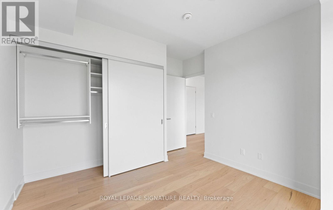
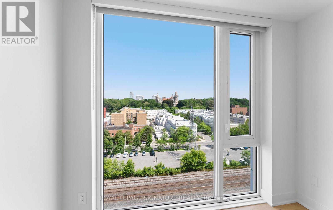
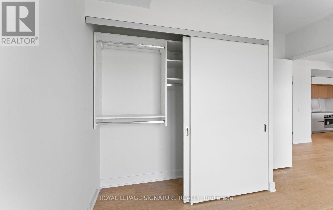
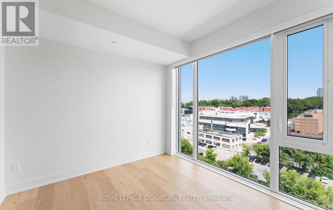
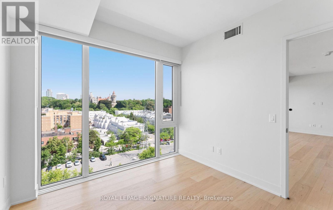
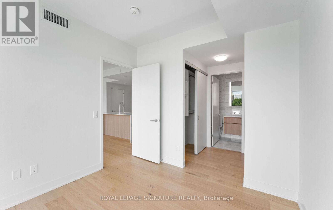
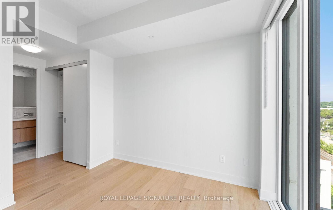
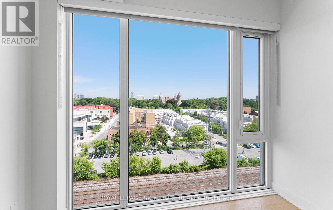
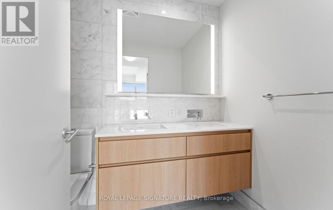
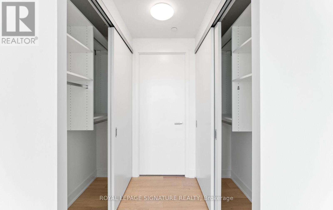
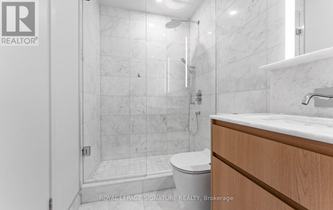
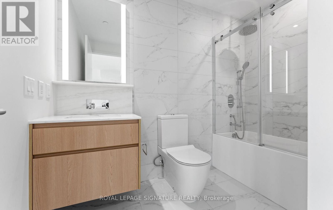
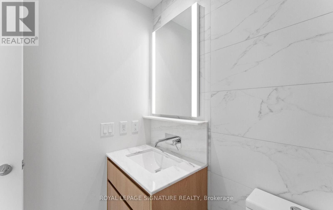
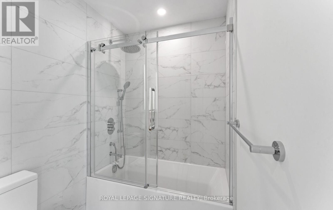
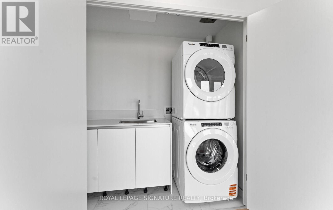
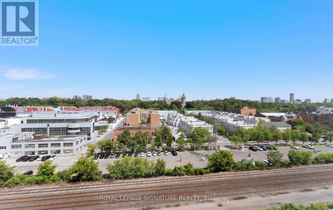
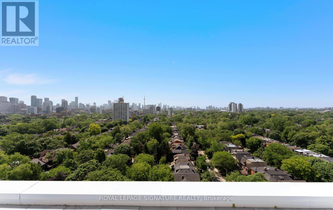
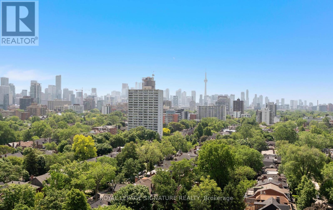
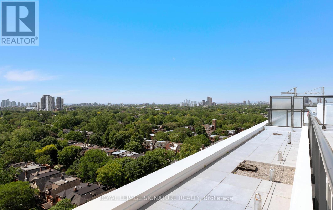
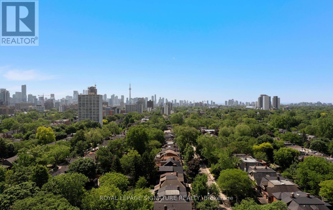
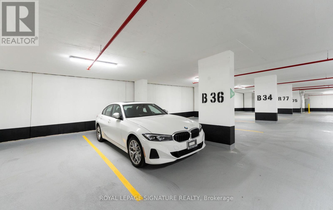
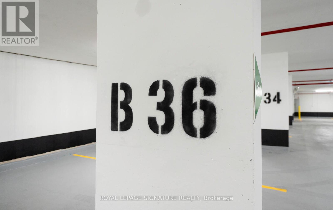
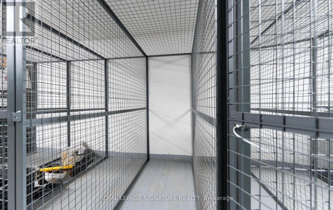
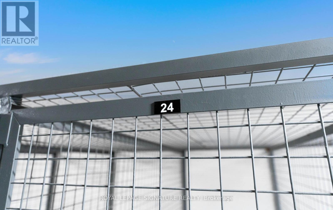
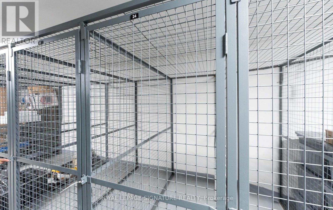
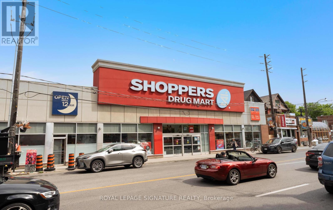
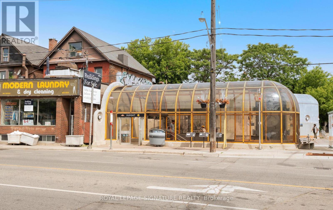
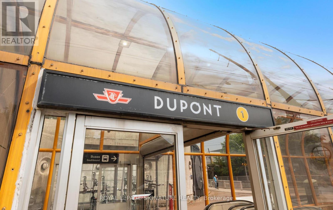
Welcome to ANX Condos by Freed, a brand-new luxury residence located in the heart of Toronto'scoveted Annex neighbourhood. This bright and spacious north-facing 2-bedroom, 2-bathroom suiteshowcases captivating views of the historic Casa Loma and surrounding neighbourhood, whilefloor-to-ceiling windows fill the home with natural light.Thoughtfully designed with modern urban living in mind, the suite features a functionalopen-concept layout, 9-foot ceilings, premium finishes, a contemporary Scavolini kitchen,quartz countertops, integrated appliances, ensuite laundry, and wide-plank engineered hardwoodflooring throughout. Includes 1 parking space and 1 locker.Residents will enjoy access to an exceptional selection of amenities, including 24-hourconcierge service, fitness centre, rooftop terrace, outdoor pool, and One-Valet smart buildingtechnology. Ideally situated steps from Dupont Subway Station, Farm Boy, Loblaws, Shoppers DrugMart, cafés, restaurants, parks, and everyday conveniences, with easy access to Yorkville, CasaLoma, the University of Toronto, and downtown Toronto.Enjoy the opportunity to be among the first to call this brand-new luxury suite home in one ofToronto's most established and desirable communities. (id:31565)

| Level | Type | Length | Width | Dimensions |
|---|---|---|---|---|
| Main level | Living room | 6.15 m | 5.72 m | 6.15 m x 5.72 m |
| Main level | Dining room | 6.15 m | 5.72 m | 6.15 m x 5.72 m |
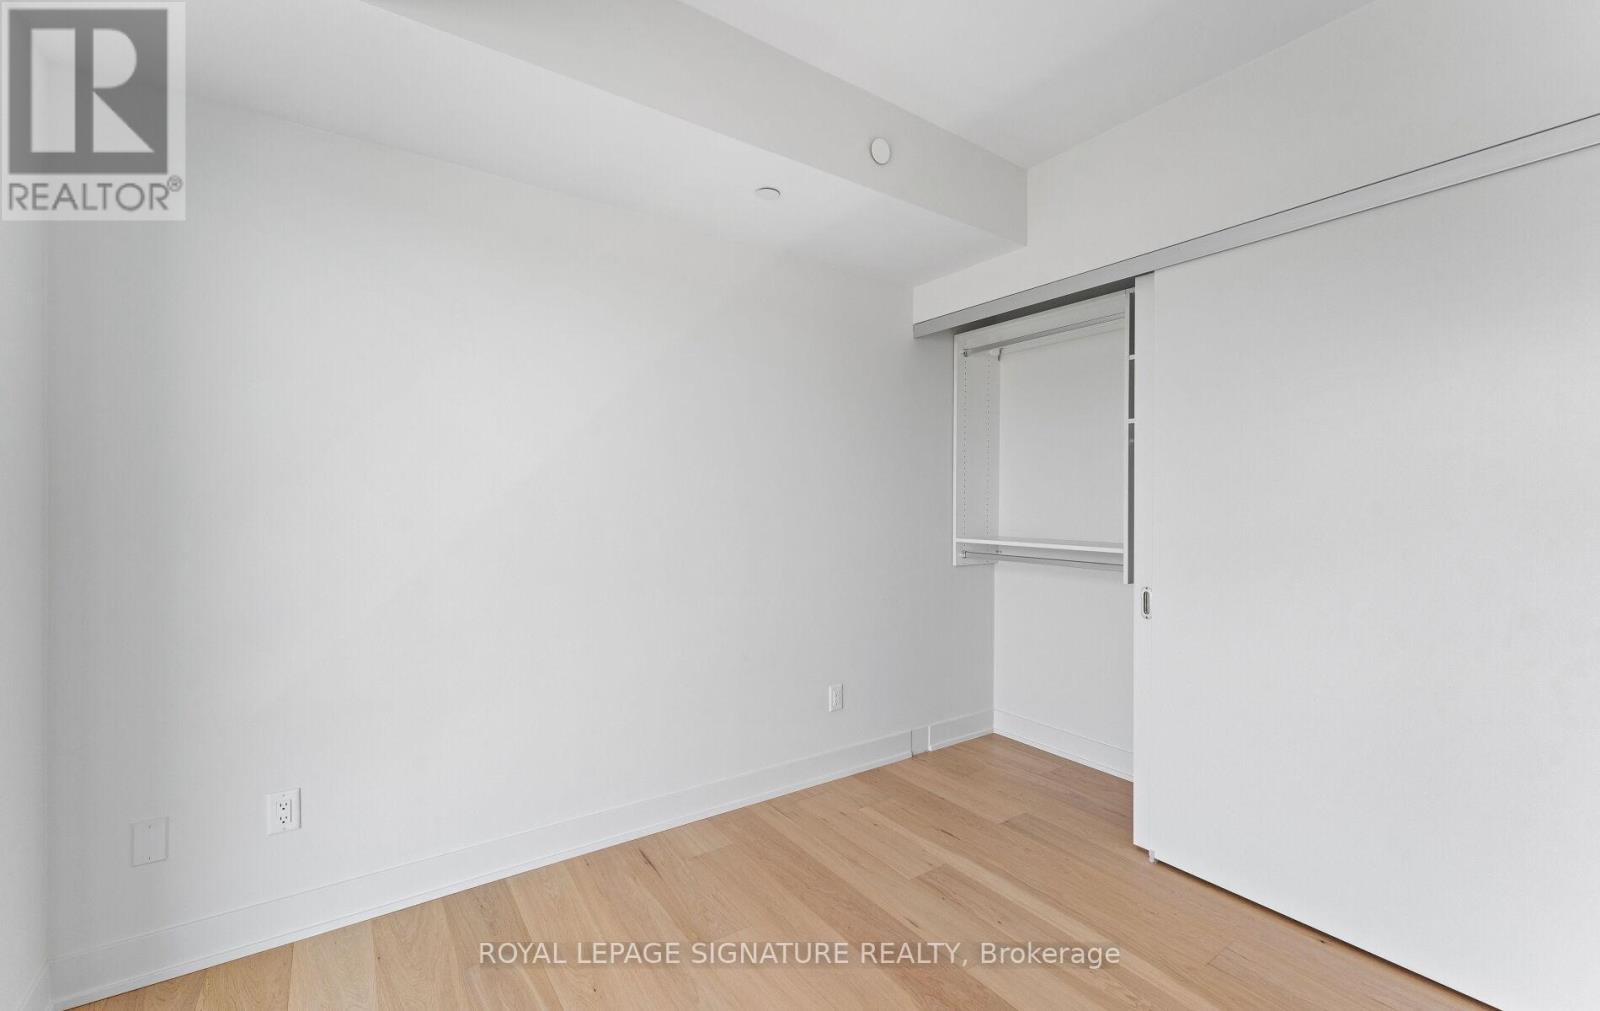
| Main level | Primary Bedroom | 3.45 m | 3.2 m | 3.45 m x 3.2 m |
| Main level | Bedroom 2 | 3.43 m | 3.2 m | 3.43 m x 3.2 m |
| Amenity Near By | Park, Public Transit, Schools |
|---|---|
| Features | Balcony, Carpet Free, In suite Laundry |
| Maintenance Fee | |
| Maintenance Fee Payment Unit | |
| Management Company | First Service Residential |
| Ownership | Condominium/Strata |
| Parking |
|
| Transaction | For rent |
| Bathroom Total | 2 |
|---|---|
| Bedrooms Total | 2 |
| Bedrooms Above Ground | 2 |
| Age | New building |
| Amenities | Security/Concierge, Storage - Locker |
| Appliances | Oven - Built-In |
| Basement Type | None |
| Cooling Type | Central air conditioning |
| Exterior Finish | Concrete |
| Fireplace Present | |
| Heating Fuel | Natural gas |
| Heating Type | Forced air |
| Size Interior | 900 - 999 sqft |
| Type | Apartment |
The trademarks REALTOR®, REALTORS®, and the REALTOR® logo are controlled by The Canadian Real Estate Association (CREA) and identify real estate professionals who are members of CREA. The trademarks MLS®, Multiple Listing Service® and the associated logos are owned by The Canadian Real Estate Association (CREA) and identify the quality of services provided by real estate professionals who are members of CREA. The trademark DDF® is owned by The Canadian Real Estate Association (CREA) and identifies CREA's Data Distribution Facility (DDF®)

Contact us for more information.