
Check out the newest condos…

Contact us for more information.

| Bathrooms | Bedrooms | Property Type |
|---|---|---|
| 2 | 3 | Single Family |
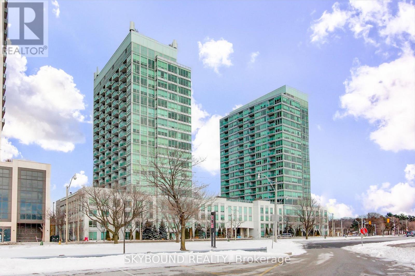
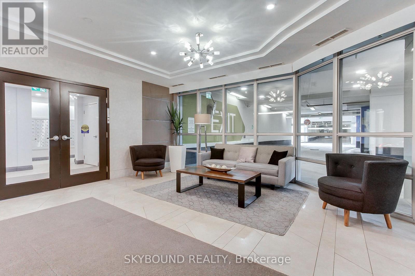
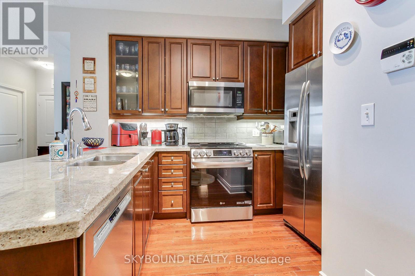
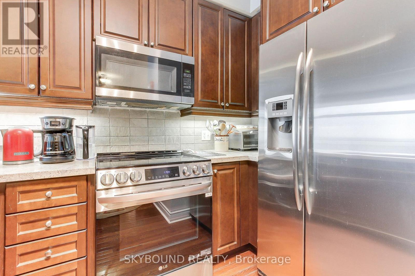
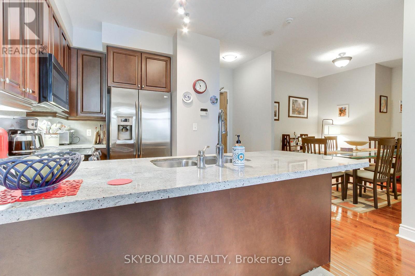
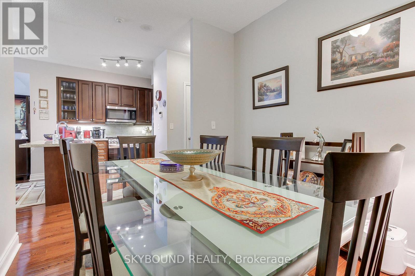
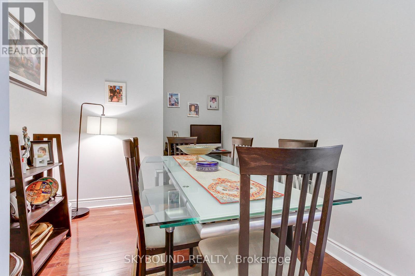
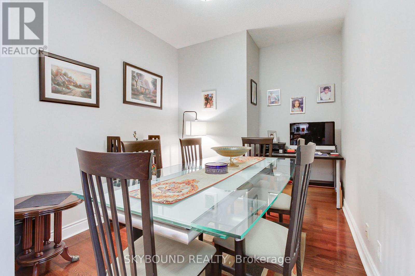
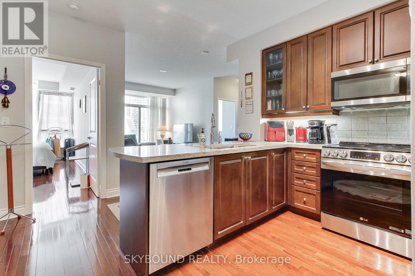
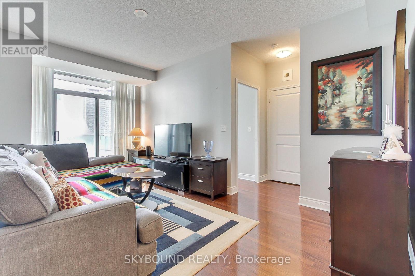
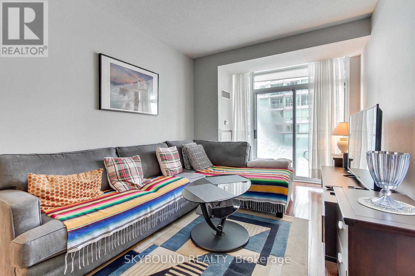
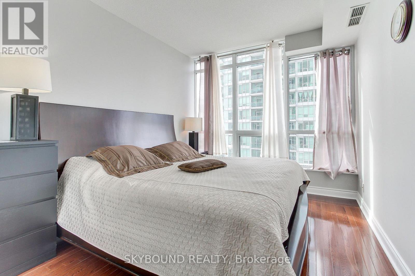
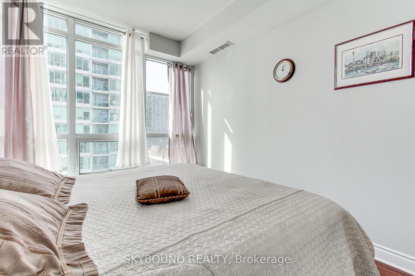
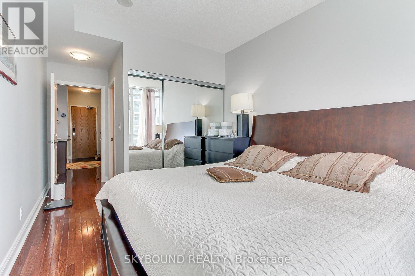
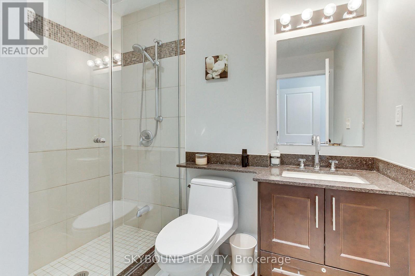
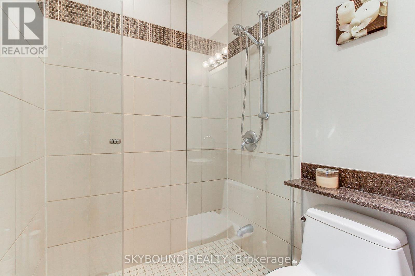
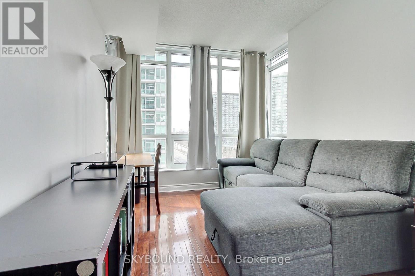
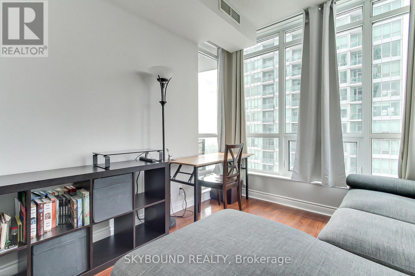
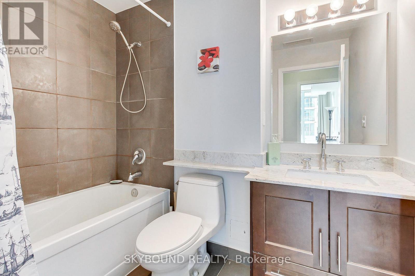
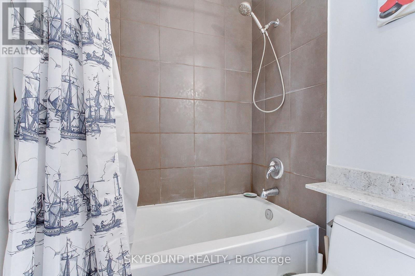
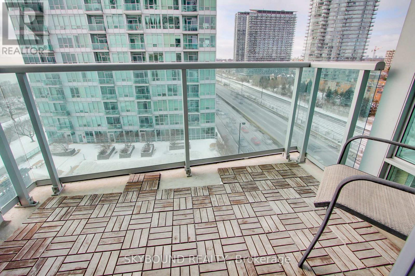

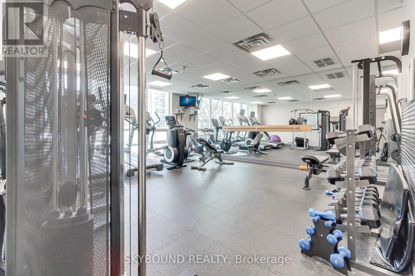
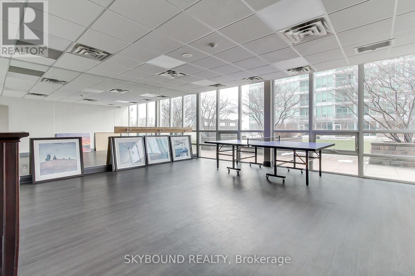
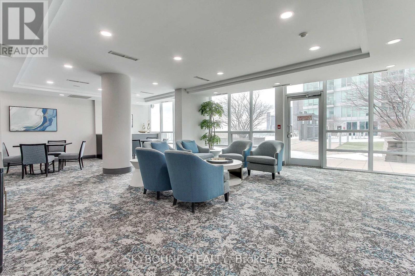
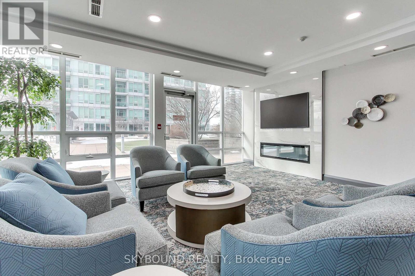
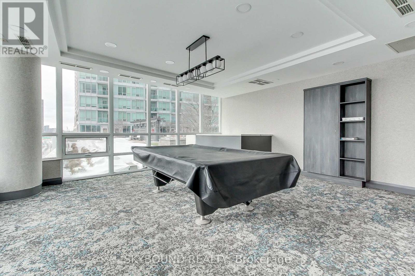
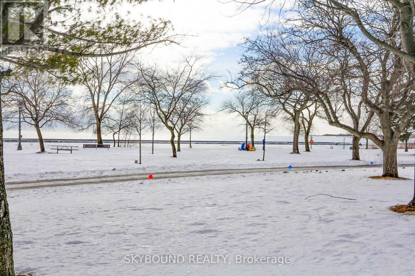
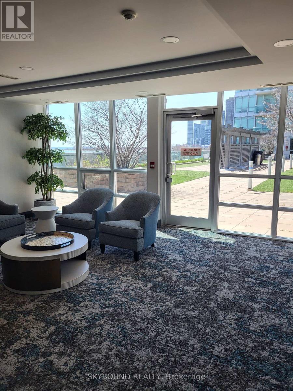
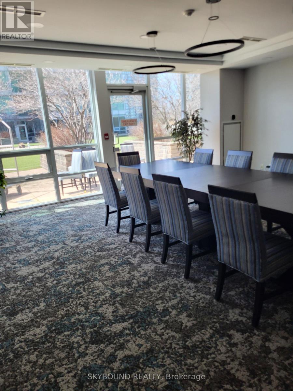
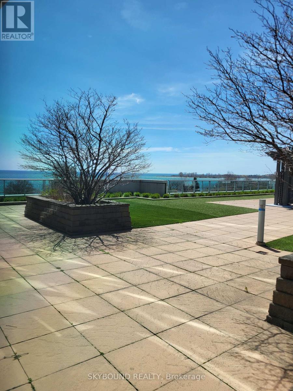
Exceptional Opportunity! Large 2-Bedroom + Den Condo on 10th Floor in Etobicoke - Move-In Ready! Bright 970 sqft home with 2 bedrooms, 2 full bathrooms, and a versatile den (currently a dining area), offering a functional layout perfect for modern living. Carefully maintained by the same owner for 9 years - truly move-in ready. Enjoy beautiful views from the 10th floor. Why this unit stands out? **Flexible Living Space - Den can be office, dining, or third bedroom **Exceptional Value - competitively priced at approximately $670+ per sq.ft, offering a rare opportunity in today's market ** Heat, water, and A/C included in maintenance fees ** Kitchen showcases granite countertops, undermount sinks, and new stove and dishwasher ** Hardwood floors throughout **Quiet Yet Connected - close to major roads without the noise ** A private balcony with serene lake views **Prime Etobicoke Location - shops, transit, and amenities minutes away **Premium Building Amenities Include: yoga studio, billiard lounge, party room, and exclusive 5th-floor BBQ terrace with panoramic lake views. This is a rare chance to own a well-cared-for, spacious condo at a competitive price. Serious buyers, don't wait - this won't last! TTC at your doorstep. Steps to Bloor West Village, High Park, waterfront trails, Sunnyside Pool, and more. A truly exceptional offering. Floor plan attached. (id:31565)

| Level | Type | Length | Width | Dimensions |
|---|---|---|---|---|
| Main level | Kitchen | 2.44 m | 2.9 m | 2.44 m x 2.9 m |
| Main level | Living room | 5.8 m | 3.05 m | 5.8 m x 3.05 m |
| Main level | Dining room | 3.48 m | 2.67 m | 3.48 m x 2.67 m |
| Main level | Primary Bedroom | 5.5 m | 3.08 m | 5.5 m x 3.08 m |
| Main level | Bedroom 2 | 3.8 m | 2.78 m | 3.8 m x 2.78 m |
| Main level | Den | na | na | Measurements not available |
| Main level | Foyer | 1.35 m | 1.06 m | 1.35 m x 1.06 m |
| Amenity Near By | Park, Public Transit |
|---|---|
| Features | Balcony, Carpet Free |
| Maintenance Fee | 914.04 |
| Maintenance Fee Payment Unit | Monthly |
| Management Company | First Service Residential |
| Ownership | Condominium/Strata |
| Parking |
|
| Transaction | For sale |
| Bathroom Total | 2 |
|---|---|
| Bedrooms Total | 3 |
| Bedrooms Above Ground | 2 |
| Bedrooms Below Ground | 1 |
| Amenities | Security/Concierge, Exercise Centre, Party Room, Recreation Centre, Visitor Parking |
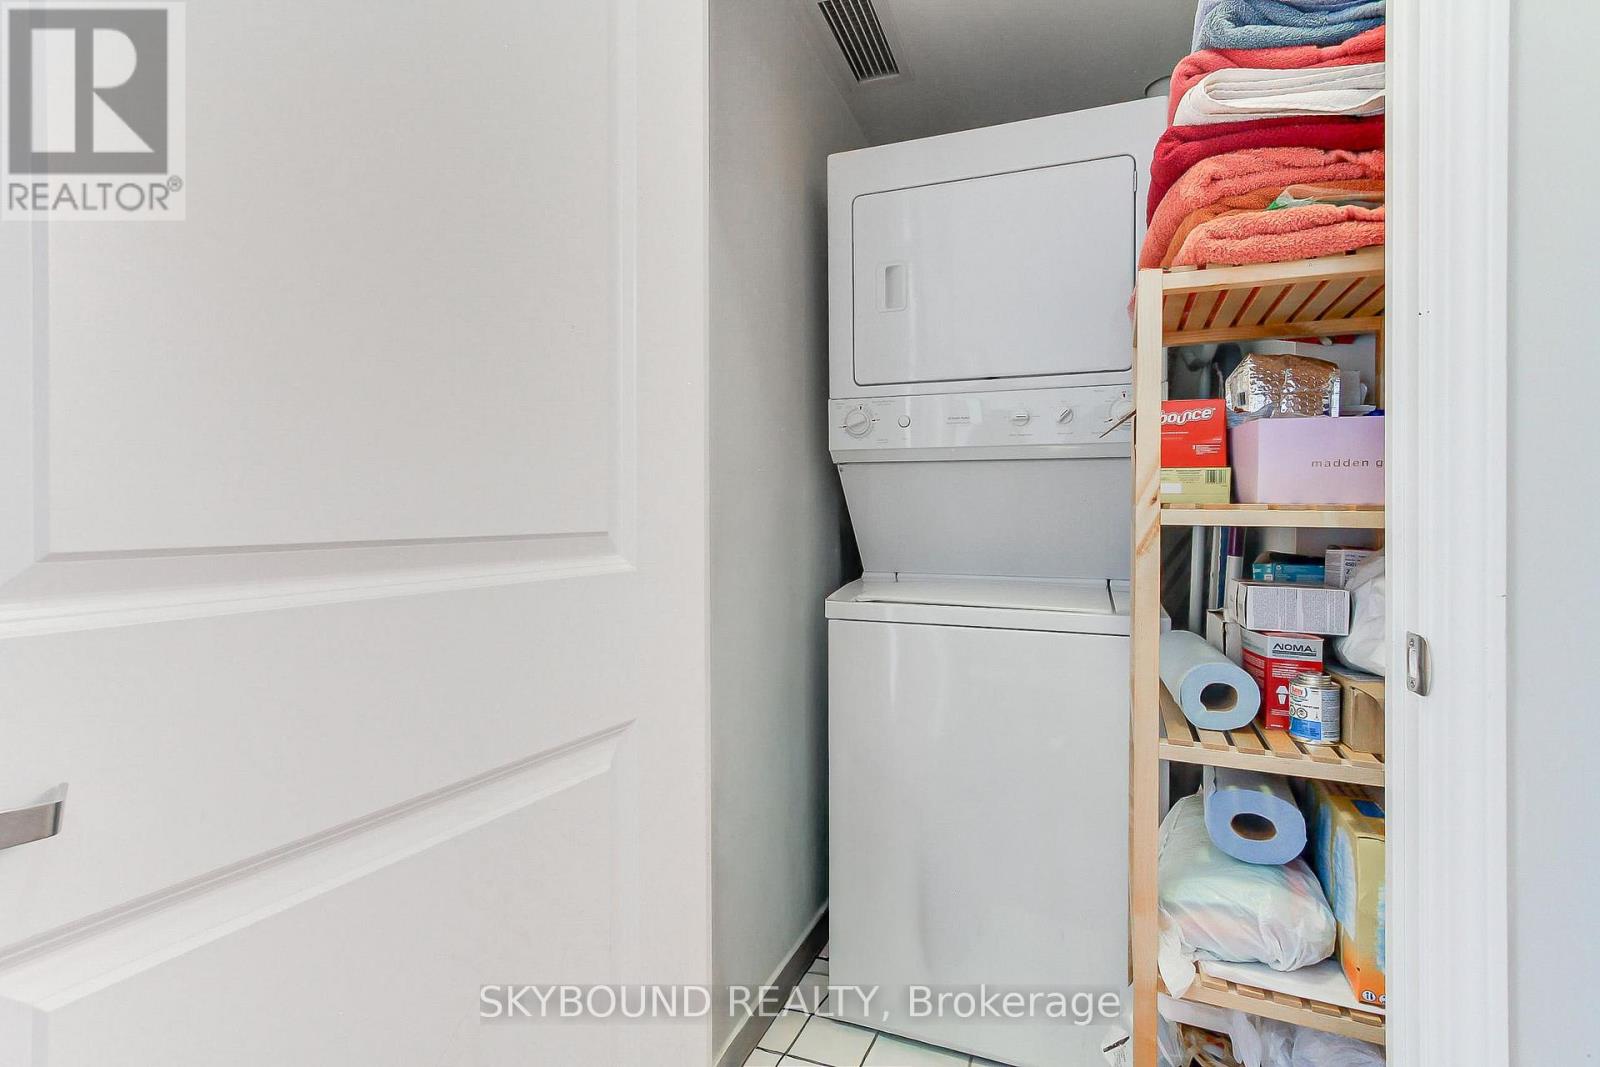
| Appliances | Dishwasher, Dryer, Furniture, Microwave, Stove, Washer, Window Coverings, Refrigerator |
| Basement Type | None |
| Cooling Type | Central air conditioning |
| Exterior Finish | Concrete |
| Fireplace Present | |
| Flooring Type | Hardwood |
| Heating Fuel | Natural gas |
| Heating Type | Forced air |
| Size Interior | 900 - 999 sqft |
| Type | Apartment |
The trademarks REALTOR®, REALTORS®, and the REALTOR® logo are controlled by The Canadian Real Estate Association (CREA) and identify real estate professionals who are members of CREA. The trademarks MLS®, Multiple Listing Service® and the associated logos are owned by The Canadian Real Estate Association (CREA) and identify the quality of services provided by real estate professionals who are members of CREA. The trademark DDF® is owned by The Canadian Real Estate Association (CREA) and identifies CREA's Data Distribution Facility (DDF®)

Contact us for more information.