
Check out the newest condos…

Contact us for more information.

| Bathrooms | Bedrooms | Property Type |
|---|---|---|
| 1 | 2 | Single Family |
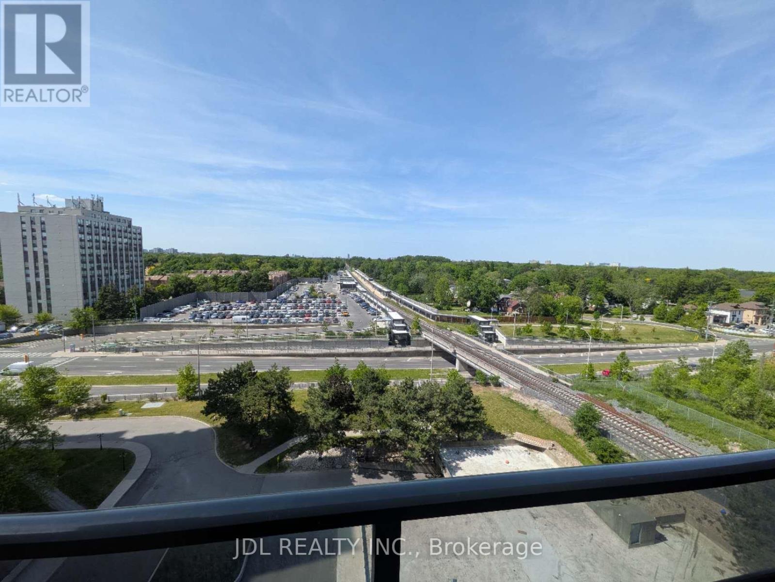
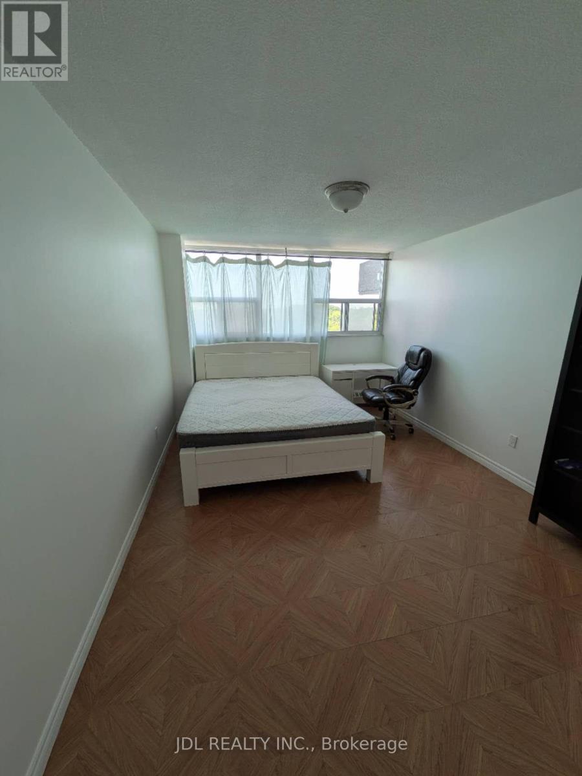
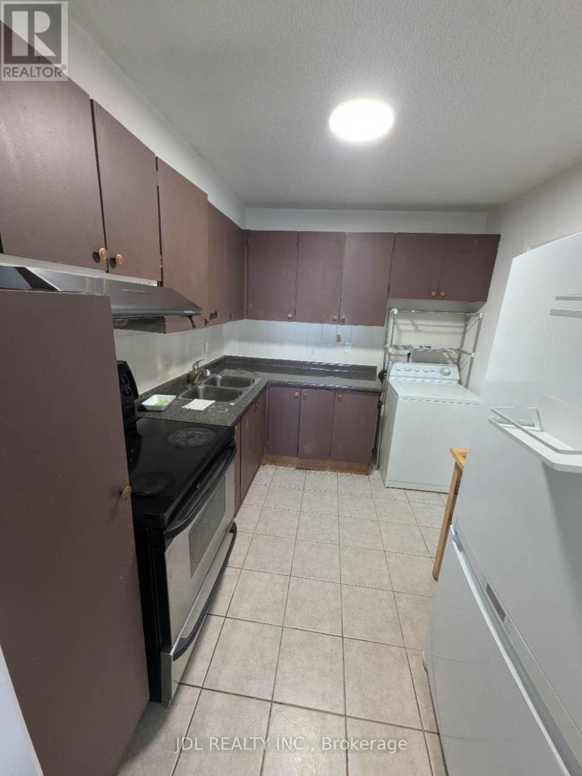
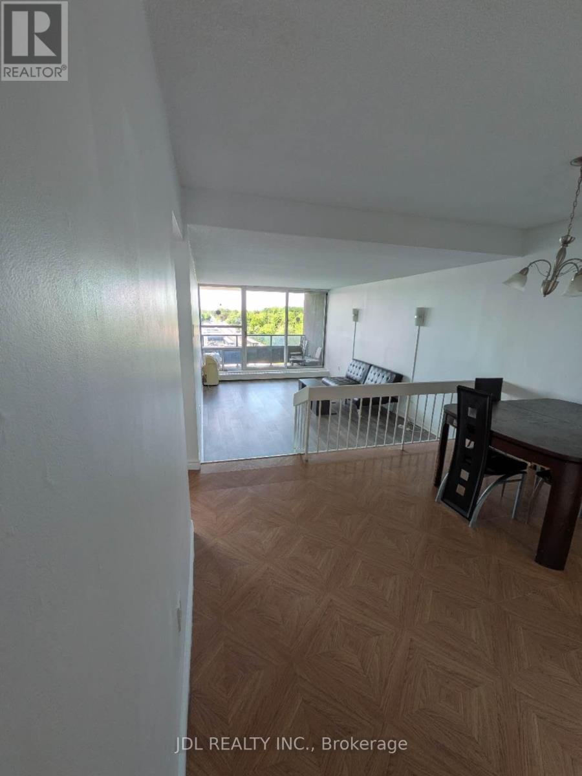
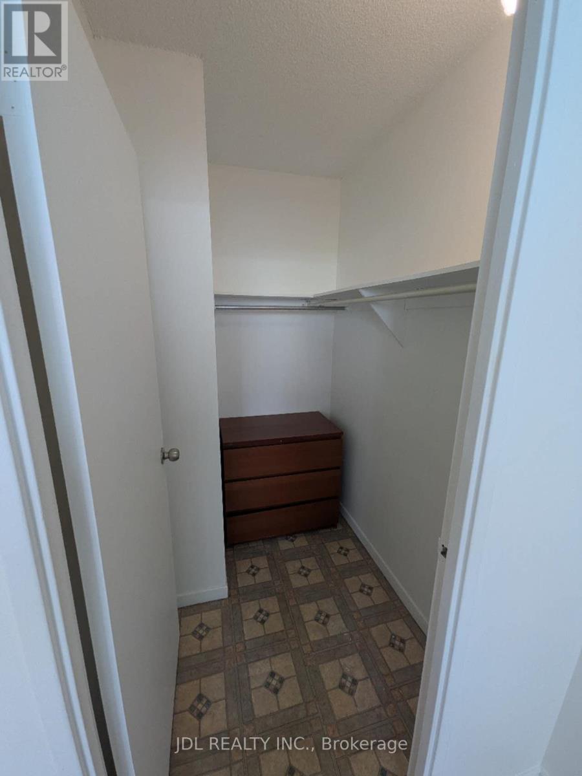
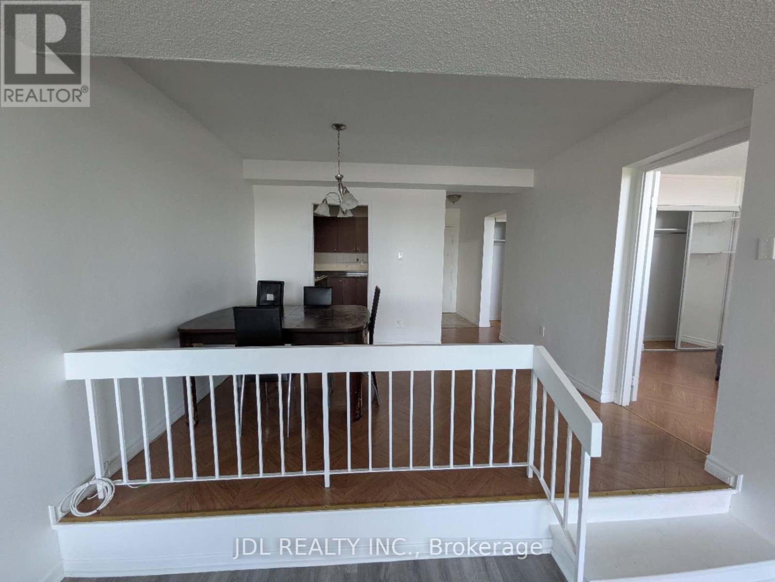
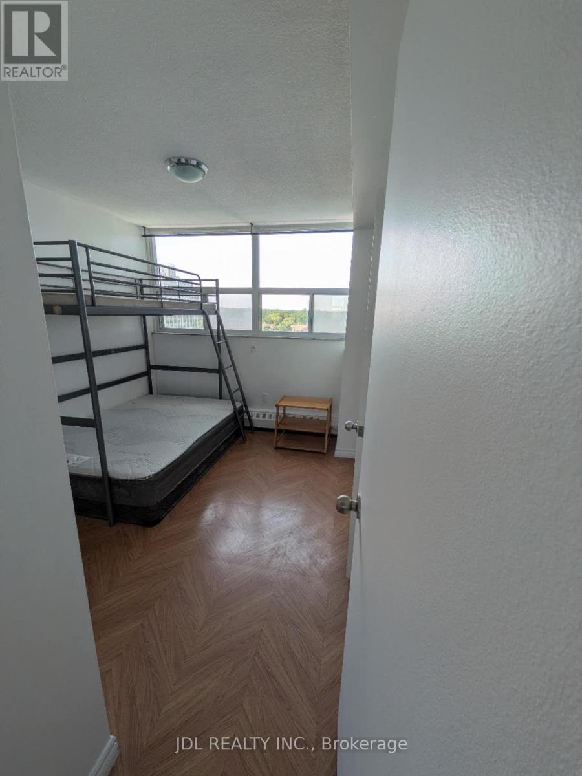
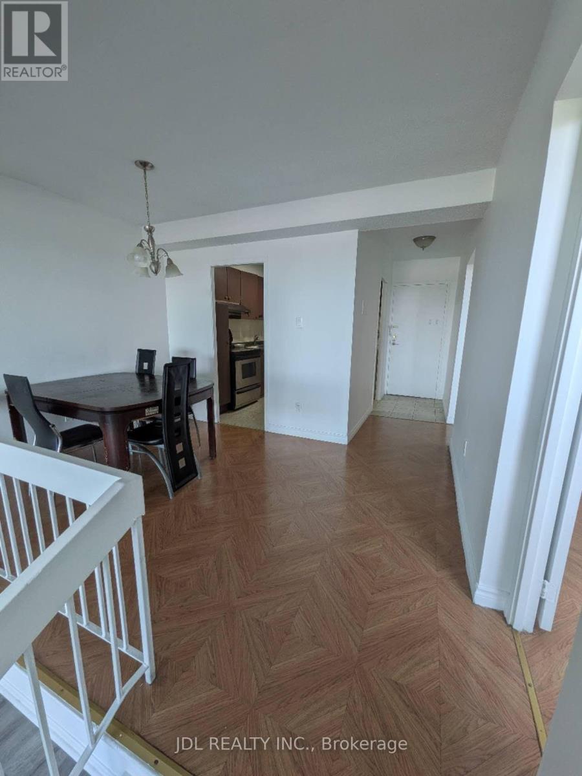
OCATION ! LOCATION ! LOCATION! Perfect For Families Or Investors Seeking A Home In A Prime Location.2 Bedrooms And 1 Full Bathrooms, Including A Primary Ensuite. Situated On A High Floor, This Home Offers Bright Obstacle North-Facing Exposure. The Modern Open Concept Kitchen Is Appointed With Large Countertops. Very Convenient Location Within Walking Distance To Walmart, Agincourt Mall, Restaurants, And Quick-Service Dining Options. TTC and GO Station Are Right At Your Doorstep, With Easy Access To Hwy 401, And Only About 30 Minutes To Union Station And Many Major Colleges. Just 3 Minutes To Agincourt Junior Public School and Agincourt Collegiate Institute both Highly Ranked Schools (over 8/10)Making This A Perfect Choice For Families Focused On Education. This Home Is Ideal For Both Relaxation And Entertainment! Building Amenities Include An Indoor Pool Fitness Centre, Party Room, Laundry Facilities, Ping Pong Room, Sauna, Tennis Court, Park, And Children Playground. (id:31565)

| Level | Type | Length | Width | Dimensions |
|---|---|---|---|---|
| Flat | Living room | 4.22 m | 3.59 m | 4.22 m x 3.59 m |
| Flat | Dining room | 2.75 m | 3.59 m | 2.75 m x 3.59 m |
| Flat | Kitchen | 2.54 m | 3.6 m | 2.54 m x 3.6 m |
| Flat | Primary Bedroom | 4.9 m | 3.32 m | 4.9 m x 3.32 m |
| Flat | Bedroom 2 | 3.54 m | 2.83 m | 3.54 m x 2.83 m |
| Amenity Near By | |
|---|---|
| Features | Balcony |
| Maintenance Fee | |
| Maintenance Fee Payment Unit | |
| Management Company | York Condominium Corporation |
| Ownership | Shares in Co-operative |
| Parking |
|
| Transaction | For rent |
| Bathroom Total | 1 |
|---|---|
| Bedrooms Total | 2 |
| Bedrooms Above Ground | 2 |
| Appliances | Garage door opener remote(s), Microwave, Range, Stove, Washer, Refrigerator |
| Basement Type | None |
| Cooling Type | Window air conditioner |
| Exterior Finish | Stucco |
| Fireplace Present | |
| Flooring Type | Vinyl, Wood, Tile |
| Heating Fuel | Other |
| Size Interior | 900 - 999 sqft |
| Type | Apartment |
The trademarks REALTOR®, REALTORS®, and the REALTOR® logo are controlled by The Canadian Real Estate Association (CREA) and identify real estate professionals who are members of CREA. The trademarks MLS®, Multiple Listing Service® and the associated logos are owned by The Canadian Real Estate Association (CREA) and identify the quality of services provided by real estate professionals who are members of CREA. The trademark DDF® is owned by The Canadian Real Estate Association (CREA) and identifies CREA's Data Distribution Facility (DDF®)

Contact us for more information.