
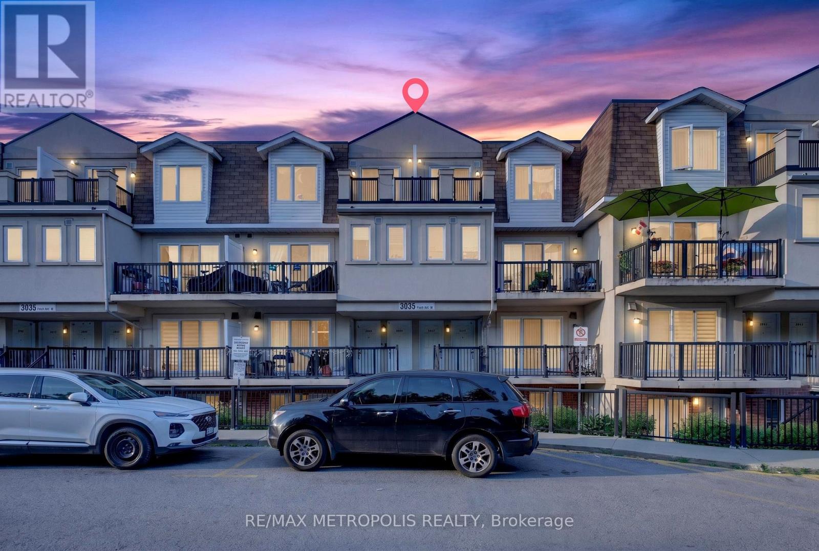
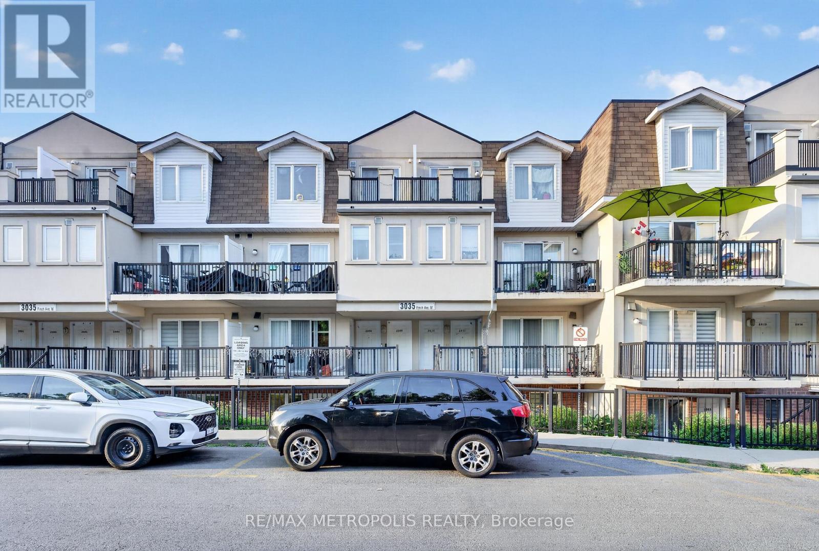
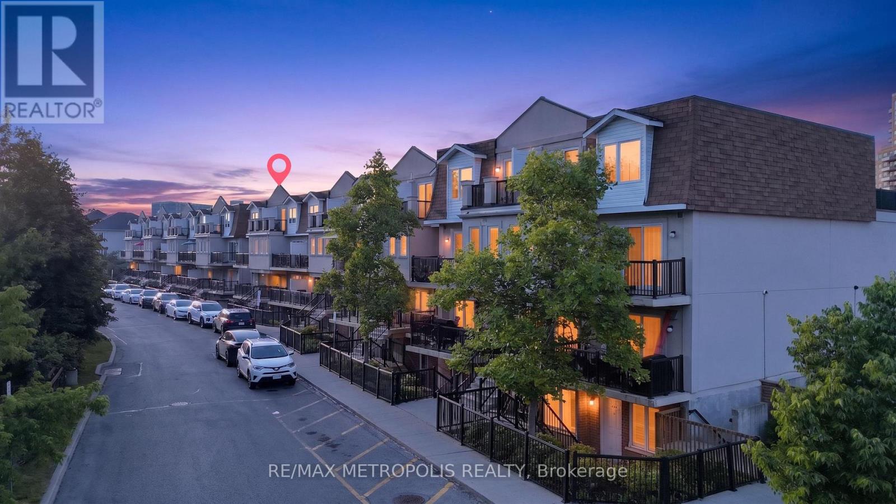
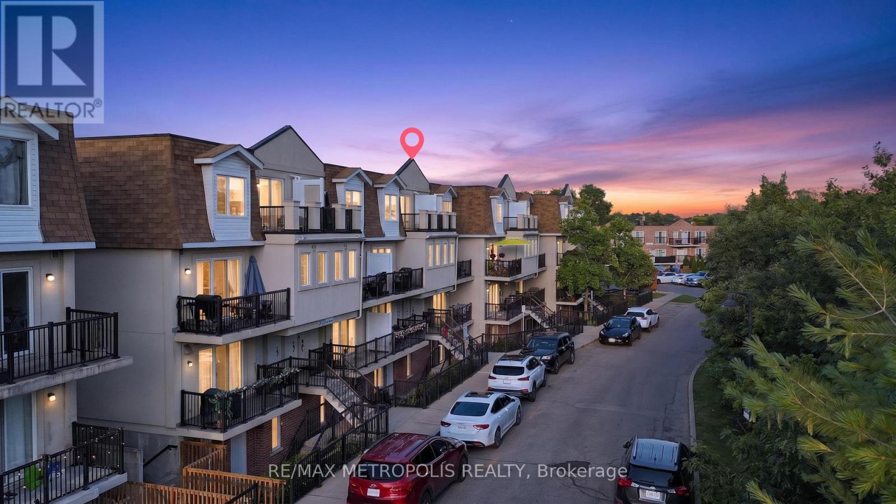
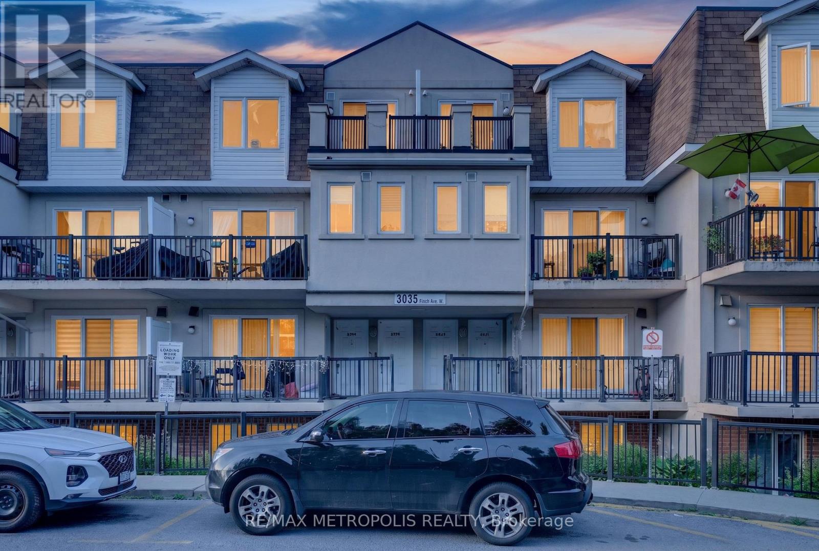
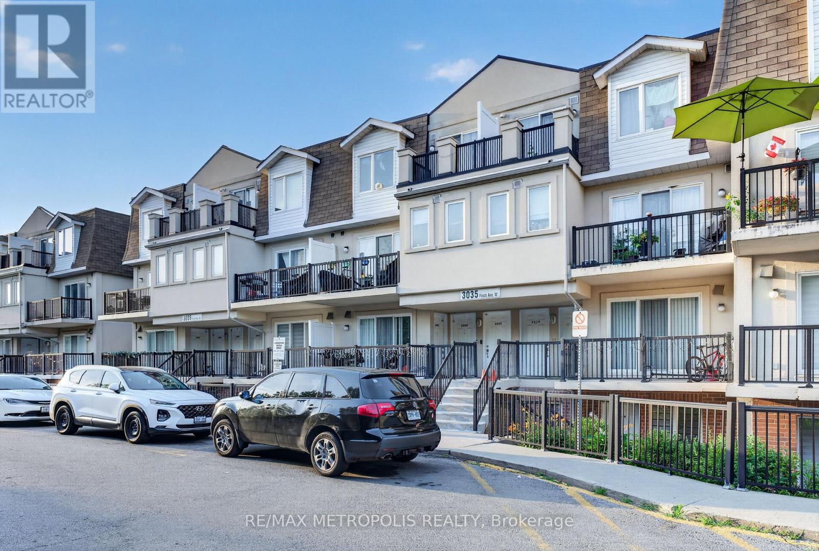
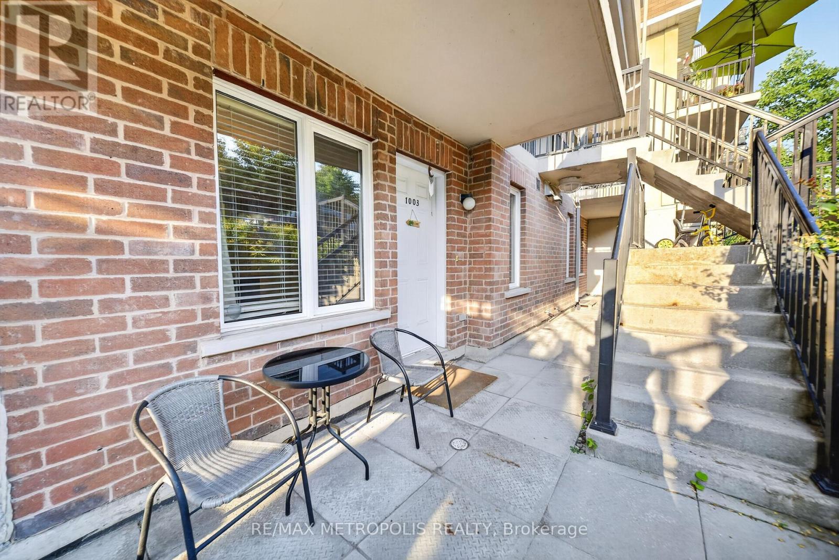
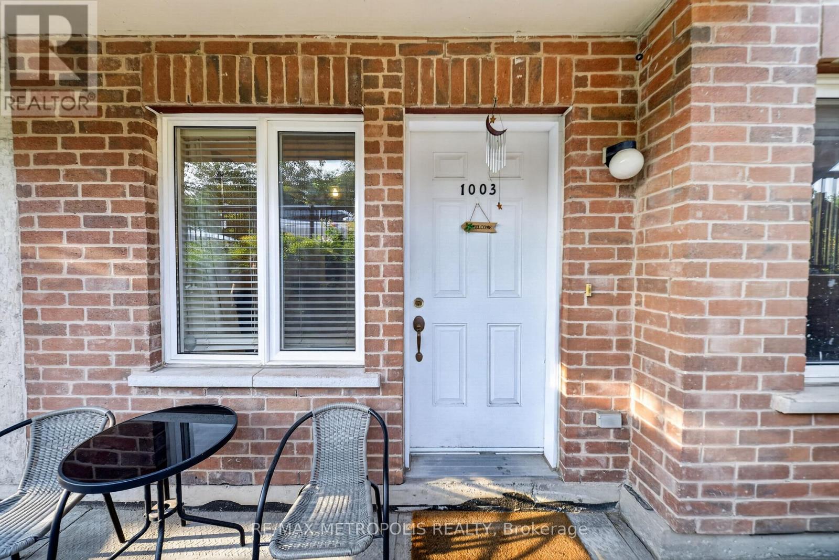
Check out the newest condos…

Contact us for more information.

| Bathrooms | Bedrooms | Property Type |
|---|---|---|
| 2 | 3 | Single Family |
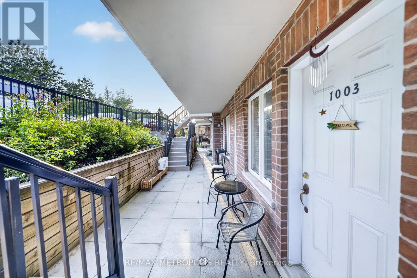
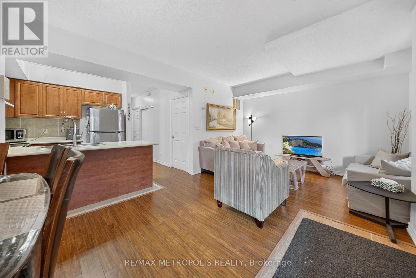
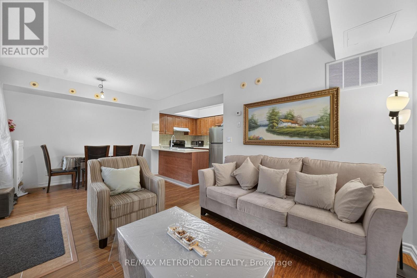
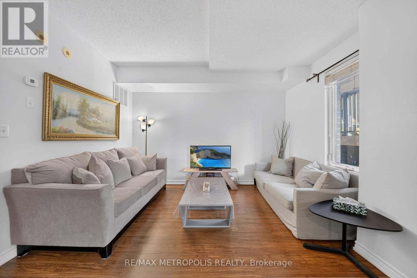
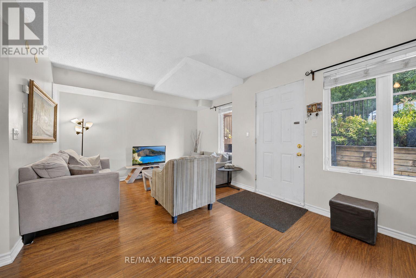
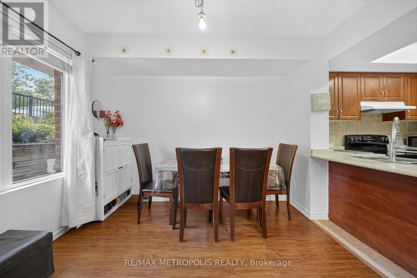
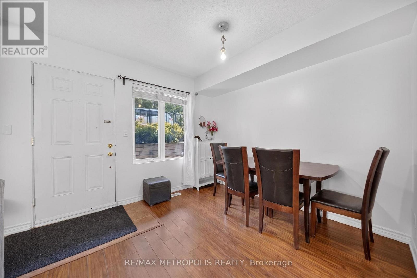
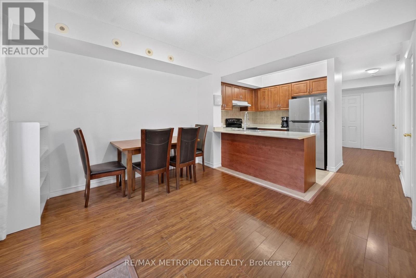
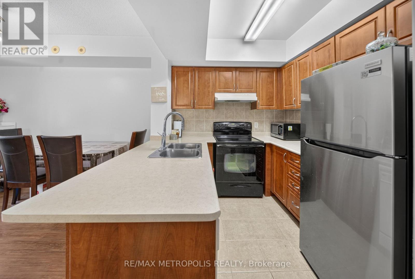
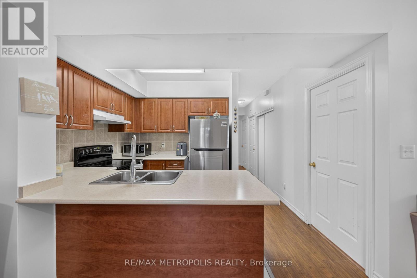
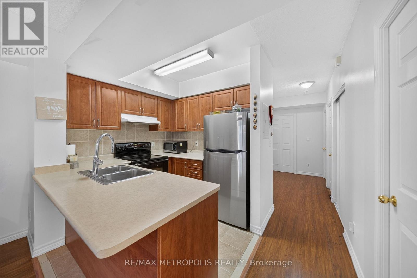
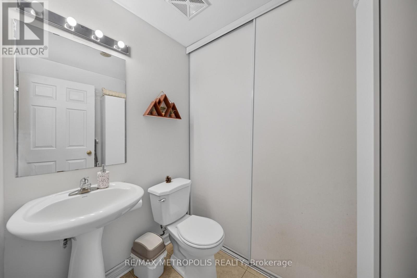
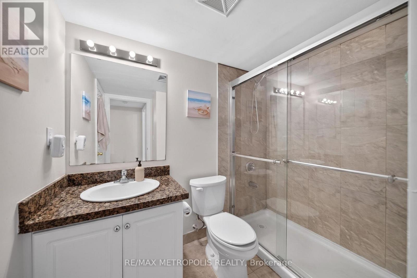
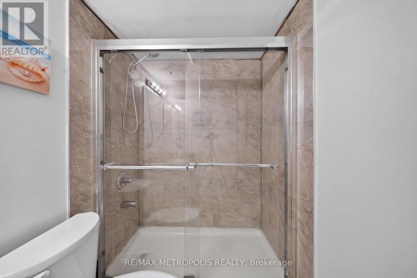
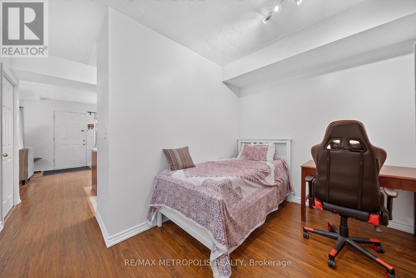
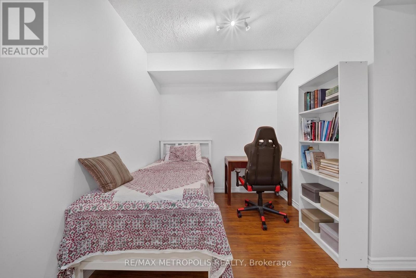
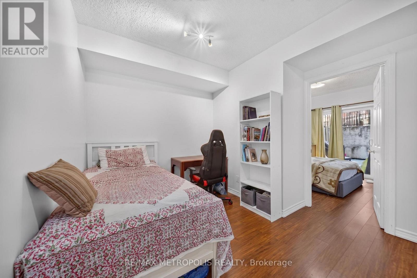
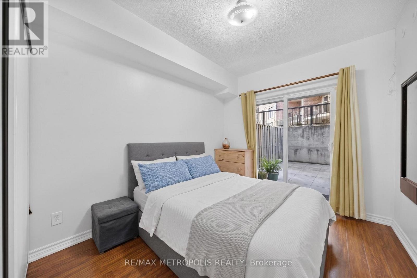
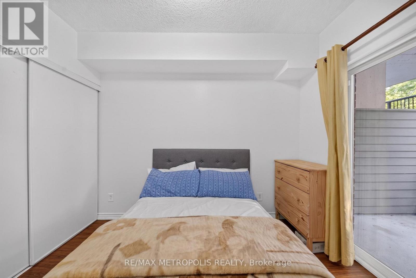
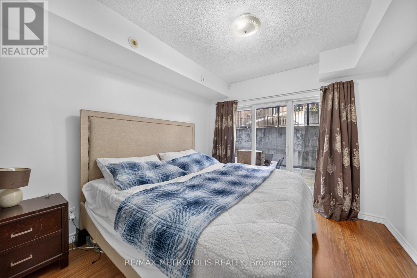
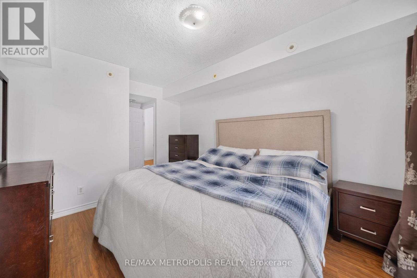
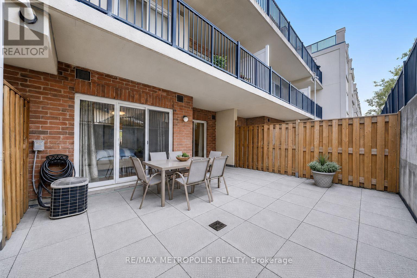
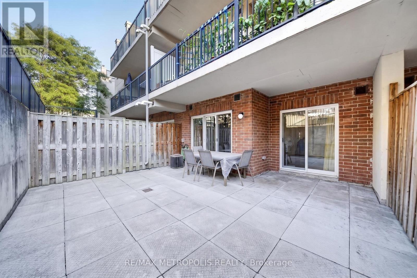
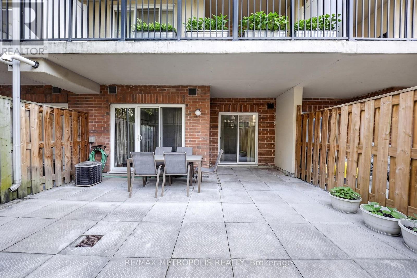
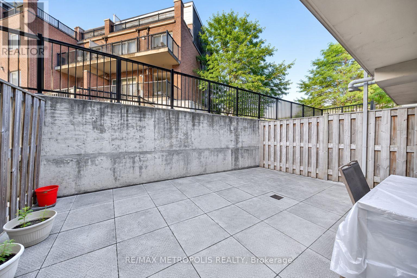
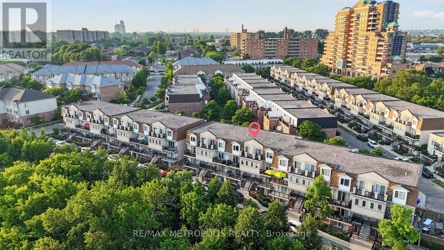
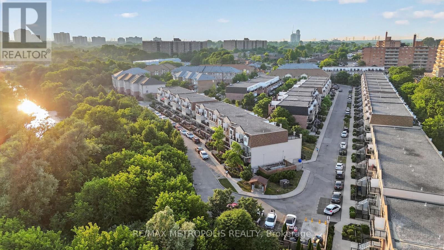
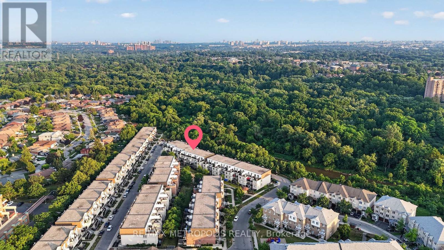
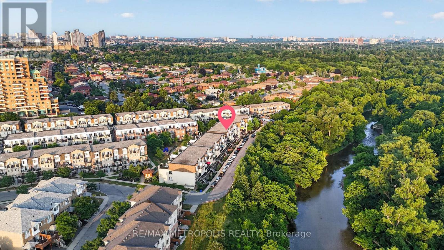
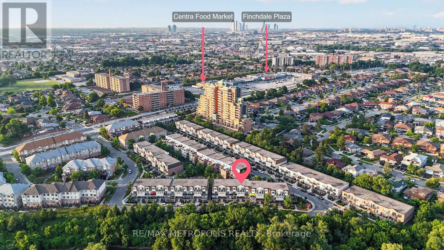
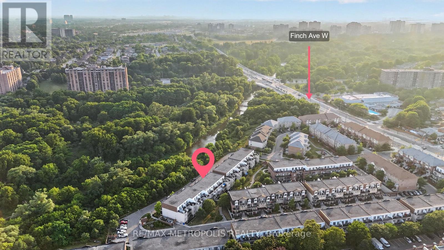
Welcome to this beautifully maintained 2-bedroom + den, 1.5-bathroom stacked condo townhome in the sought-after Harmony Village community, just steps from the scenic Humber River and its picturesque walking trails. Featuring a bright open-concept layout with spacious principal rooms, this home offers a versatile den that's perfect for a home office, study, or guest space. Walk out to your oversized private terrace, an ideal setting for outdoor dining, entertaining, or simply relaxing. Enjoy the convenience of 1 underground parking space and an unbeatable location just steps to the Finch West LRT, TTC, Finchdale Plaza, parks, schools, and everyday amenities. Minutes to York University, Humber College, the University of Guelph-Humber, major highways, hospitals, and shopping, making commuting effortless. Whether you're a first-time home buyer, downsizer, or investor, this move-in-ready home offers exceptional value in one of North York's most convenient and rapidly growing neighborhoods! (id:31565)

| Level | Type | Length | Width | Dimensions |
|---|---|---|---|---|
| Flat | Dining room | 3.2 m | 2.4 m | 3.2 m x 2.4 m |
| Flat | Living room | 3.71 m | 5.9 m | 3.71 m x 5.9 m |
| Flat | Den | 2.5 m | 2.4 m | 2.5 m x 2.4 m |
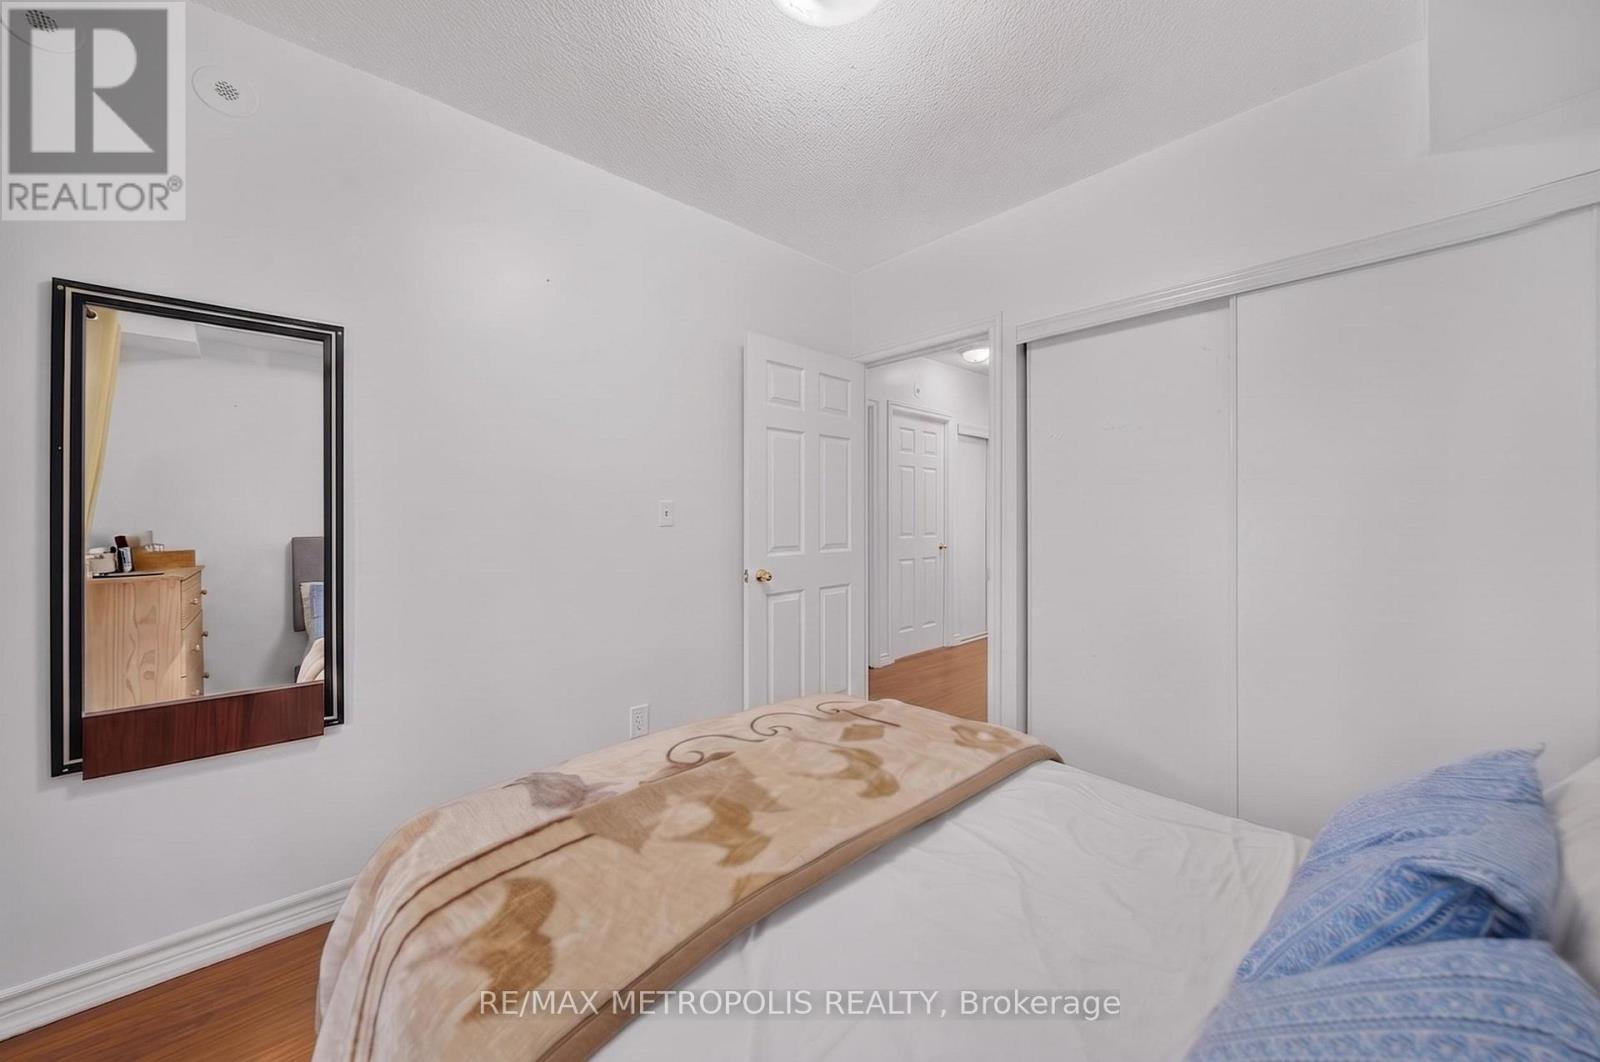
| Flat | Primary Bedroom | 3.69 m | 3.14 m | 3.69 m x 3.14 m |
| Flat | Bedroom 2 | 3.2 m | 2.6 m | 3.2 m x 2.6 m |
| Flat | Kitchen | 2.56 m | 3.46 m | 2.56 m x 3.46 m |
| Amenity Near By | |
|---|---|
| Features | In suite Laundry |
| Maintenance Fee | 395.29 |
| Maintenance Fee Payment Unit | Monthly |
| Management Company | Castle Condo Management |
| Ownership | Condominium/Strata |
| Parking |
|
| Transaction | For sale |
| Bathroom Total | 2 |
|---|---|
| Bedrooms Total | 3 |
| Bedrooms Above Ground | 2 |
| Bedrooms Below Ground | 1 |
| Amenities | Storage - Locker |
| Appliances | Dryer, Stove, Washer, Window Coverings, Refrigerator |
| Basement Type | None |
| Cooling Type | Central air conditioning |
| Exterior Finish | Brick, Stucco |
| Fireplace Present | |
| Half Bath Total | 1 |
| Heating Fuel | Natural gas |
| Heating Type | Forced air |
| Size Interior | 800 - 899 sqft |
| Type | Row / Townhouse |
The trademarks REALTOR®, REALTORS®, and the REALTOR® logo are controlled by The Canadian Real Estate Association (CREA) and identify real estate professionals who are members of CREA. The trademarks MLS®, Multiple Listing Service® and the associated logos are owned by The Canadian Real Estate Association (CREA) and identify the quality of services provided by real estate professionals who are members of CREA. The trademark DDF® is owned by The Canadian Real Estate Association (CREA) and identifies CREA's Data Distribution Facility (DDF®)

Contact us for more information.