
Check out the newest condos…

Contact us for more information.

| Bathrooms | Bedrooms | Property Type |
|---|---|---|
| 2 | 3 | Single Family |
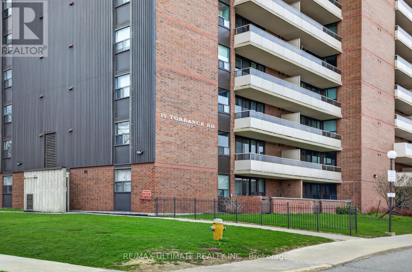
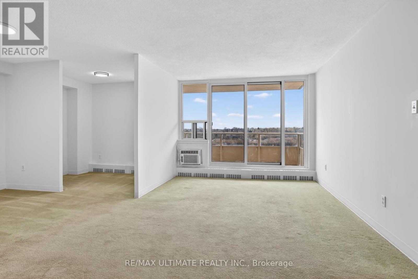
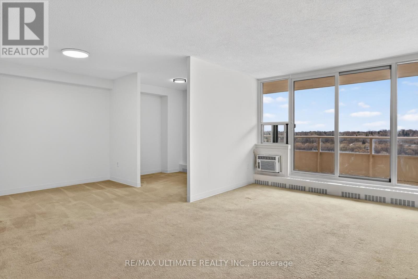
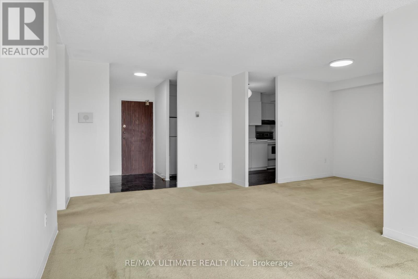

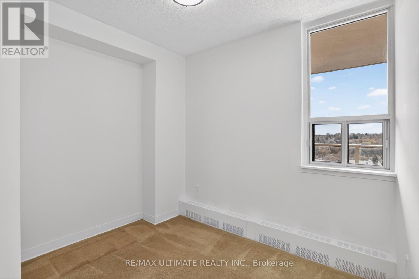
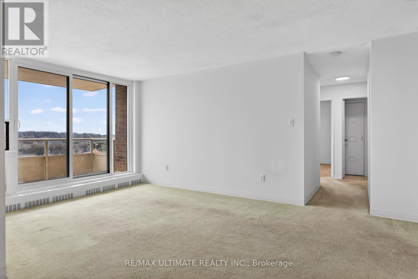
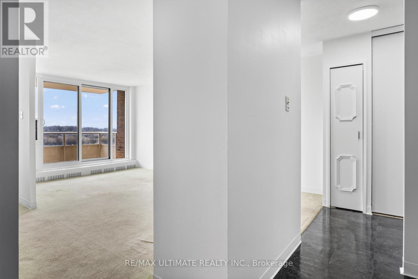
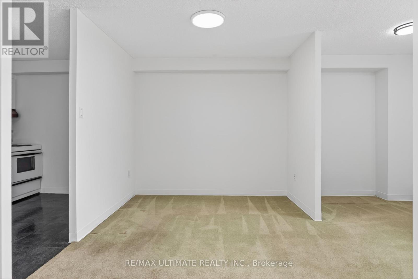
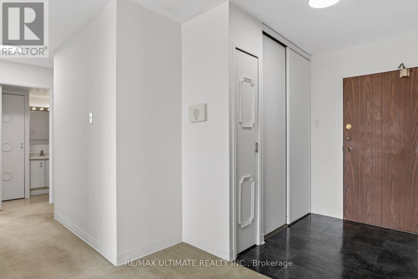
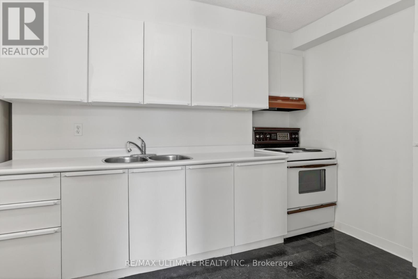
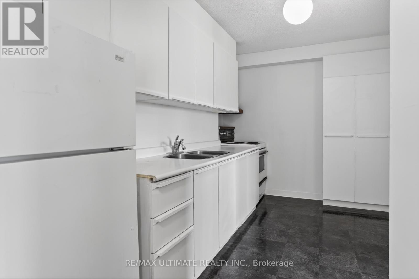
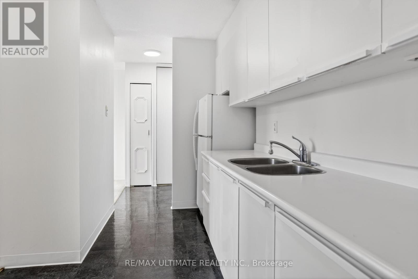
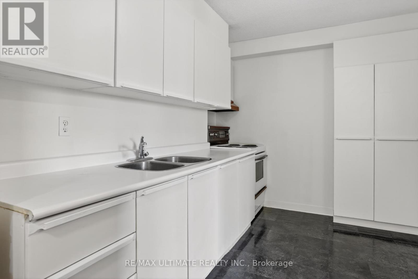
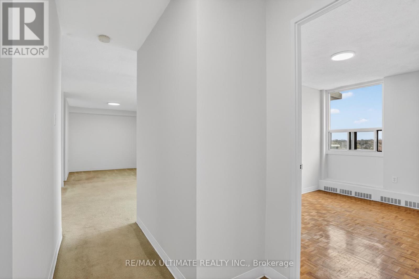
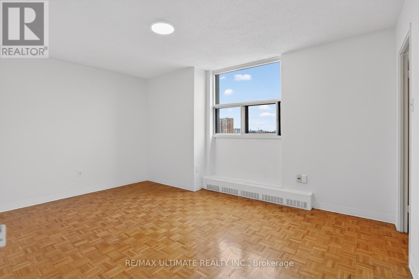
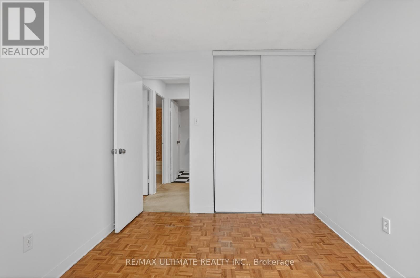
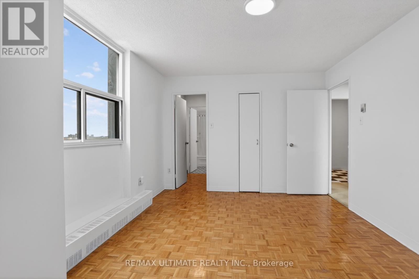
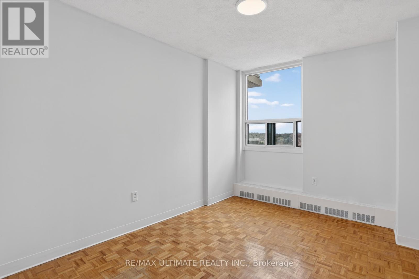
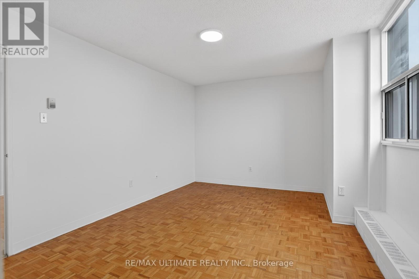
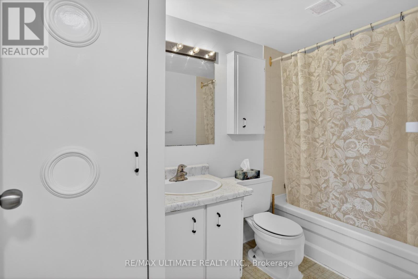
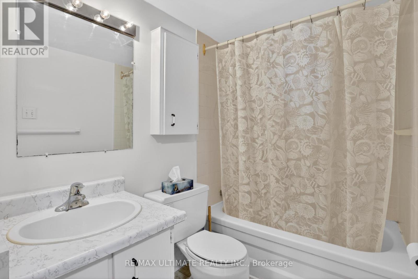
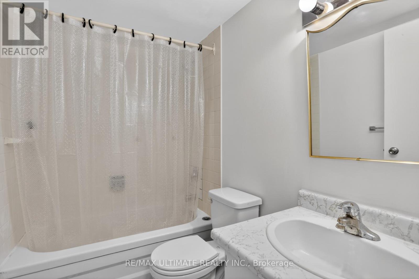
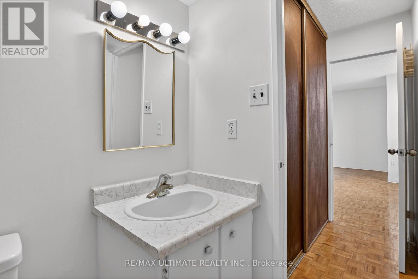
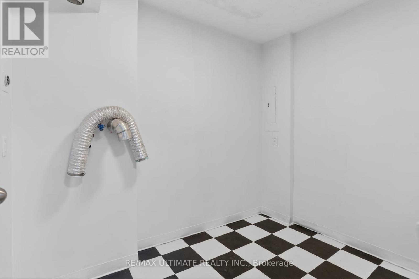
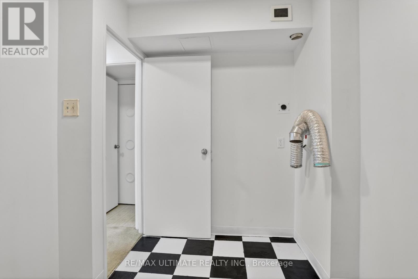
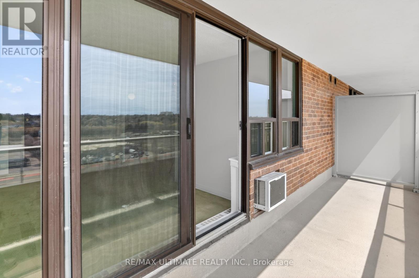
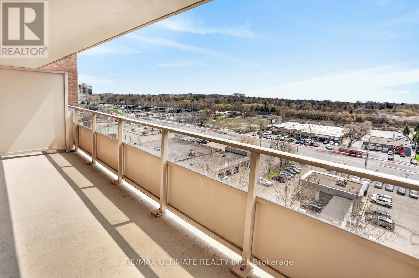
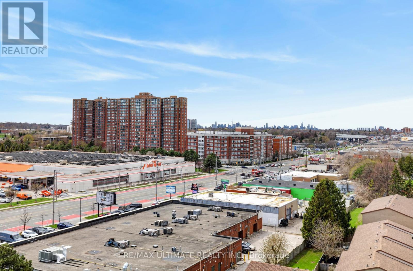
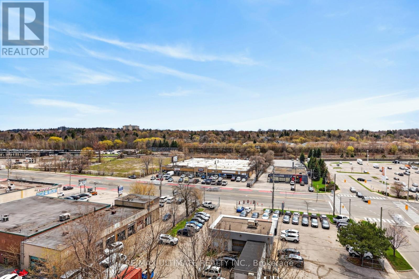
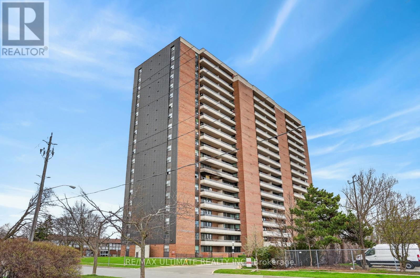
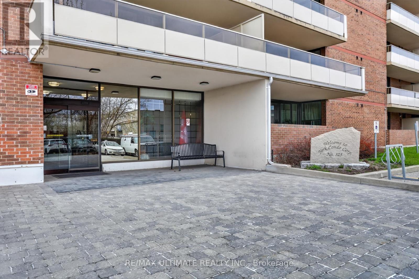
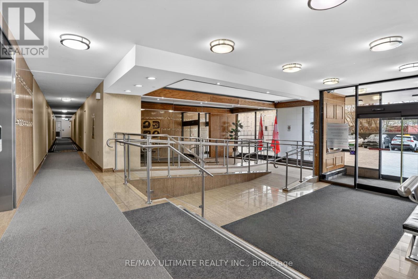
Spacious & Bright South-Facing 2+Den Condo, Over 1,000 sq ft Welcome home to this large 2-bedroom plus den corner unit. With a highly functional layout and over 1,000 square feet of living space, this end-of-hall residence offers exceptional privacy and reduced noise for a condo. The generously sized primary bedroom is paired with a good sized second bedroom and a large den that easily functions as a small third bedroom, home office, or nursery. Two full bathrooms provide convenience for family or guests. You'll love the oversized utility/laundry room, a rare find that delivers excellent storage and organization space. This solid, well-maintained building is just steps to Eglinton, GO Transit, shopping, restaurants, and everyday amenities, this location offers unbeatable convenience without sacrificing quiet enjoyment. Maintenance fees cover a substantial portion of your utilities, adding extra peace of mind and value. Whether you're upsizing, downsizing, or looking for that perfect blend of space, light, and location, this bright south-facing gem checks every box. (id:31565)

| Level | Type | Length | Width | Dimensions |
|---|---|---|---|---|
| Main level | Kitchen | 4.09 m | 2.52 m | 4.09 m x 2.52 m |
| Main level | Living room | 3.35 m | 5.34 m | 3.35 m x 5.34 m |
| Main level | Dining room | 2.79 m | 2.86 m | 2.79 m x 2.86 m |
| Main level | Den | 2.74 m | 1.98 m | 2.74 m x 1.98 m |
| Main level | Primary Bedroom | 3.3 m | 4.55 m | 3.3 m x 4.55 m |
| Main level | Bedroom 2 | 2.64 m | 3.4 m | 2.64 m x 3.4 m |
| Main level | Utility room | 2.69 m | 2.17 m | 2.69 m x 2.17 m |
| Amenity Near By | Park, Public Transit |
|---|---|
| Features | Balcony |
| Maintenance Fee | 951.00 |
| Maintenance Fee Payment Unit | Monthly |
| Management Company | GPM PROPERTY MANAGEMENT INC. |
| Ownership | Condominium/Strata |
| Parking |
|
| Transaction | For sale |
| Bathroom Total | 2 |
|---|---|
| Bedrooms Total | 3 |
| Bedrooms Above Ground | 2 |
| Bedrooms Below Ground | 1 |
| Appliances | Stove, Refrigerator |
| Basement Type | None |
| Cooling Type | None |
| Exterior Finish | Brick |
| Fireplace Present | |
| Flooring Type | Carpeted, Parquet |
| Heating Fuel | Natural gas |
| Heating Type | Radiant heat |
| Size Interior | 1000 - 1199 sqft |
| Type | Apartment |
The trademarks REALTOR®, REALTORS®, and the REALTOR® logo are controlled by The Canadian Real Estate Association (CREA) and identify real estate professionals who are members of CREA. The trademarks MLS®, Multiple Listing Service® and the associated logos are owned by The Canadian Real Estate Association (CREA) and identify the quality of services provided by real estate professionals who are members of CREA. The trademark DDF® is owned by The Canadian Real Estate Association (CREA) and identifies CREA's Data Distribution Facility (DDF®)

Contact us for more information.