
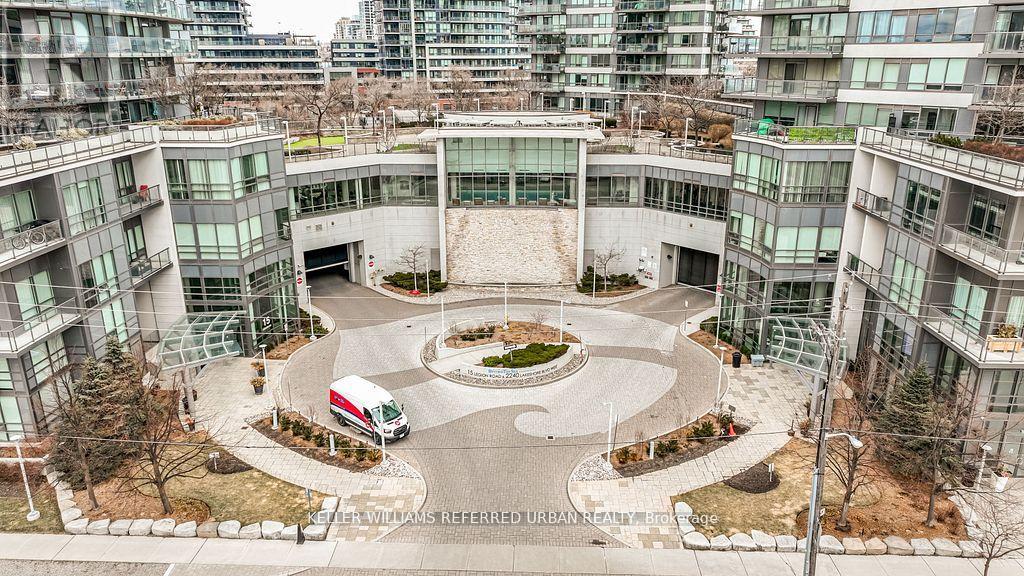
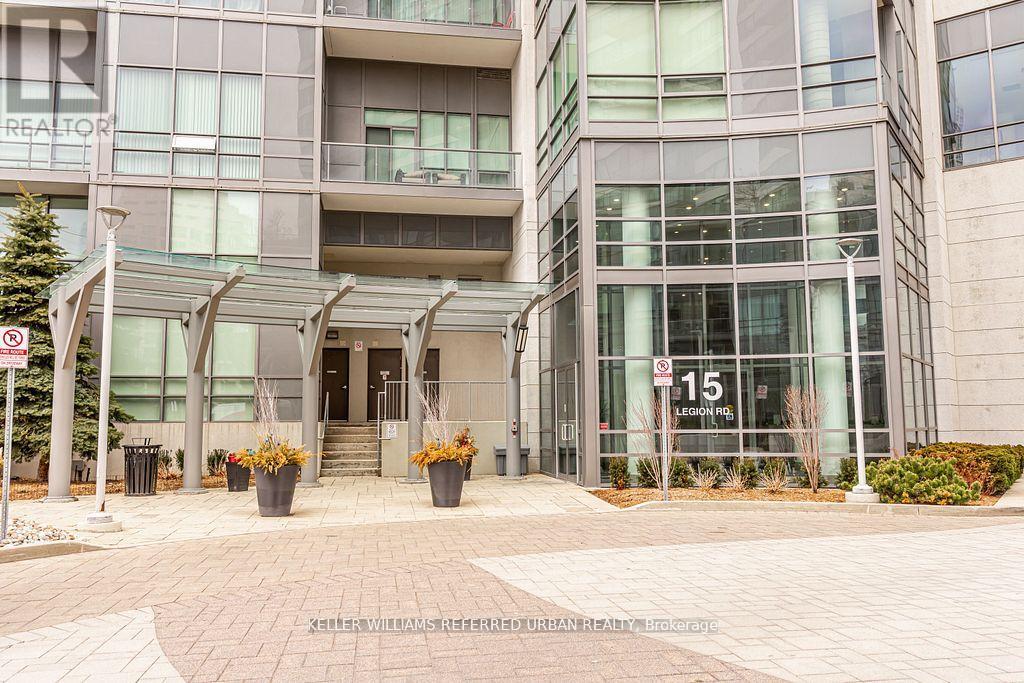
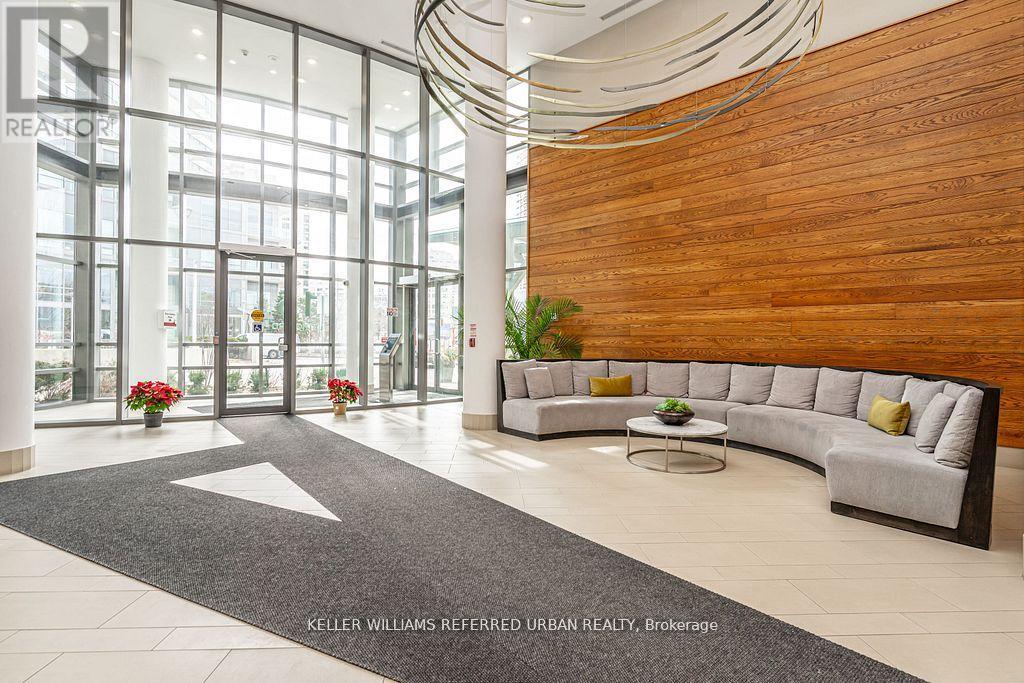
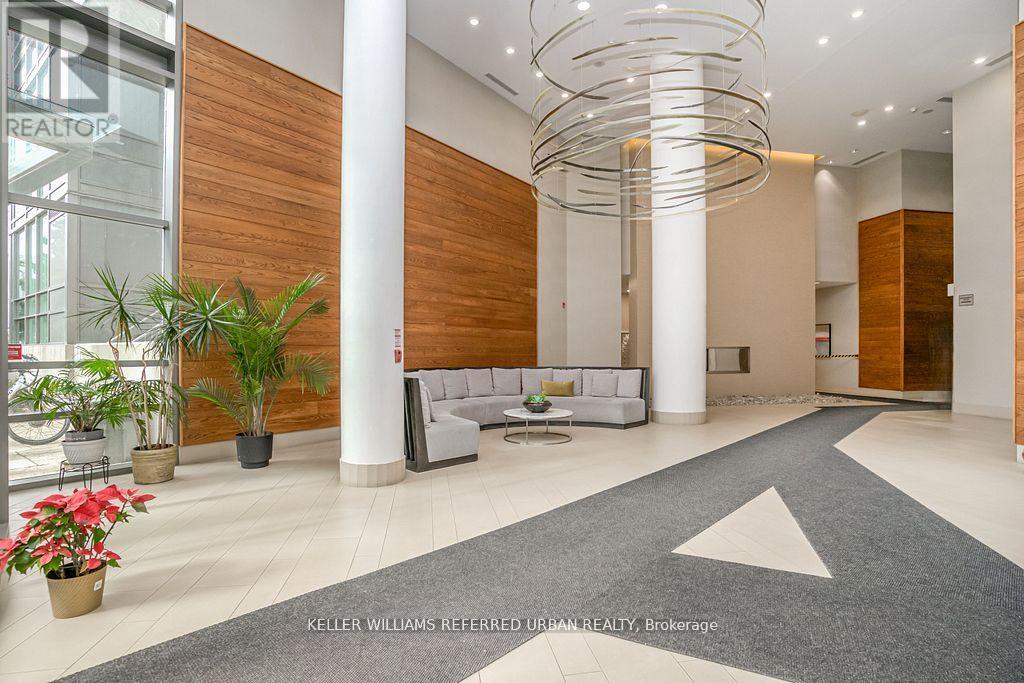
Check out the newest condos…

Contact us for more information.

| Bathrooms | Bedrooms | Property Type |
|---|---|---|
| 1 | 2 | Single Family |
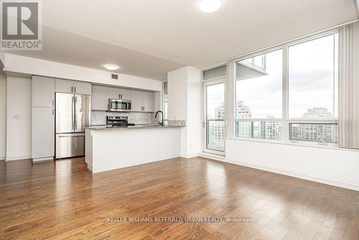
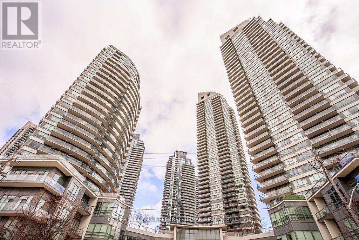
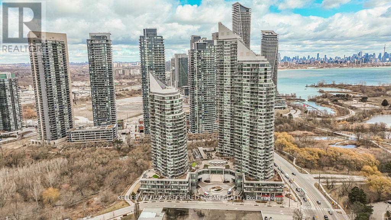
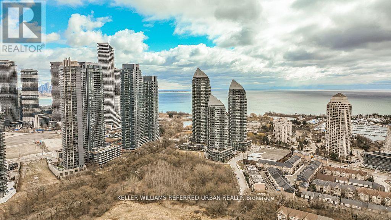
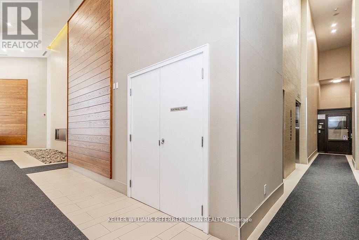
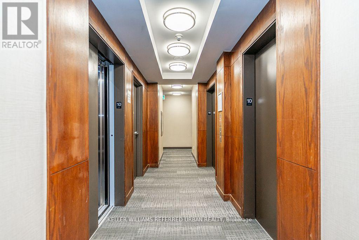
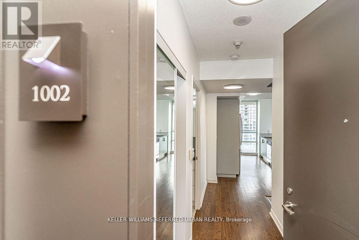
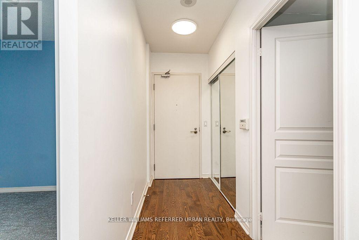
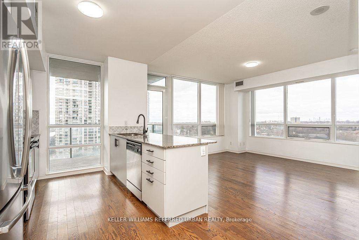
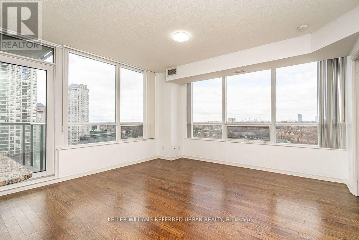
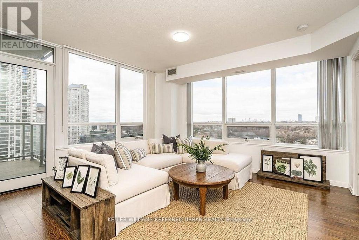
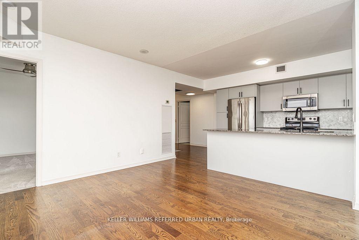
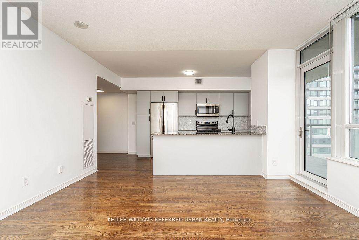
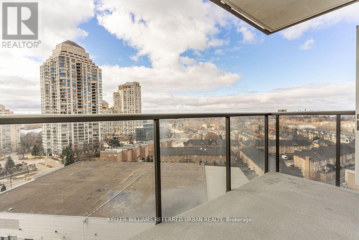
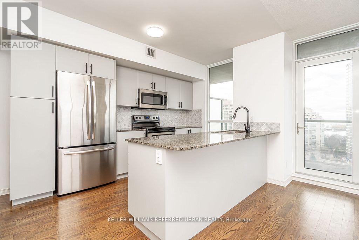
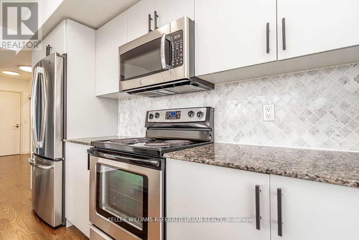
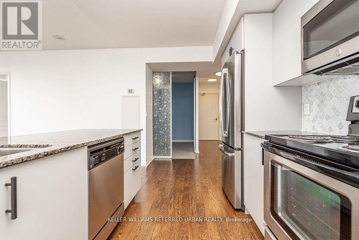
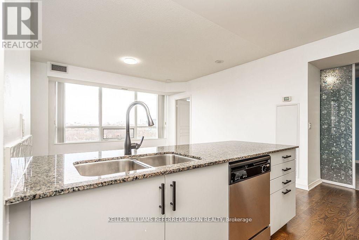
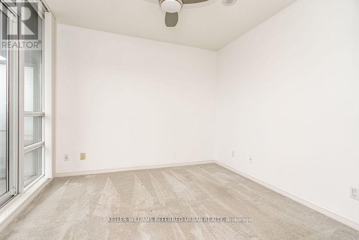
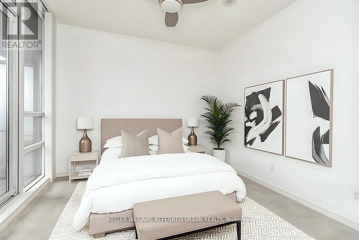
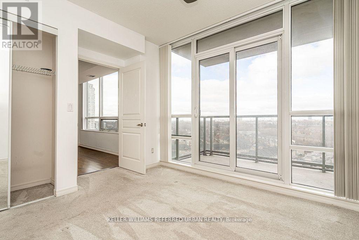
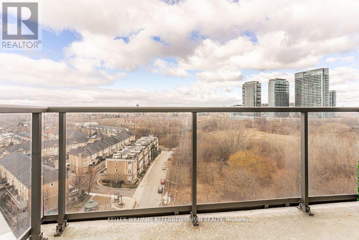
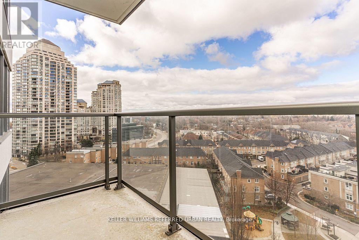
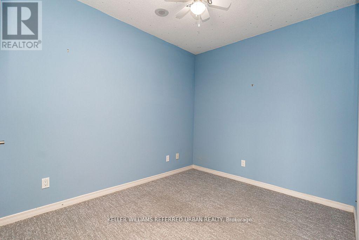
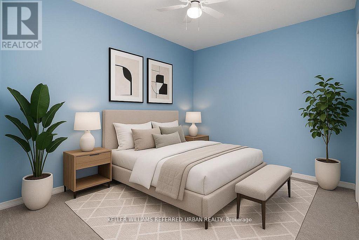
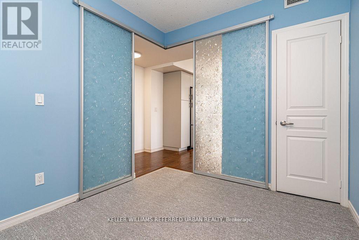
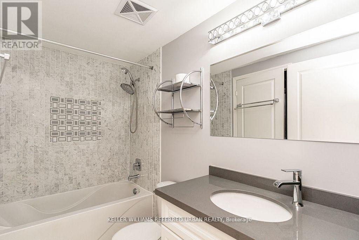
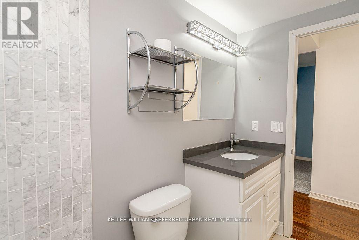
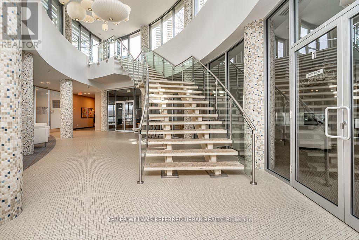
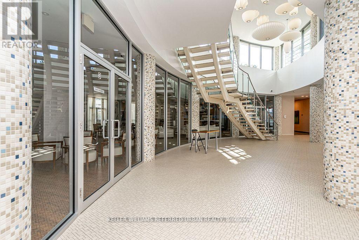
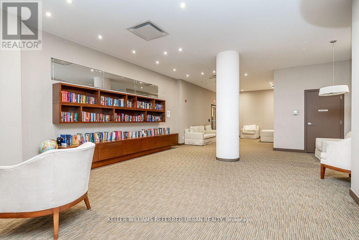
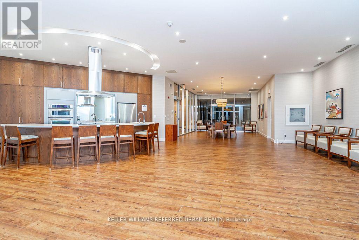
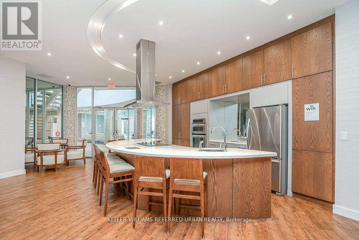
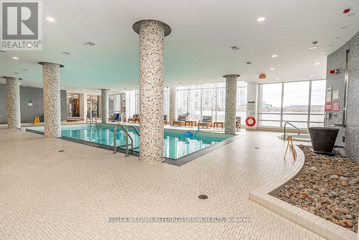
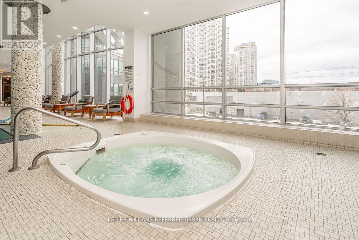
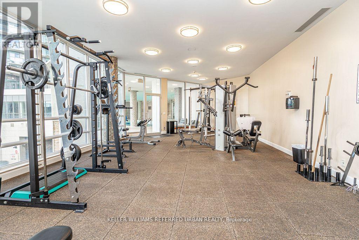
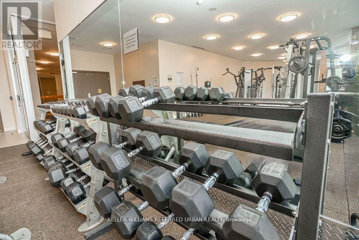
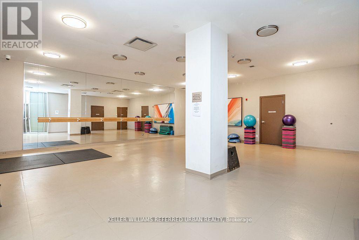
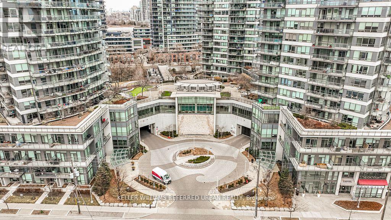
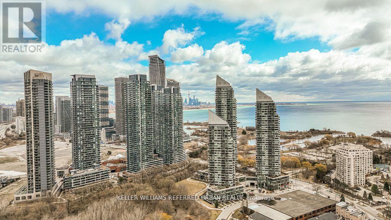
Experience elevated waterfront living in this rarely offered stunning corner suite in the heart of vibrant Mimico, offering breathtaking panoramic views of the lake, Humber Bay Park, and spectacular evening sunsets that create an unforgettable backdrop both day and night. This bright and beautifully appointed residence features 2 spacious bedrooms, 1 full bathroom, parking, and a locker, with expansive windows that fill the suite with natural light throughout the day. The thoughtfully designed open-concept living and dining area offers an ideal balance of comfort and sophistication, creating an inviting space for both entertaining and everyday living. Enjoy refreshing cross-breezes, incredible panoramic views, and access to exceptional building amenities including a 24-hour concierge, all within a quiet, well-managed residence surrounded by parks, waterfront trails, and green space. Perfectly positioned for convenience, this sought-after location offers easy access to public transit and downtown Toronto while allowing you to enjoy the comfort of waterfront living just outside the core. Steps to local cafés, restaurants, and everyday essentials, this is city living with a more relaxed lakeside atmosphere. (id:31565)

| Level | Type | Length | Width | Dimensions |
|---|---|---|---|---|
| Main level | Living room | 14.11 m | 14.11 m | 14.11 m x 14.11 m |
| Main level | Dining room | 14.11 m | 14.11 m | 14.11 m x 14.11 m |
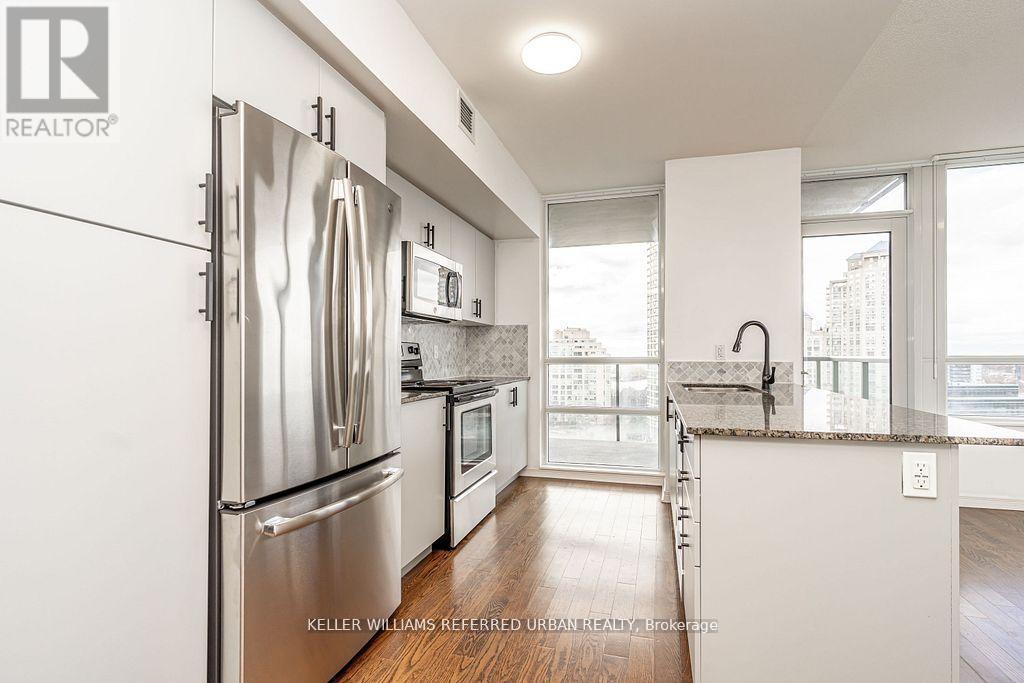
| Main level | Kitchen | 12.47 m | 8.2 m | 12.47 m x 8.2 m |
| Main level | Primary Bedroom | 11.48 m | 10.17 m | 11.48 m x 10.17 m |
| Main level | Bedroom 2 | 10.01 m | 8.53 m | 10.01 m x 8.53 m |
| Amenity Near By | Park, Public Transit |
|---|---|
| Features | Balcony |
| Maintenance Fee | 870.00 |
| Maintenance Fee Payment Unit | Monthly |
| Management Company | Harkoda Property Management |
| Ownership | Condominium/Strata |
| Parking |
|
| Transaction | For sale |
| Bathroom Total | 1 |
|---|---|
| Bedrooms Total | 2 |
| Bedrooms Above Ground | 2 |
| Amenities | Storage - Locker |
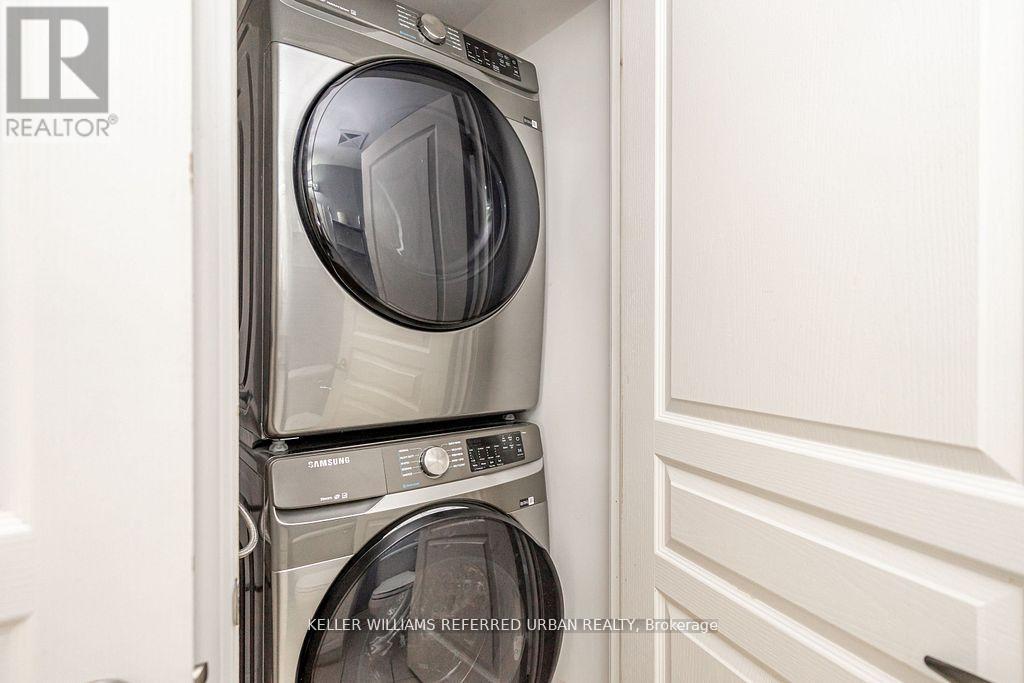
| Appliances | Dishwasher, Dryer, Microwave, Stove, Window Coverings, Refrigerator |
| Basement Type | None |
| Cooling Type | Central air conditioning |
| Exterior Finish | Concrete |
| Fireplace Present | |
| Flooring Type | Hardwood, Carpeted |
| Heating Fuel | Natural gas |
| Heating Type | Forced air |
| Size Interior | 700 - 799 sqft |
| Type | Apartment |
The trademarks REALTOR®, REALTORS®, and the REALTOR® logo are controlled by The Canadian Real Estate Association (CREA) and identify real estate professionals who are members of CREA. The trademarks MLS®, Multiple Listing Service® and the associated logos are owned by The Canadian Real Estate Association (CREA) and identify the quality of services provided by real estate professionals who are members of CREA. The trademark DDF® is owned by The Canadian Real Estate Association (CREA) and identifies CREA's Data Distribution Facility (DDF®)

Contact us for more information.