
Check out the newest condos…

Contact us for more information.

| Bathrooms | Bedrooms | Property Type |
|---|---|---|
| 2 | 2 | Single Family |
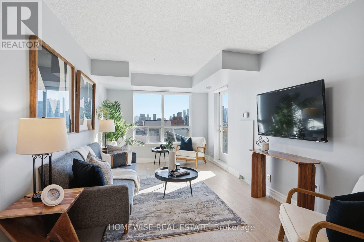
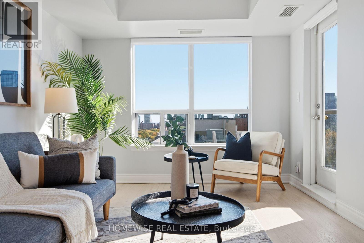
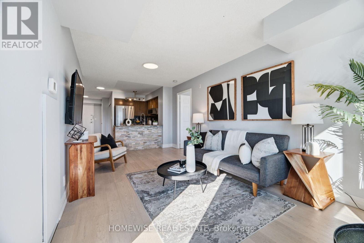
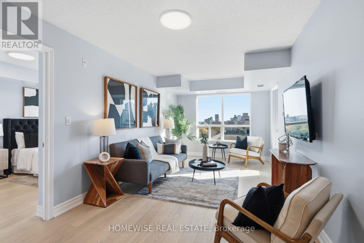
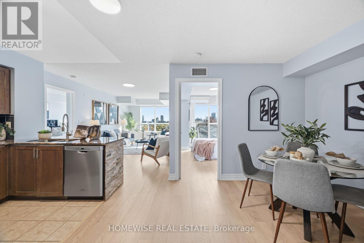
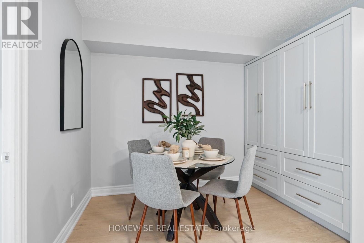
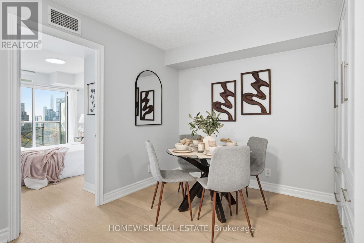
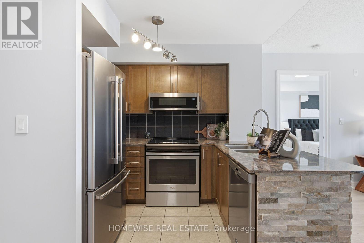
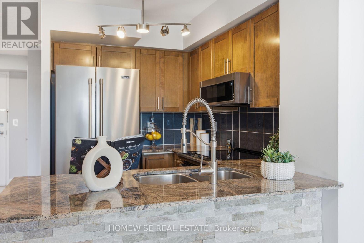
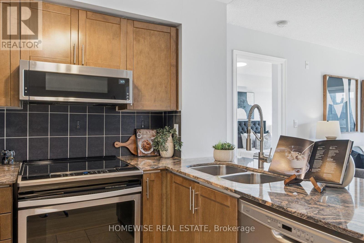
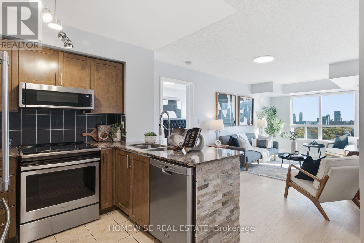
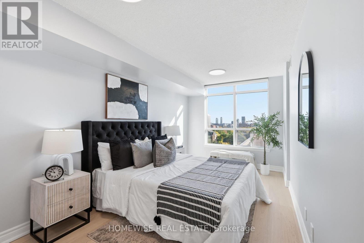
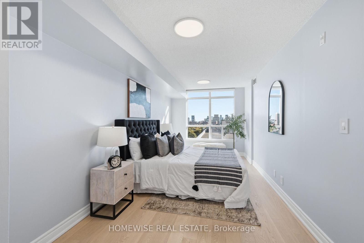
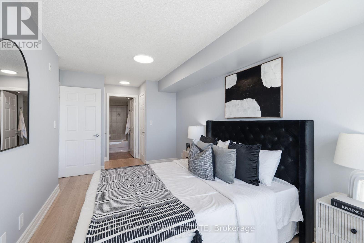
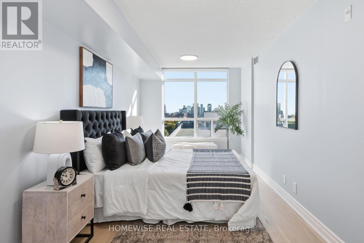
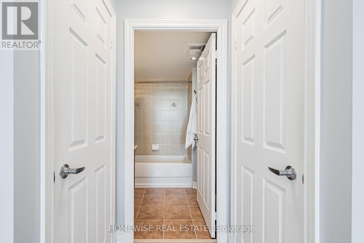
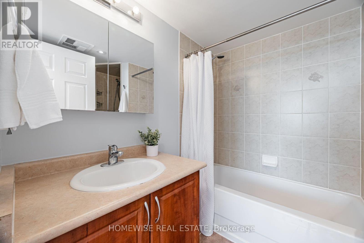
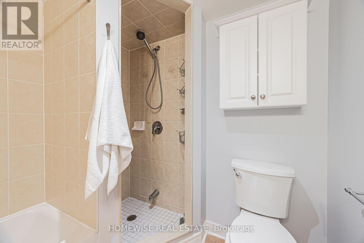
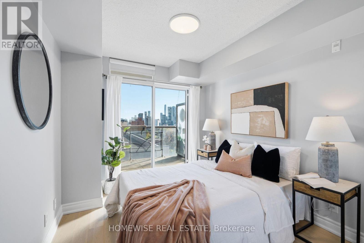
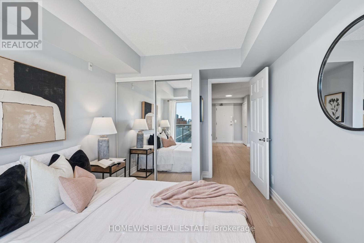
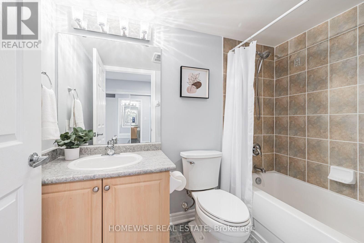
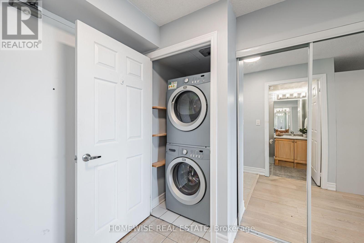
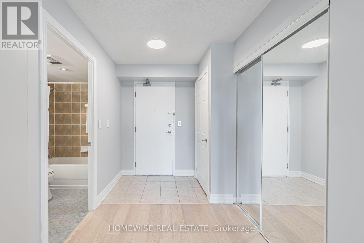
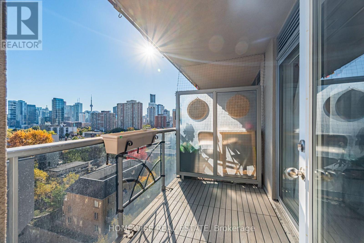
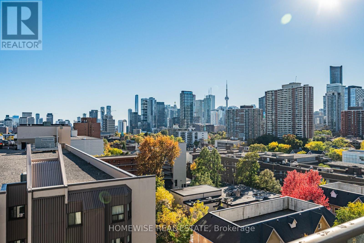
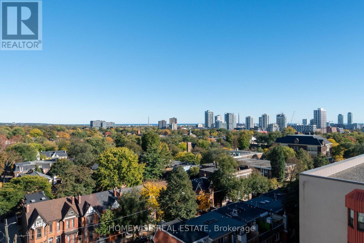
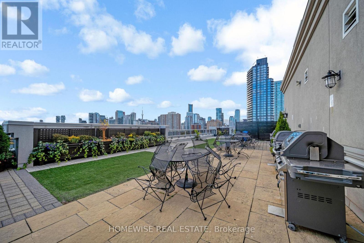
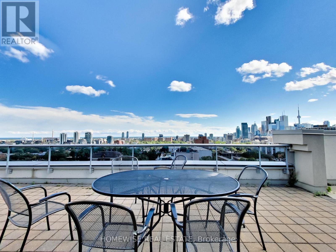
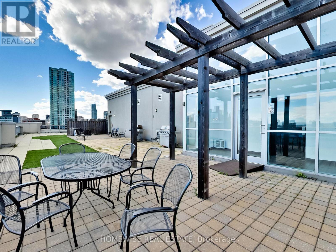
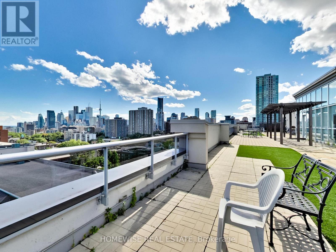
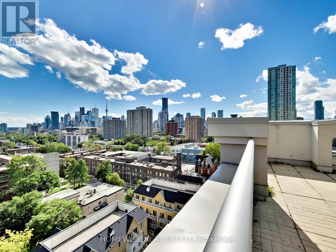
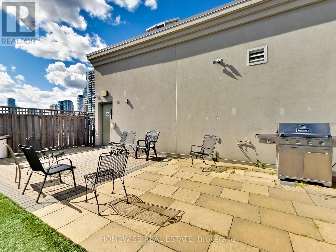
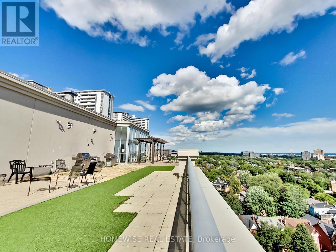
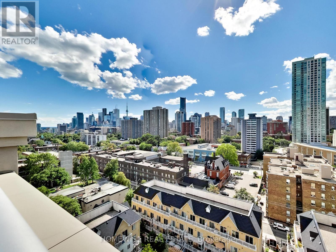
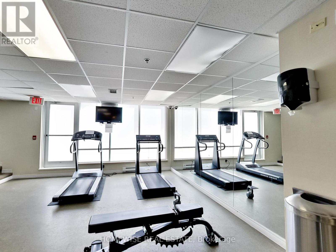
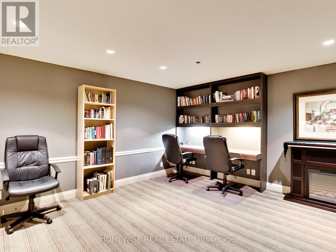
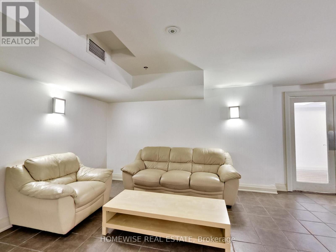
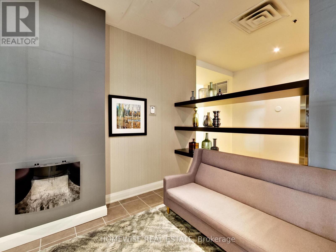
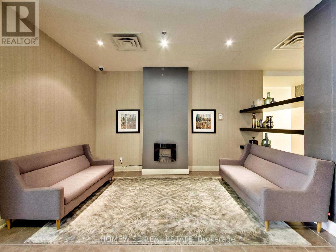
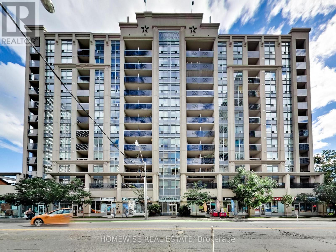
Welcome to Suite 1001 at 225 Wellesley Street East - a bright, beautifully proportioned 2-bedroom, 2-bath residence offering 959 sq ft of thoughtfully designed living space. The smart split-bedroom layout provides excellent separation, while the open-concept living and dining areas are framed by large windows and an open balcony with expansive city and lake views. The kitchen is both functional and inviting, featuring granite countertops, stainless-steel appliances, a breakfast bar, and ample cabinetry. Hardwood flooring carries through the principal living areas, creating a warm, cohesive feel. The spacious primary bedroom easily accommodates a king-size bed and includes his-and-hers closets plus a 5-piece ensuite. A generous second bedroom and full second bath add flexibility for guests, a home office, or shared living. Complete with parking and locker, this well-managed building offers concierge/security, a gym, party room, visitor parking, bike storage, and a rooftop terrace with garden and BBQ area. Steps to transit, shopping, dining, and downtown amenities, this is a polished, move-in-ready home in a highly connected location. (id:31565)

| Level | Type | Length | Width | Dimensions |
|---|---|---|---|---|
| Main level | Foyer | 2.74 m | 3.05 m | 2.74 m x 3.05 m |
| Main level | Living room | 2.98 m | 5.71 m | 2.98 m x 5.71 m |
| Main level | Dining room | 3.81 m | 2.97 m | 3.81 m x 2.97 m |
| Main level | Kitchen | 2.05 m | 2.78 m | 2.05 m x 2.78 m |
| Main level | Primary Bedroom | 2.8 m | 5.27 m | 2.8 m x 5.27 m |
| Main level | Bedroom 2 | 2.76 m | 3.74 m | 2.76 m x 3.74 m |
| Amenity Near By | Public Transit |
|---|---|
| Features | Balcony, Carpet Free |
| Maintenance Fee | 867.71 |
| Maintenance Fee Payment Unit | Monthly |
| Management Company | 360 Community Management Ltd |
| Ownership | Condominium/Strata |
| Parking |
|
| Transaction | For sale |
| Bathroom Total | 2 |
|---|---|
| Bedrooms Total | 2 |
| Bedrooms Above Ground | 2 |
| Amenities | Exercise Centre, Party Room, Visitor Parking, Storage - Locker |
| Basement Type | None |
| Cooling Type | Central air conditioning |
| Exterior Finish | Concrete |
| Fireplace Present | |
| Flooring Type | Laminate |
| Heating Fuel | Natural gas |
| Heating Type | Forced air |
| Size Interior | 900 - 999 sqft |
| Type | Apartment |
The trademarks REALTOR®, REALTORS®, and the REALTOR® logo are controlled by The Canadian Real Estate Association (CREA) and identify real estate professionals who are members of CREA. The trademarks MLS®, Multiple Listing Service® and the associated logos are owned by The Canadian Real Estate Association (CREA) and identify the quality of services provided by real estate professionals who are members of CREA. The trademark DDF® is owned by The Canadian Real Estate Association (CREA) and identifies CREA's Data Distribution Facility (DDF®)

Contact us for more information.