
Check out the newest condos…

Contact us for more information.

| Bathrooms | Bedrooms | Property Type |
|---|---|---|
| 2 | 3 | Single Family |
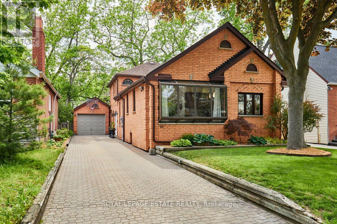
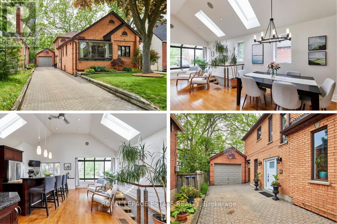
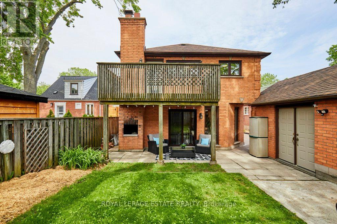
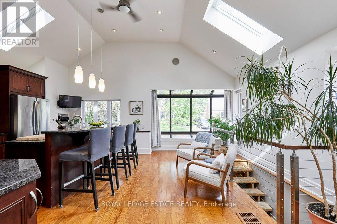
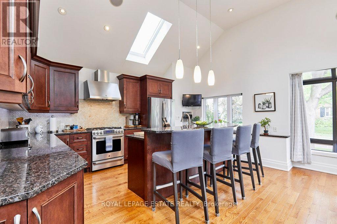
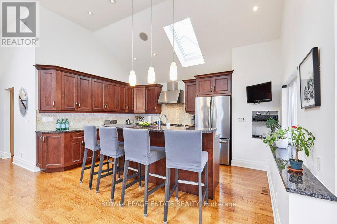
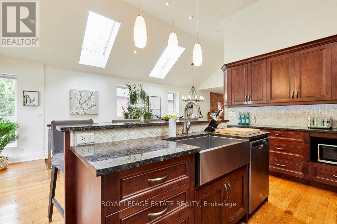
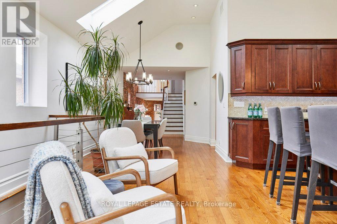
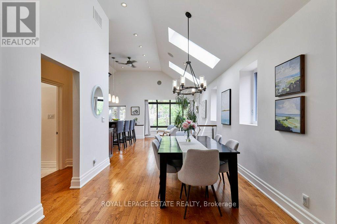
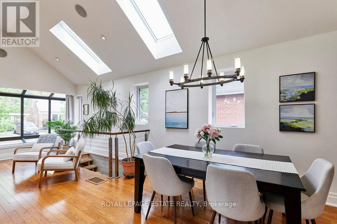
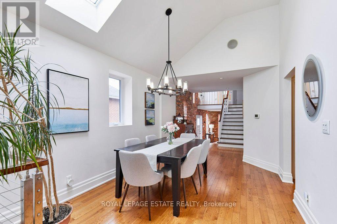
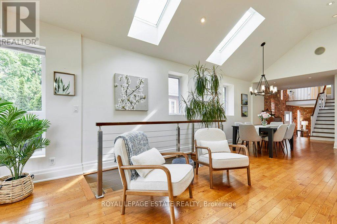
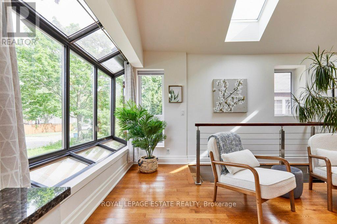
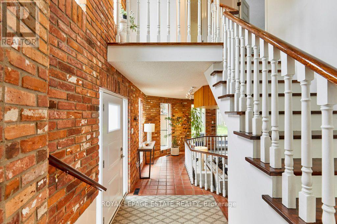
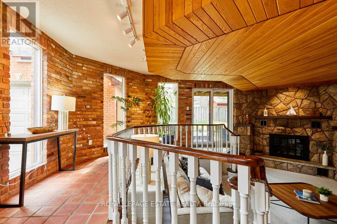
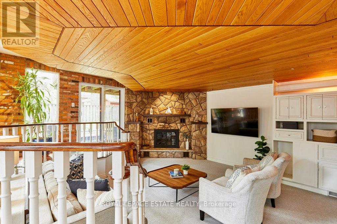
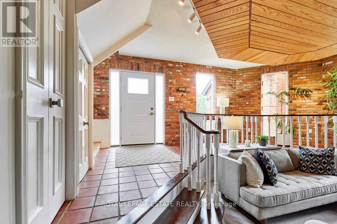
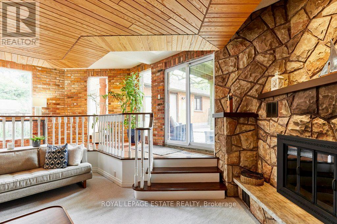
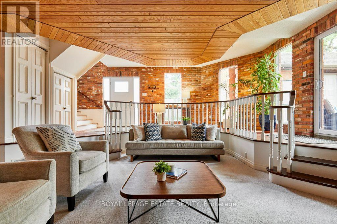
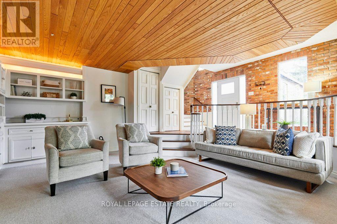
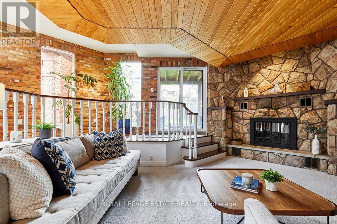
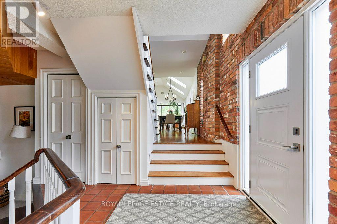
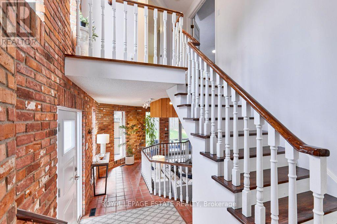
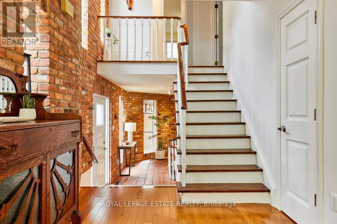
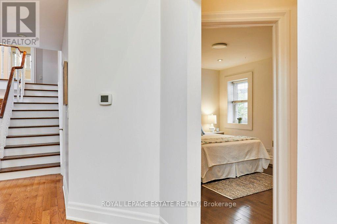
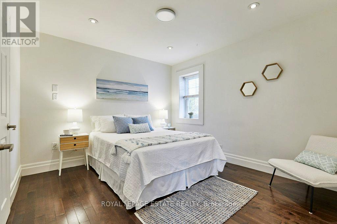
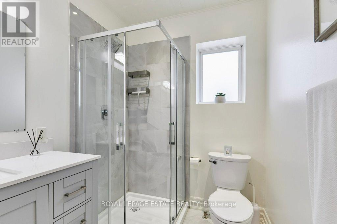
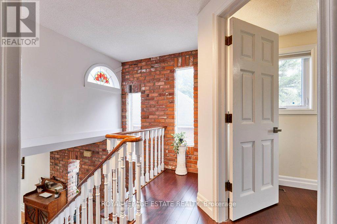
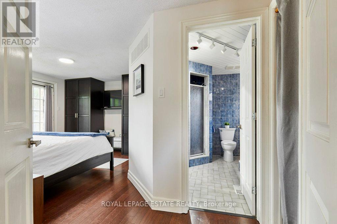
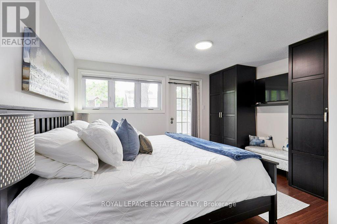
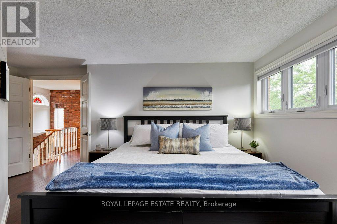
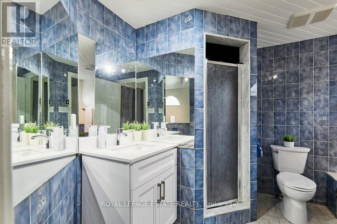
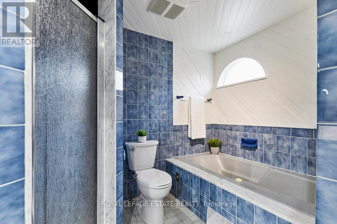
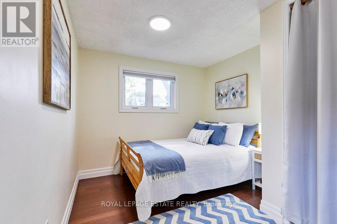
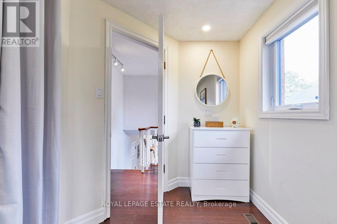
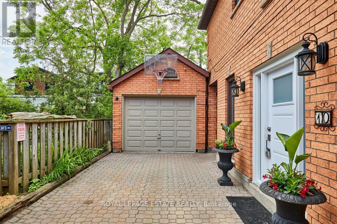
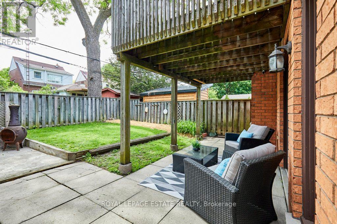
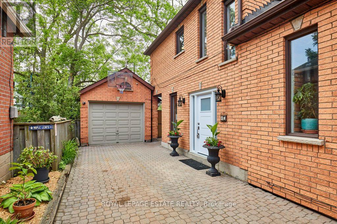
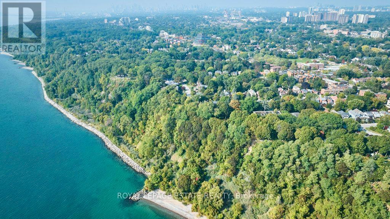
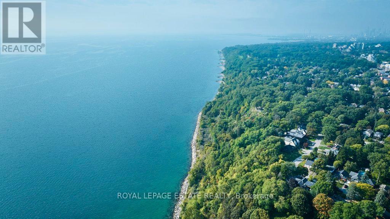
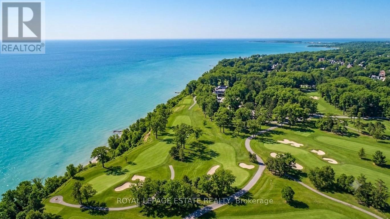
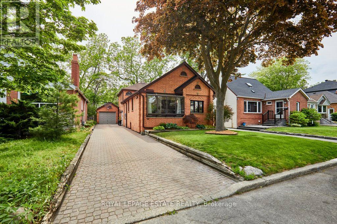
Nestled south of Kingston Road on highly desirable Queensgrove in the heart of Birch Cliff. This exceptional detached two-storey, updated home, perfectly combines grand architectural details with cozy, functional living spaces. The main level immediately impresses with dramatic cathedral ceilings with Velux skylights spanning the bright kitchen/dining and sitting area, an absolute entertainers dream. The classic sunken family room is centered around a wood-burning fireplace, built-in cabinetry, bar sink and walks directly out to the backyard. Ideal for guests or multi-generational arrangements, the main floor features a convenient bedroom and an adjacent renovated three-piece bath. Upstairs, the primary bedroom serves as a private sanctuary, featuring its own ensuite bathroom and a seamless walkout to a deck. Outdoors, the property truly shines with a rare outdoor wood-burning fireplace perfect for crisp evenings, a detached garage, and parking for five cars. With mostly newer windows, a new furnace in '26, fresh painting throughout, new main floor bath in 26, upgraded 3/4 inch incoming water and 200 amp electrical service, this property shines with updates. The lower level offers incredible potential with extra high ceilings and is ready to be finished to your taste, alongside an extra-large crawl space beneath the family room providing excellent storage. Situated just steps from the waterfront trail, stunning Scarborough Bluffs, Toronto Hunt golf course, popular Kingston Road shops, and your new local Bodega, this home offers an unbeatable opportunity to live in one of the city's most coveted lakeside communities south of Kingston Road. Offers anytime. Birch Cliff Public School and Birchmount High School catchment. (id:31565)

| Level | Type | Length | Width | Dimensions |
|---|---|---|---|---|
| Second level | Primary Bedroom | 4.15 m | 5.02 m | 4.15 m x 5.02 m |
| Second level | Bedroom | 2.71 m | 4.26 m | 2.71 m x 4.26 m |
| Main level | Family room | 6.35 m | 5.25 m | 6.35 m x 5.25 m |
| Main level | Dining room | 3.09 m | 6.06 m | 3.09 m x 6.06 m |
| Main level | Kitchen | 3.54 m | 4.53 m | 3.54 m x 4.53 m |
| Main level | Sitting room | 3.09 m | 4.53 m | 3.09 m x 4.53 m |
| Main level | Bedroom | 3.57 m | 3.31 m | 3.57 m x 3.31 m |
| Amenity Near By | |
|---|---|
| Features | |
| Maintenance Fee | |
| Maintenance Fee Payment Unit | |
| Management Company | |
| Ownership | Freehold |
| Parking |
|
| Transaction | For sale |
| Bathroom Total | 2 |
|---|---|
| Bedrooms Total | 3 |
| Bedrooms Above Ground | 3 |
| Amenities | Fireplace(s) |
| Appliances | Blinds, Central Vacuum, Dishwasher, Dryer, Garage door opener, Hood Fan, Water Heater, Microwave, Range, Washer, Refrigerator |
| Basement Development | Unfinished |
| Basement Type | N/A (Unfinished) |
| Construction Style Attachment | Detached |
| Cooling Type | Central air conditioning |
| Exterior Finish | Brick |
| Fireplace Present | True |
| Fireplace Total | 2 |
| Fire Protection | Monitored Alarm |
| Flooring Type | Hardwood |
| Foundation Type | Block |
| Heating Fuel | Natural gas |
| Heating Type | Forced air |
| Size Interior | 1500 - 2000 sqft |
| Stories Total | 2 |
| Type | House |
| Utility Water | Municipal water |
The trademarks REALTOR®, REALTORS®, and the REALTOR® logo are controlled by The Canadian Real Estate Association (CREA) and identify real estate professionals who are members of CREA. The trademarks MLS®, Multiple Listing Service® and the associated logos are owned by The Canadian Real Estate Association (CREA) and identify the quality of services provided by real estate professionals who are members of CREA. The trademark DDF® is owned by The Canadian Real Estate Association (CREA) and identifies CREA's Data Distribution Facility (DDF®)

Contact us for more information.