Check out the newest condos…

Contact us for more information.

| Bathrooms | Bedrooms | Property Type |
|---|---|---|
| 3 | 8 | Single Family |
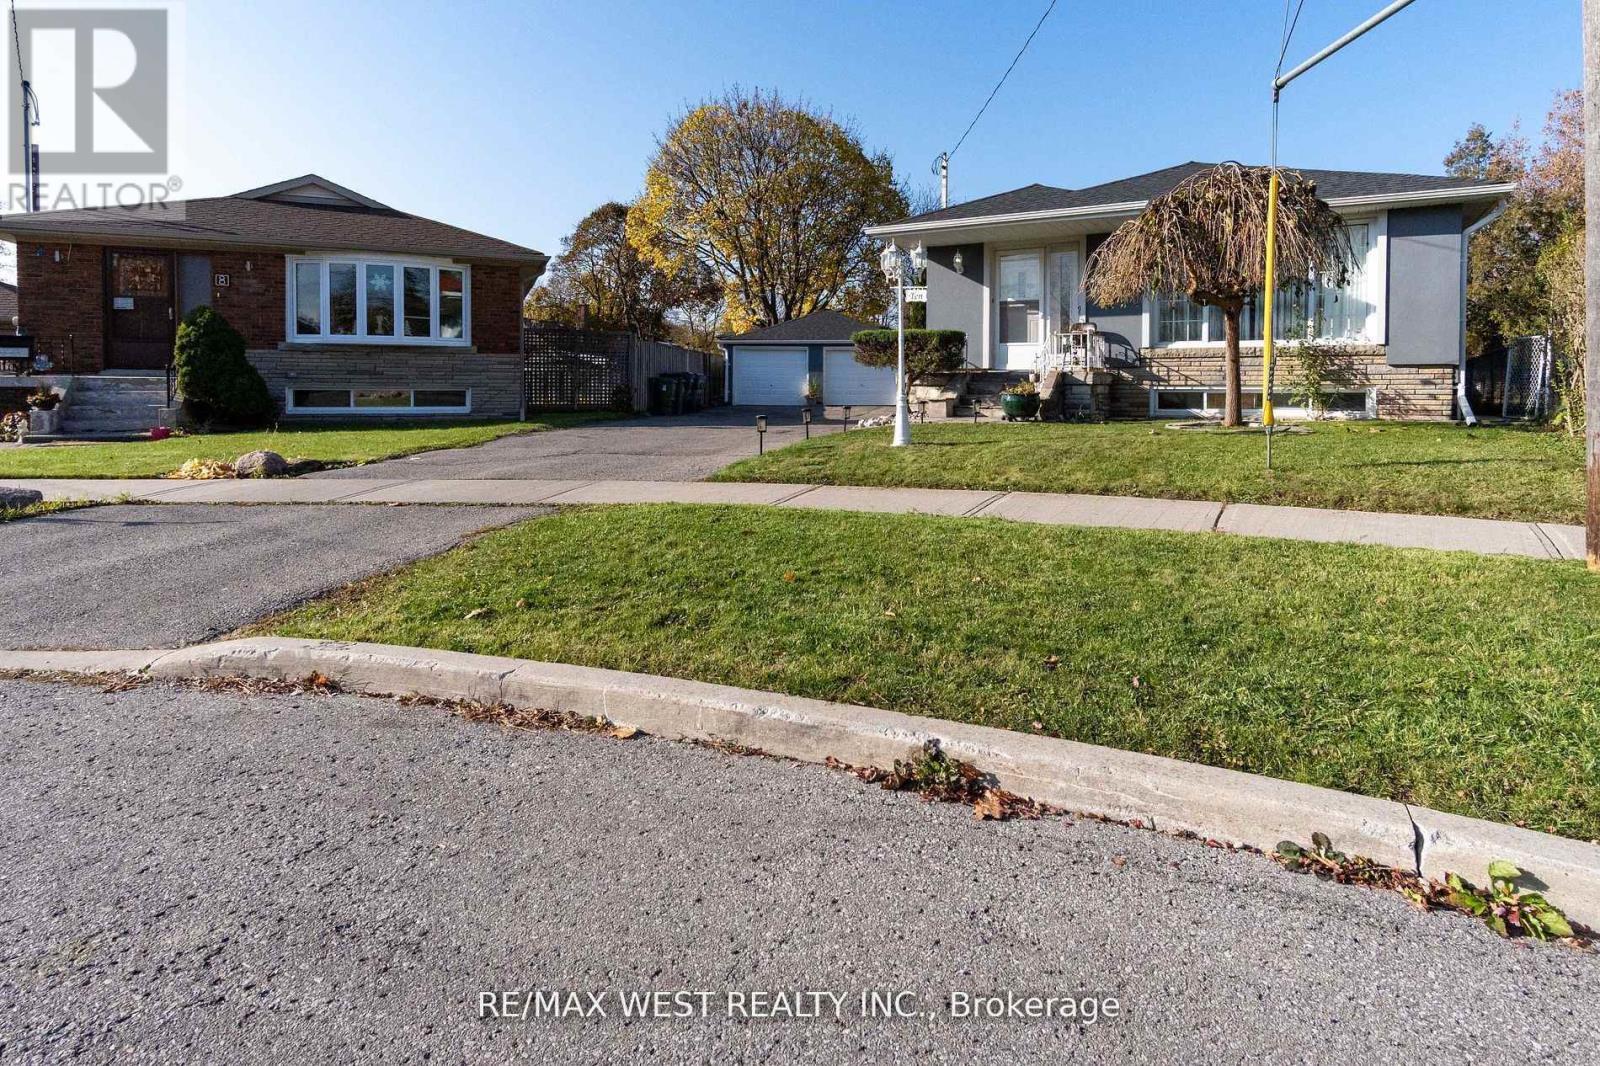
INCOME BOOSTER! stunning, bright, & spacious bungalow on a private court! welcome to this beautifully maintained stucco exterior bungalow featuring a newly renovated basement ( 2002) with more than$4,00/monthly income opportunity! situated on a private child safe court in a highly desirable neighborhood, this home is perfect for families and investors alike. the main floor boasts a renovated kitchen ( 2020) with quartz countertops, a subway tile backsplash, and stainless steel appliances. Enjoy the gorgeous, updated main floor bathroom (2020) and hardwood flooring throughout. The bright newly finished basement offers five spacious bedrooms with plenty of natural light ideal for extended family or rental income potential! steps outside to a 15' x 25' patio and a 14' x 28' inviting inground pool, perfect for entertaining and relaxing. Plus enjoy the convenience of a Tesla charger and fully loaded package of upgrades. (id:31565)

| Level | Type | Length | Width | Dimensions |
|---|---|---|---|---|
| Basement | Bedroom 4 | 3.27 m | 4.27 m | 3.27 m x 4.27 m |
| Basement | Bedroom 5 | 3.37 m | 2.75 m | 3.37 m x 2.75 m |
| Basement | Kitchen | 3.35 m | 2.23 m | 3.35 m x 2.23 m |
| Basement | Bedroom | 3.51 m | 3.86 m | 3.51 m x 3.86 m |
| Basement | Bedroom 2 | 2.59 m | 3.83 m | 2.59 m x 3.83 m |
| Basement | Bedroom 3 | 3.3 m | 2.74 m | 3.3 m x 2.74 m |
| Main level | Living room | 4.66 m | 3.97 m | 4.66 m x 3.97 m |
| Main level | Dining room | 3.66 m | 2.66 m | 3.66 m x 2.66 m |
| Main level | Kitchen | 5.59 m | 2.97 m | 5.59 m x 2.97 m |
| Main level | Primary Bedroom | 4.5 m | 3.06 m | 4.5 m x 3.06 m |
| Main level | Bedroom 2 | 343 m | 3.16 m | 343 m x 3.16 m |
| Main level | Bedroom 3 | 3.03 m | 2.96 m | 3.03 m x 2.96 m |
| Amenity Near By | Hospital, Schools |
|---|---|
| Features | |
| Maintenance Fee | |
| Maintenance Fee Payment Unit | |
| Management Company | |
| Ownership | Freehold |
| Parking |
|
| Transaction | For sale |
| Bathroom Total | 3 |
|---|---|
| Bedrooms Total | 8 |
| Bedrooms Above Ground | 3 |
| Bedrooms Below Ground | 5 |
| Appliances | Dishwasher, Dryer, Hood Fan, Stove, Washer, Window Coverings, Refrigerator |
| Architectural Style | Bungalow |
| Basement Development | Finished |
| Basement Type | N/A (Finished) |
| Construction Style Attachment | Detached |
| Cooling Type | Central air conditioning |
| Exterior Finish | Stucco |
| Fireplace Present | |
| Flooring Type | Hardwood |
| Foundation Type | Concrete |
| Heating Fuel | Natural gas |
| Heating Type | Forced air |
| Size Interior | 1100 - 1500 sqft |
| Stories Total | 1 |
| Type | House |
| Utility Water | Municipal water |
The trademarks REALTOR®, REALTORS®, and the REALTOR® logo are controlled by The Canadian Real Estate Association (CREA) and identify real estate professionals who are members of CREA. The trademarks MLS®, Multiple Listing Service® and the associated logos are owned by The Canadian Real Estate Association (CREA) and identify the quality of services provided by real estate professionals who are members of CREA. The trademark DDF® is owned by The Canadian Real Estate Association (CREA) and identifies CREA's Data Distribution Facility (DDF®)

Contact us for more information.