
Check out the newest condos…

Contact us for more information.

| Bathrooms | Bedrooms | Property Type |
|---|---|---|
| 6 | 5 | Single Family |
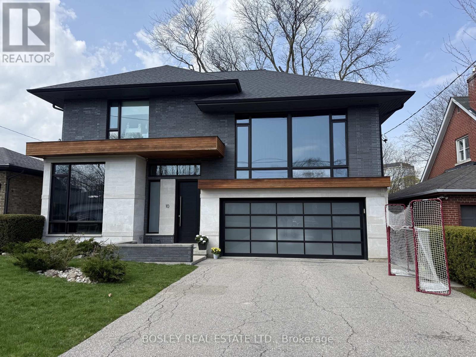
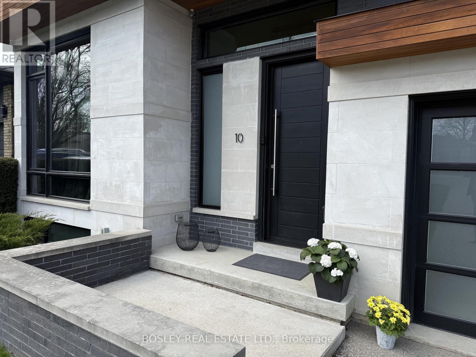
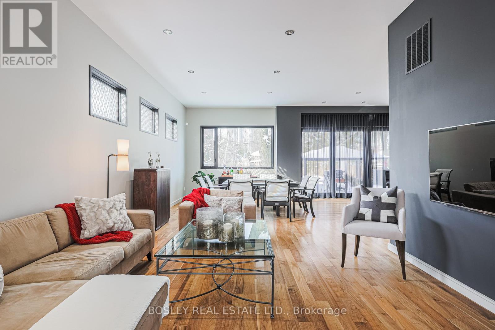
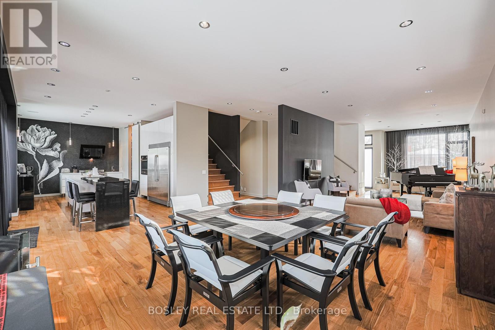
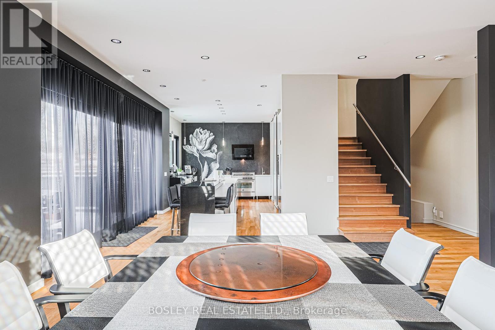
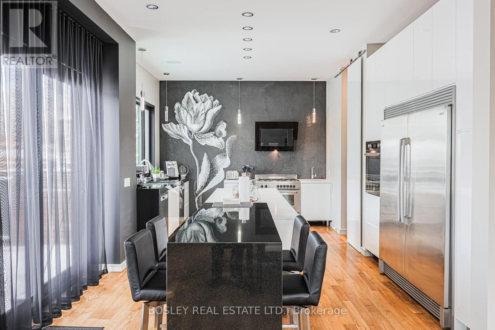
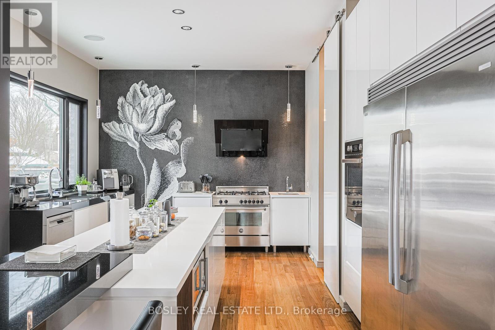
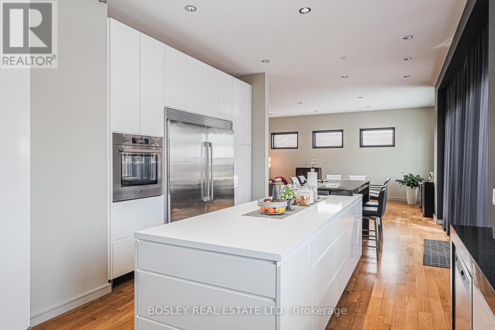
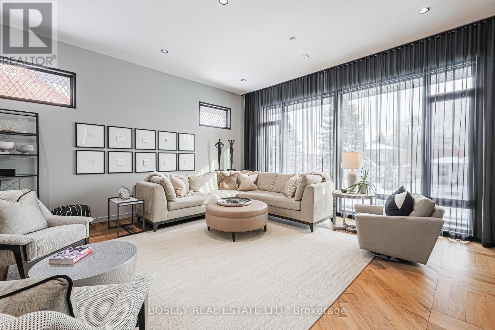
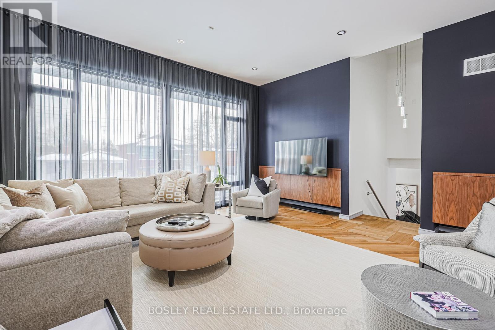
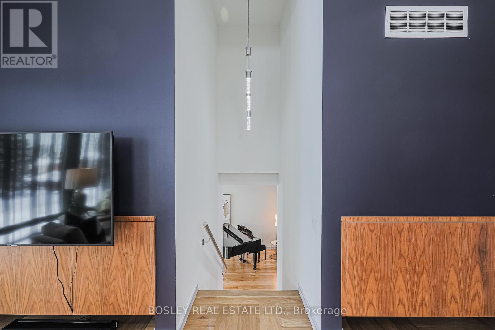
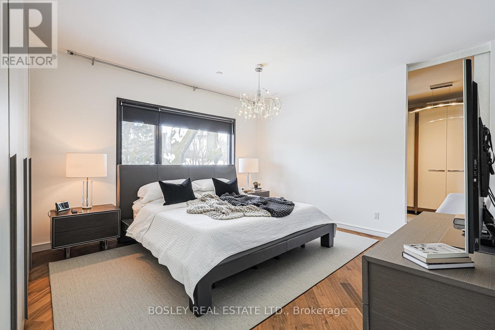
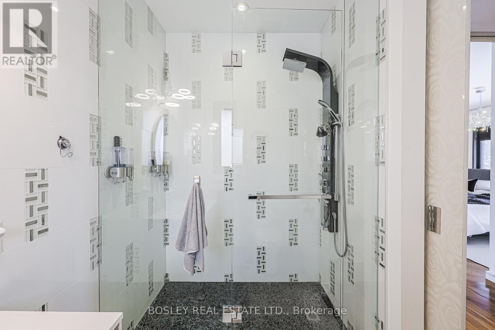
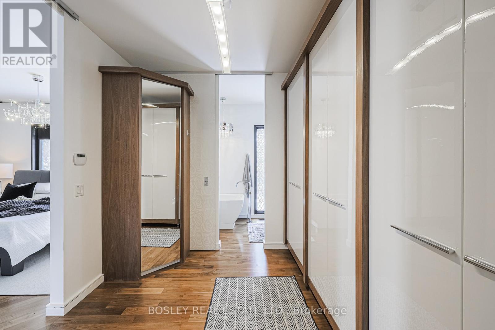
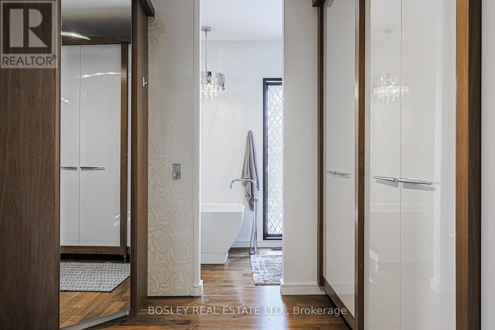
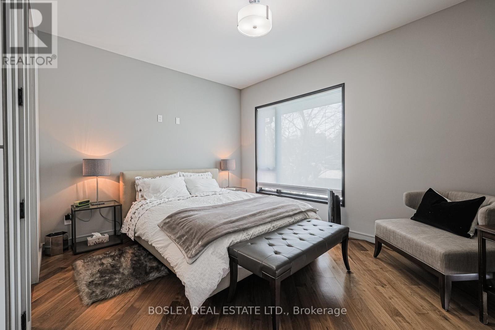
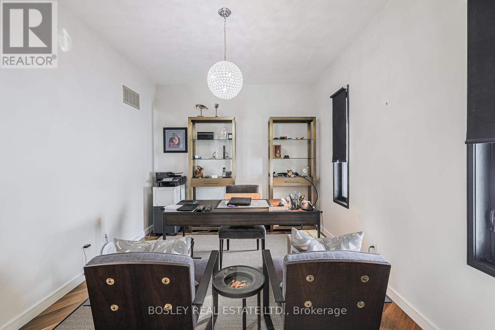
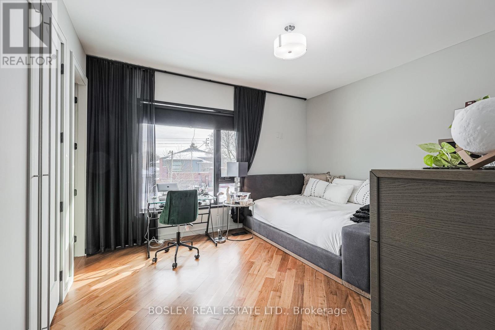
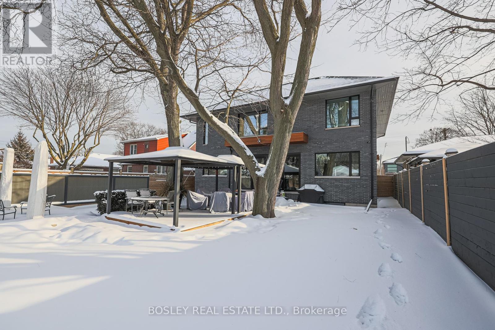
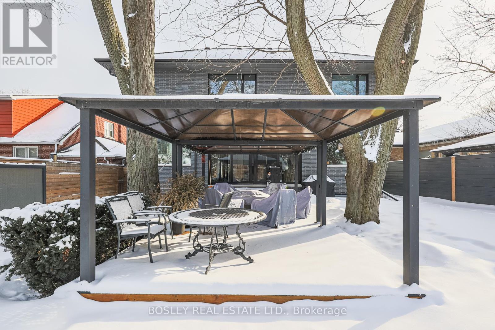
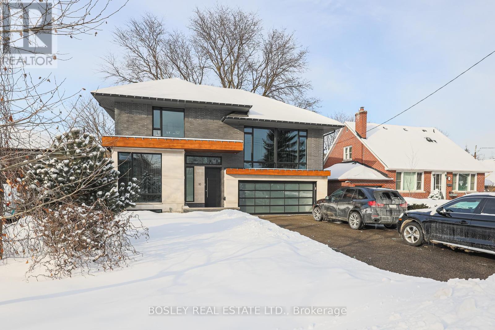
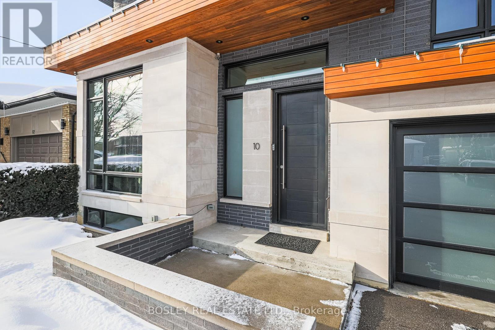
Exceptional, large 4 + 1 bedroom contemporary family home on a quiet, family-friendly street with easy access to downtown, the airport, and major highways. Bright, open-concept design with high ceilings and an impressive sense of space throughout. Chef's kitchen with granite and Caesarstone countertops, walk-in pantry, 2 dishwashers, wall oven, and 5-burner gas stove, built for real living and entertaining. Hardwood flooring throughout. Triple-glazed windows for added comfort and efficiency. High ceilings throughout. Expansive layout ideal for families, featuring a separate above-grade family room overlooking the street, perfect for keeping an eye on kids. All bedrooms are generously sized, including Jack-and-Jill bedrooms and an additional bedroom with its own ensuite. Spacious primary suite with his-and-her bathrooms. Convenient upstairs laundry. Fully finished, oversized basement with a guest bedroom and private ensuite, ideal for extended family or visitors. Large, fully fenced garden offers plenty of space for children to play, plus a generous two-car garage. Surrounded by established family homes and close to parks and green space. Easy commute to downtown by car or subway. Located within the catchment of highly rated public schools and close to private schools, shopping, transit, and all amenities. Multi-year lease considered. Ideal for corporate relocations looking for a longer term. (id:31565)

| Level | Type | Length | Width | Dimensions |
|---|---|---|---|---|
| Second level | Primary Bedroom | 3.99 m | 4.88 m | 3.99 m x 4.88 m |
| Second level | Bedroom 2 | 4.3 m | 3.32 m | 4.3 m x 3.32 m |
| Second level | Bedroom 3 | 4.15 m | 3.08 m | 4.15 m x 3.08 m |
| Second level | Bedroom 4 | 4.18 m | 3.84 m | 4.18 m x 3.84 m |
| Second level | Laundry room | 1.98 m | 2.01 m | 1.98 m x 2.01 m |
| Basement | Recreational, Games room | 13.11 m | 3.05 m | 13.11 m x 3.05 m |
| Basement | Bedroom 5 | 4.08 m | 5.79 m | 4.08 m x 5.79 m |
| Main level | Kitchen | 6.28 m | 3.29 m | 6.28 m x 3.29 m |
| Main level | Dining room | 5.61 m | 4.94 m | 5.61 m x 4.94 m |
| Main level | Living room | 7.5 m | 3.96 m | 7.5 m x 3.96 m |
| In between | Family room | 5.67 m | 5.82 m | 5.67 m x 5.82 m |
| Amenity Near By | Park, Place of Worship, Public Transit, Schools |
|---|---|
| Features | |
| Maintenance Fee | |
| Maintenance Fee Payment Unit | |
| Management Company | |
| Ownership | Freehold |
| Parking |
|
| Transaction | For rent |
| Bathroom Total | 6 |
|---|---|
| Bedrooms Total | 5 |
| Bedrooms Above Ground | 4 |
| Bedrooms Below Ground | 1 |
| Appliances | Garage door opener remote(s), Dishwasher, Dryer, Freezer, Oven, Gas stove(s), Washer, Refrigerator |
| Basement Type | Full |
| Construction Style Attachment | Detached |
| Cooling Type | Central air conditioning |
| Exterior Finish | Brick, Stone |
| Fireplace Present | |
| Flooring Type | Laminate, Hardwood |
| Foundation Type | Block |
| Half Bath Total | 1 |
| Heating Fuel | Natural gas |
| Heating Type | Forced air |
| Size Interior | 3000 - 3500 sqft |
| Stories Total | 2 |
| Type | House |
| Utility Water | Municipal water |
The trademarks REALTOR®, REALTORS®, and the REALTOR® logo are controlled by The Canadian Real Estate Association (CREA) and identify real estate professionals who are members of CREA. The trademarks MLS®, Multiple Listing Service® and the associated logos are owned by The Canadian Real Estate Association (CREA) and identify the quality of services provided by real estate professionals who are members of CREA. The trademark DDF® is owned by The Canadian Real Estate Association (CREA) and identifies CREA's Data Distribution Facility (DDF®)

Contact us for more information.