
Check out the newest condos…

Contact us for more information.

| Bathrooms | Bedrooms | Property Type |
|---|---|---|
| 8 | 7 | Single Family |
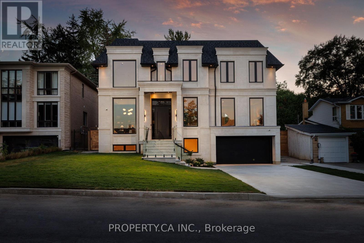
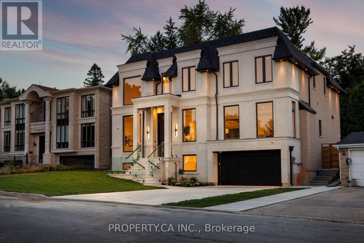
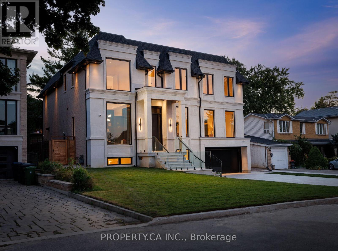
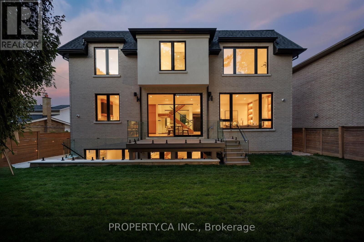
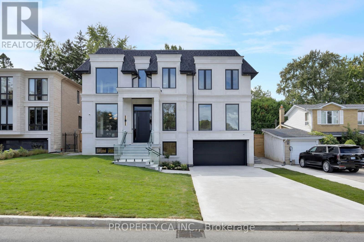
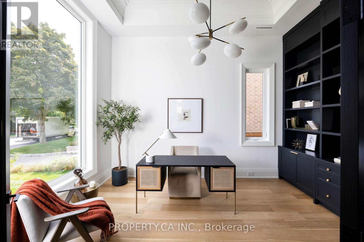
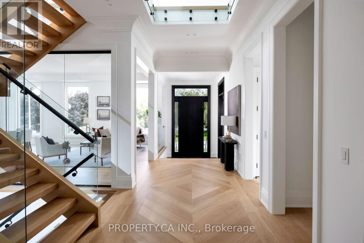
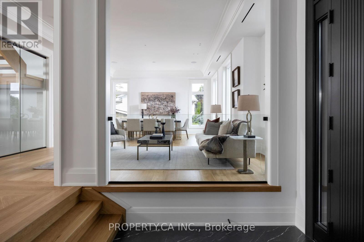
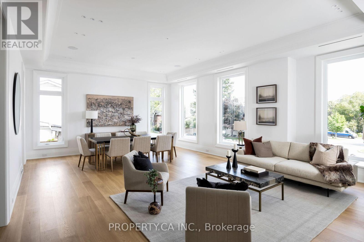
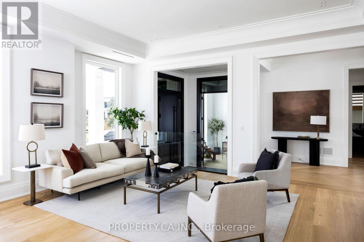
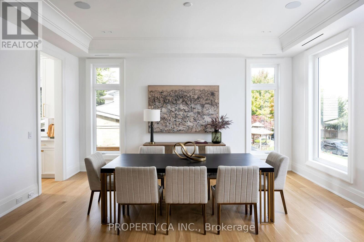
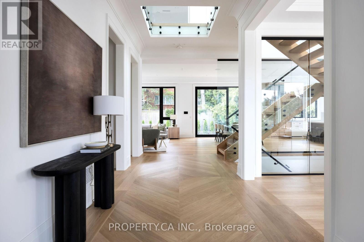
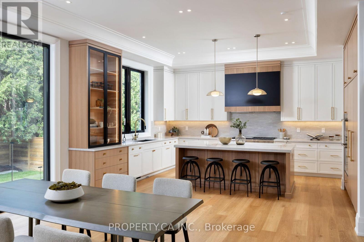
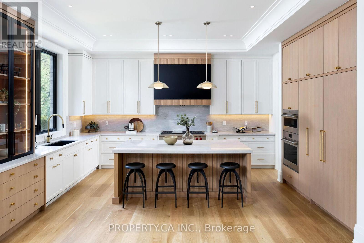
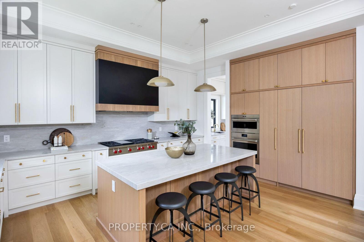
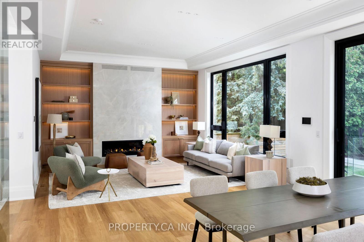
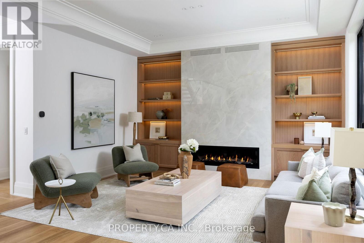
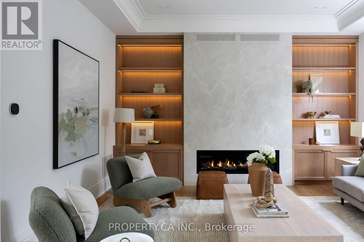
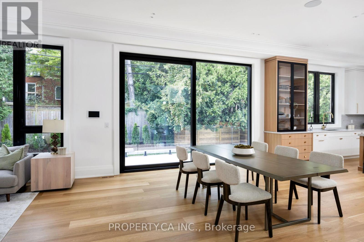
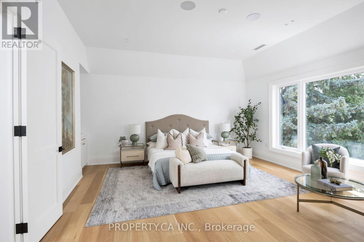
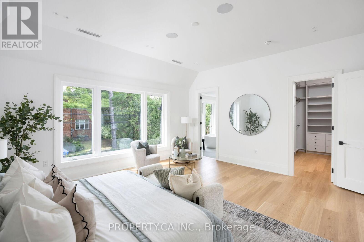
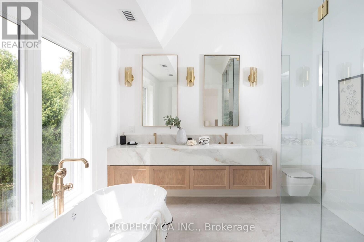
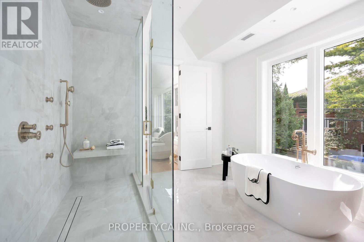
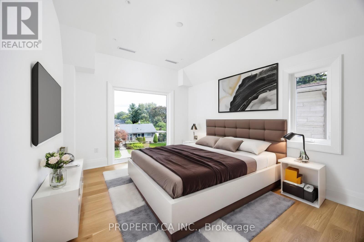
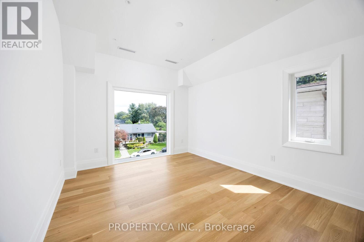
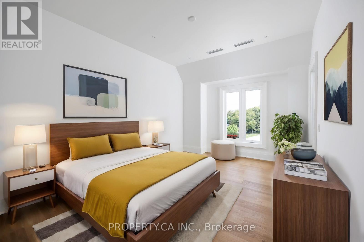
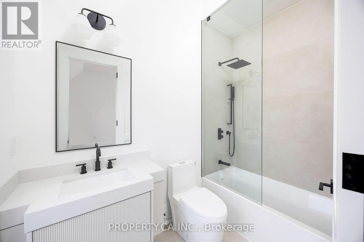
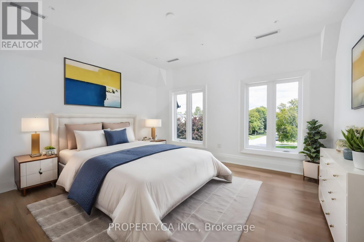
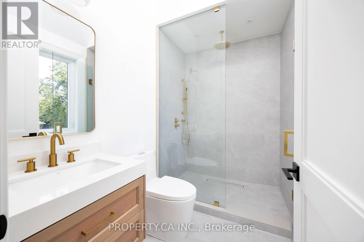
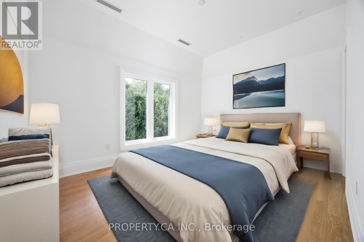
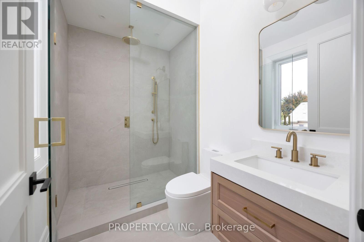
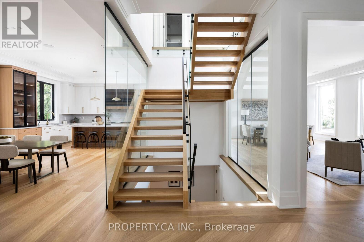
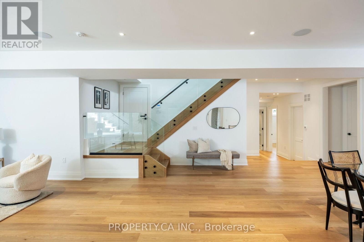
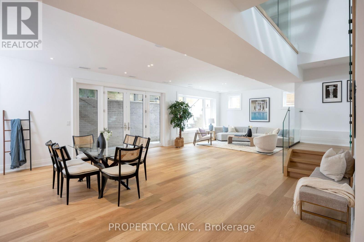
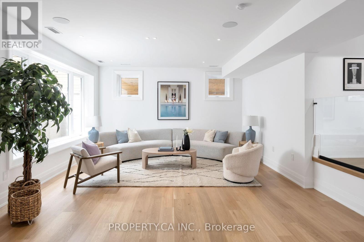
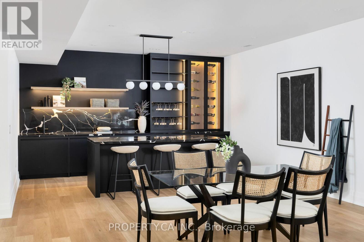
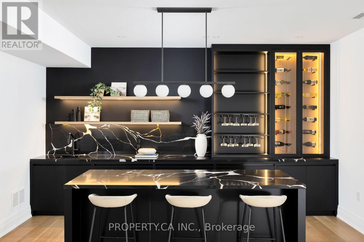
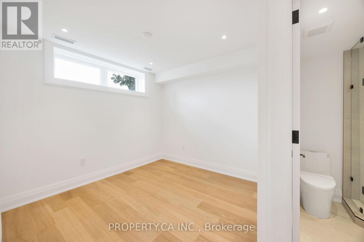
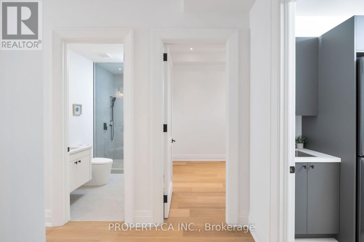
Welcome to an enclave of elegance and sophistication, where timeless luxury meets modern comfort. This custom-built masterpiece boasts exceptional design and craftsmanship, with stunning architectural details, high-end finishes, and an open floor plan that blends style and functionality. This exceptionally bright home features oversized windows, solid white oak floors and high ceilings - 11 on main, 10 upper & 9 lower. Experience a gourmet kitchen featuring an expansive island with quartz countertops, complemented by a panelled Sub-Zero fridge and top-of-the-line Wolf appliances. Primary room featuring a luxurious 5-piece ensuite with heated floors, freestanding bathtub, oversized shower and a stunning custom vanity. Generously Proportioned Bedrooms offering Lavish Ensuites and Oversized Windows. The distinguished lower level features a stylish wet bar, heated floors, a nanny suite with a 3-piece ensuite, versatile fitness room and a spacious sitting area, perfect for all your entertainment. (id:31565)

| Level | Type | Length | Width | Dimensions |
|---|---|---|---|---|
| Second level | Bedroom 5 | 4.95 m | 3.76 m | 4.95 m x 3.76 m |
| Second level | Primary Bedroom | 5.69 m | 5.46 m | 5.69 m x 5.46 m |
| Second level | Bedroom 2 | 5.09 m | 4.56 m | 5.09 m x 4.56 m |
| Second level | Bedroom 3 | 4.96 m | 3.57 m | 4.96 m x 3.57 m |
| Second level | Bedroom 4 | 4.34 m | 4.88 m | 4.34 m x 4.88 m |
| Basement | Recreational, Games room | 6.24 m | 7.37 m | 6.24 m x 7.37 m |
| Main level | Office | 4.54 m | 3.33 m | 4.54 m x 3.33 m |
| Main level | Living room | 6.13 m | 3.55 m | 6.13 m x 3.55 m |
| Main level | Dining room | 5.65 m | 4.51 m | 5.65 m x 4.51 m |
| Main level | Kitchen | 5.67 m | 4.26 m | 5.67 m x 4.26 m |
| Main level | Eating area | 5.13 m | 4.27 m | 5.13 m x 4.27 m |
| Main level | Family room | 5.03 m | 5.53 m | 5.03 m x 5.53 m |
| Amenity Near By | Hospital, Place of Worship, Public Transit, Schools |
|---|---|
| Features | Carpet Free, Sump Pump |
| Maintenance Fee | |
| Maintenance Fee Payment Unit | |
| Management Company | |
| Ownership | Freehold |
| Parking |
|
| Transaction | For sale |
| Bathroom Total | 8 |
|---|---|
| Bedrooms Total | 7 |
| Bedrooms Above Ground | 5 |
| Bedrooms Below Ground | 2 |
| Age | 0 to 5 years |
| Appliances | Central Vacuum, Garage door opener remote(s), Oven - Built-In, Water Heater - Tankless |
| Basement Development | Finished |
| Basement Features | Walk out |
| Basement Type | N/A (Finished) |
| Construction Style Attachment | Detached |
| Cooling Type | Central air conditioning |
| Exterior Finish | Brick, Stone |
| Fireplace Present | True |
| Flooring Type | Hardwood |
| Foundation Type | Concrete |
| Half Bath Total | 1 |
| Heating Fuel | Natural gas |
| Heating Type | Forced air |
| Size Interior | 3500 - 5000 sqft |
| Stories Total | 2 |
| Type | House |
| Utility Water | Municipal water |
The trademarks REALTOR®, REALTORS®, and the REALTOR® logo are controlled by The Canadian Real Estate Association (CREA) and identify real estate professionals who are members of CREA. The trademarks MLS®, Multiple Listing Service® and the associated logos are owned by The Canadian Real Estate Association (CREA) and identify the quality of services provided by real estate professionals who are members of CREA. The trademark DDF® is owned by The Canadian Real Estate Association (CREA) and identifies CREA's Data Distribution Facility (DDF®)

Contact us for more information.