





Check out the newest condos…

Contact us for more information.

| Bathrooms | Bedrooms | Property Type |
|---|---|---|
| 2 | 4 | Single Family |
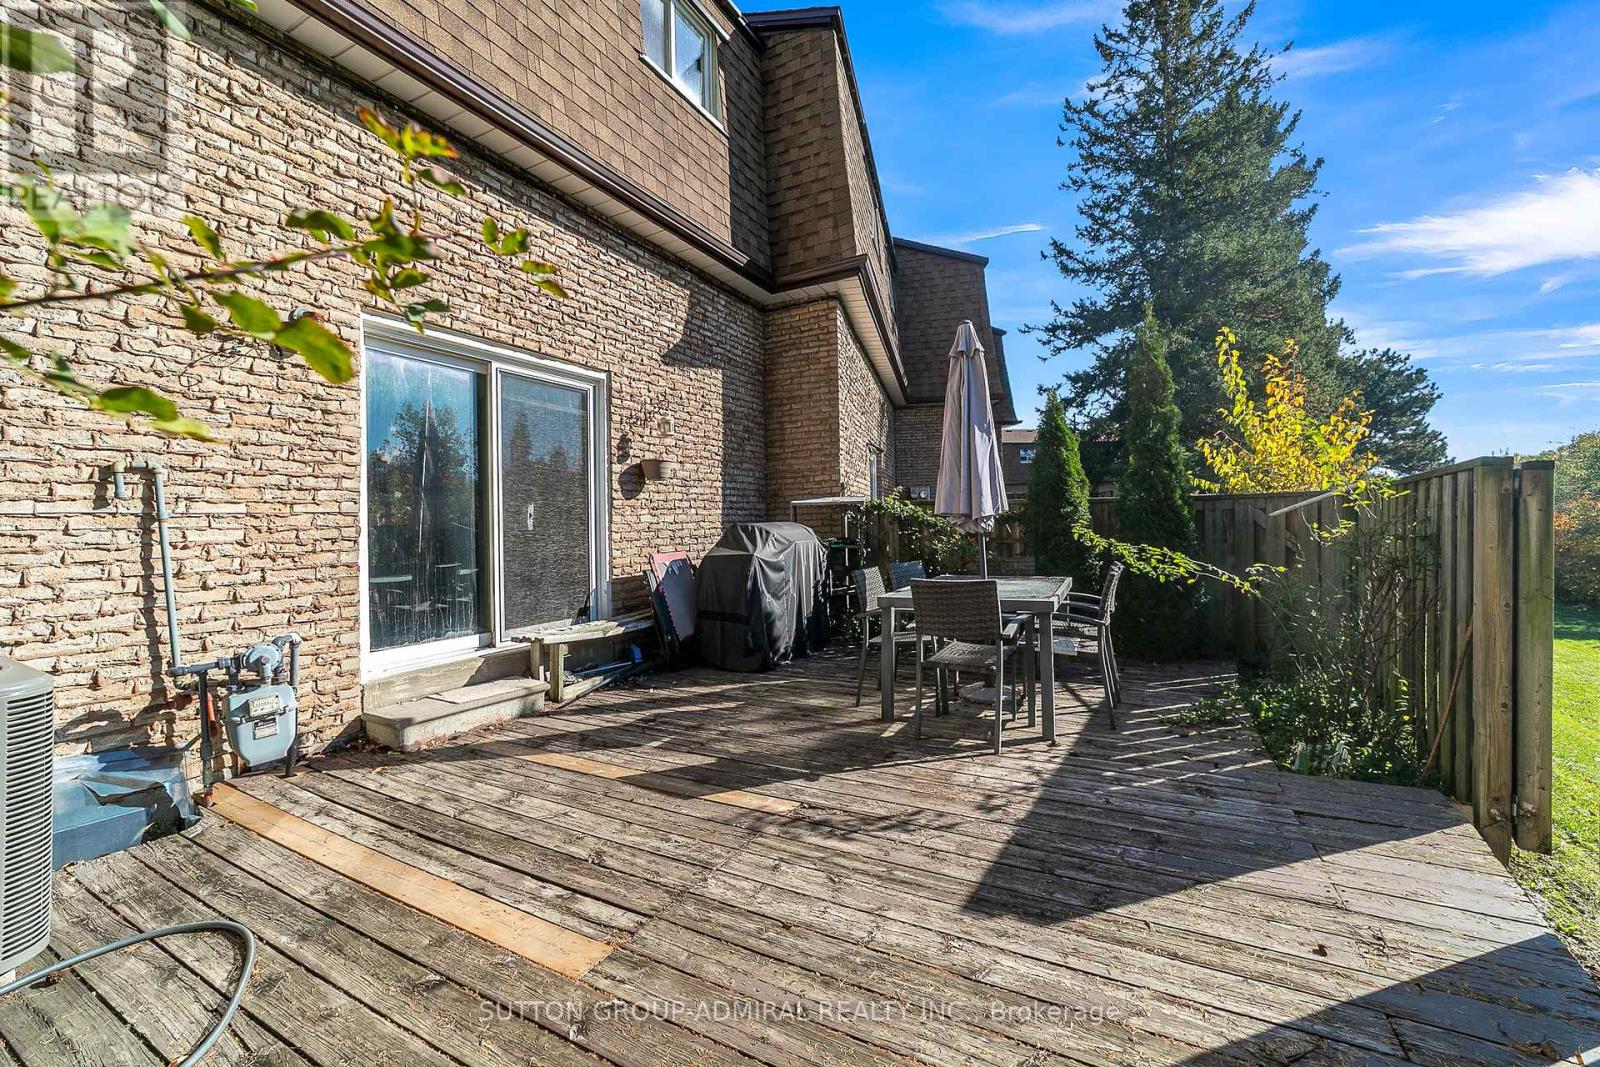
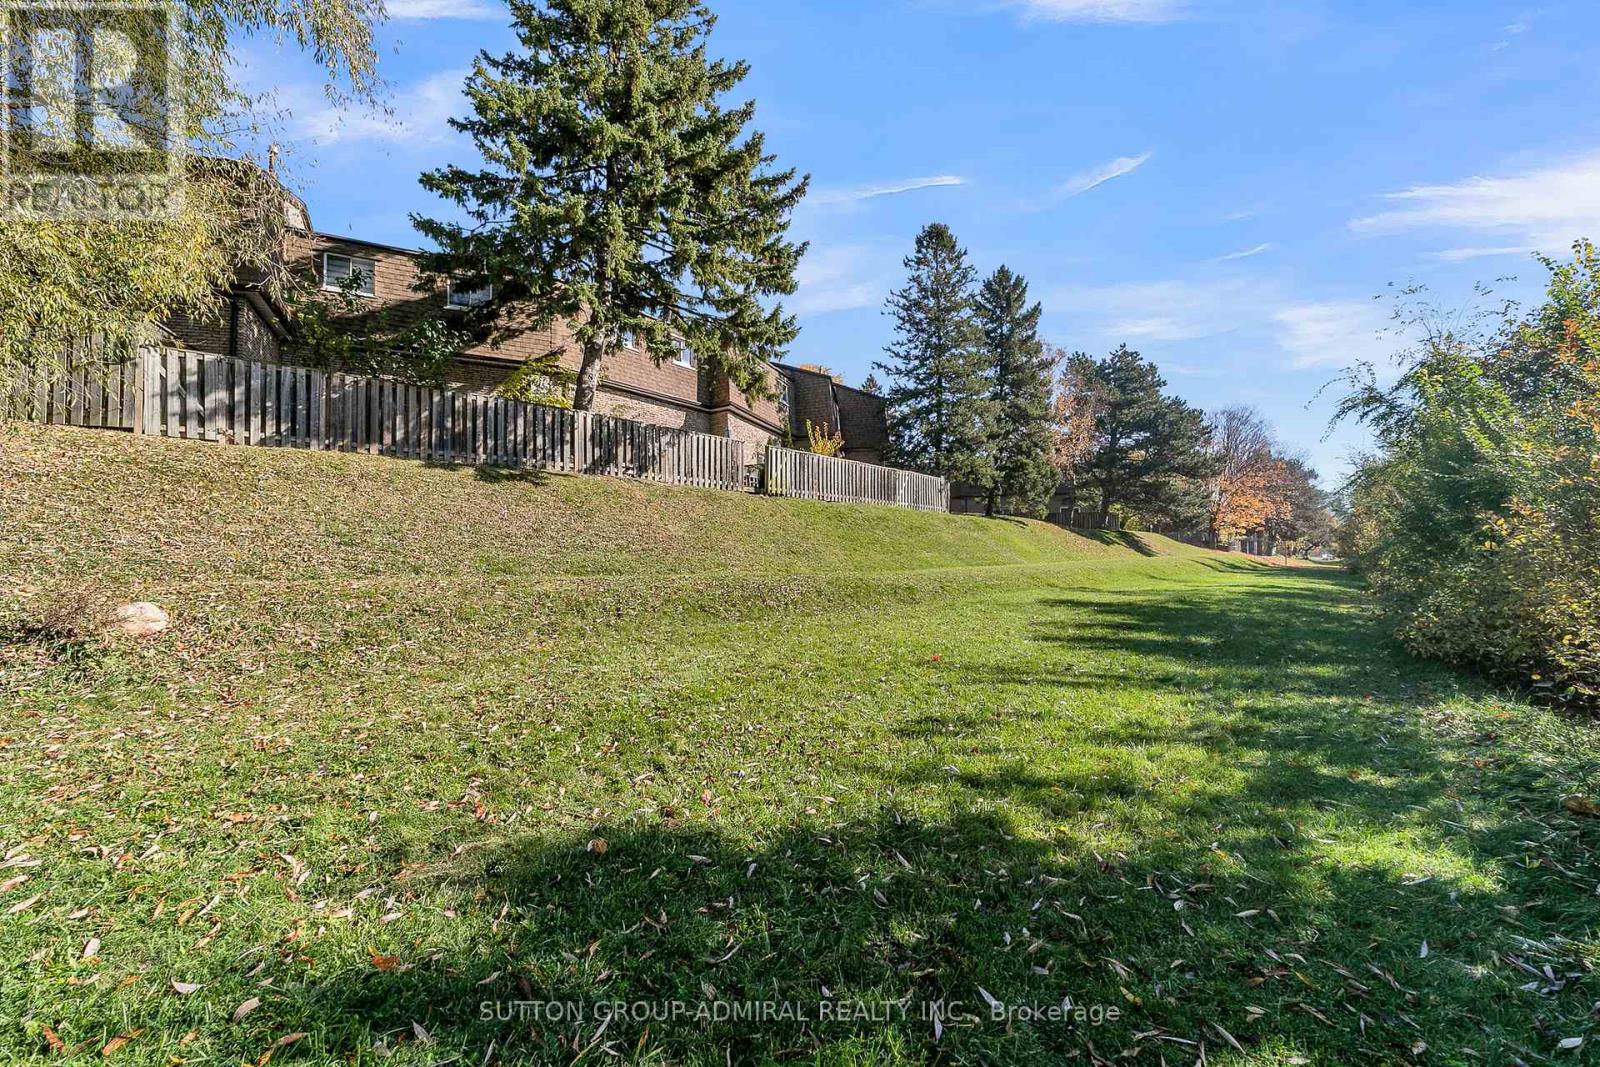
Welcome to this beautifully updated 3+1 bedroom condo townhouse in the desirable L'Amoreaux community of Scarborough, backing onto a peaceful ravine and offering a wonderful combination of comfort, privacy, and convenience. Situated in a well-maintained complex within the sought-after Sir John A. Macdonald Collegiate Institute school area, this inviting home features a spacious family room with impressive 12-foot ceilings and a walkout to a private backyard overlooking greenery. Enjoy a functional layout with a separate dining area and a generous eat-in kitchen featuring quartz countertops and stainless steel appliances. Freshly painted and enhanced with updated laminate flooring throughout, this home offers bright, comfortable living spaces and two full bathrooms. Conveniently located just steps from TTC transit, parks, golf courses, schools, shopping, and everyday amenities. Maintenance fees include building insurance, water, parking, snow removal, and lawn care. An excellent opportunity to enjoy ravine-side living in an established and convenient neighbourhood! (id:31565)

| Level | Type | Length | Width | Dimensions |
|---|---|---|---|---|
| Second level | Dining room | 3.1 m | 2.89 m | 3.1 m x 2.89 m |
| Second level | Kitchen | 4.45 m | 3.1 m | 4.45 m x 3.1 m |
| Second level | Bedroom 2 | 3.28 m | 2.85 m | 3.28 m x 2.85 m |
| Second level | Bedroom 3 | 3.78 m | 3.34 m | 3.78 m x 3.34 m |
| Third level | Primary Bedroom | 4.82 m | 3.1 m | 4.82 m x 3.1 m |
| Basement | Laundry room | 1.89 m | 1.7 m | 1.89 m x 1.7 m |
| Basement | Recreational, Games room | 3.39 m | 2.13 m | 3.39 m x 2.13 m |
| Main level | Great room | 6.31 m | 3.1 m | 6.31 m x 3.1 m |
| Amenity Near By | Golf Nearby, Public Transit, Schools |
|---|---|
| Features | Ravine |
| Maintenance Fee | 549.84 |
| Maintenance Fee Payment Unit | Monthly |
| Management Company | York Condominium Corp. |
| Ownership | Condominium/Strata |
| Parking |
|
| Transaction | For sale |
| Bathroom Total | 2 |
|---|---|
| Bedrooms Total | 4 |
| Bedrooms Above Ground | 3 |
| Bedrooms Below Ground | 1 |
| Amenities | Visitor Parking |
| Architectural Style | Multi-level |
| Basement Development | Finished |
| Basement Type | N/A (Finished) |
| Cooling Type | Central air conditioning |
| Exterior Finish | Brick |
| Fireplace Present | |
| Flooring Type | Carpeted, Laminate, Ceramic |
| Heating Fuel | Natural gas |
| Heating Type | Forced air |
| Size Interior | 1200 - 1399 sqft |
| Type | Row / Townhouse |
The trademarks REALTOR®, REALTORS®, and the REALTOR® logo are controlled by The Canadian Real Estate Association (CREA) and identify real estate professionals who are members of CREA. The trademarks MLS®, Multiple Listing Service® and the associated logos are owned by The Canadian Real Estate Association (CREA) and identify the quality of services provided by real estate professionals who are members of CREA. The trademark DDF® is owned by The Canadian Real Estate Association (CREA) and identifies CREA's Data Distribution Facility (DDF®)

Contact us for more information.