
Check out the newest condos…

Contact us for more information.

| Bathrooms | Bedrooms | Property Type |
|---|---|---|
| 1 | 2 | Single Family |
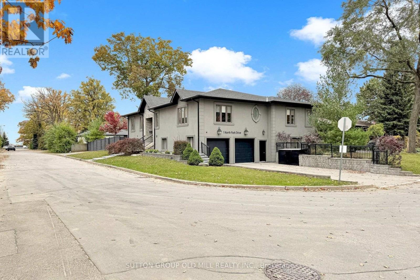
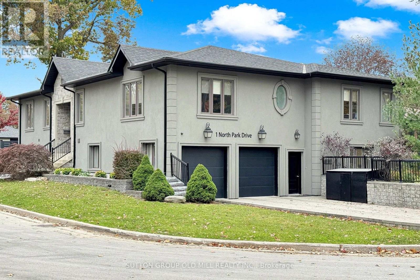
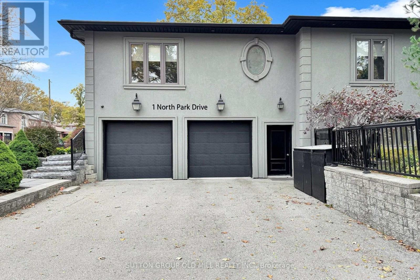
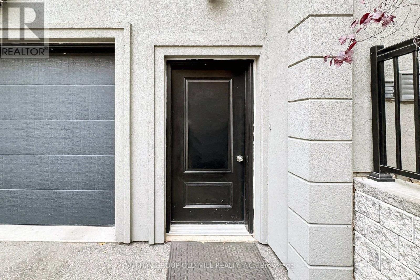
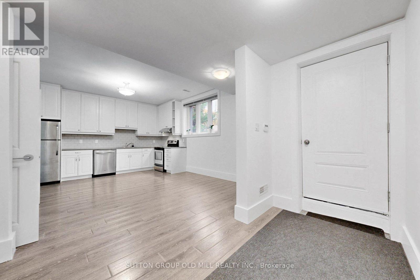
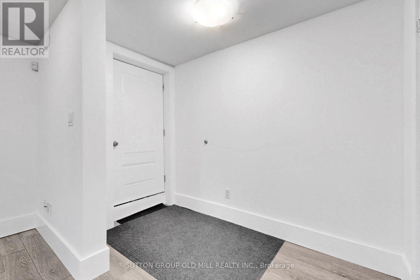
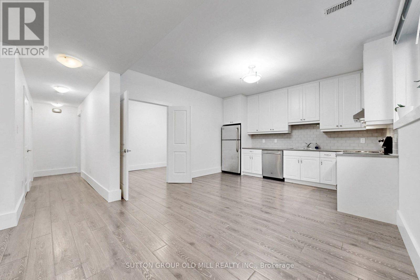
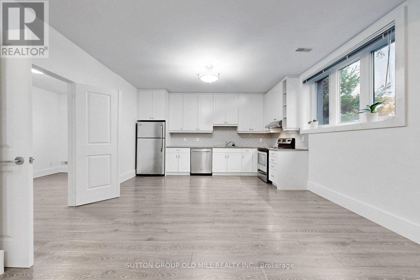
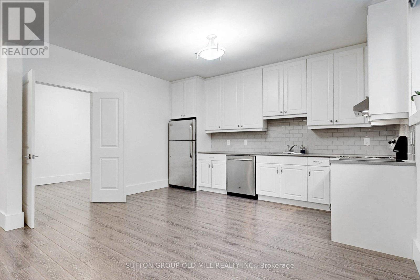
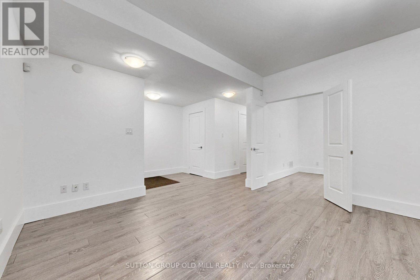
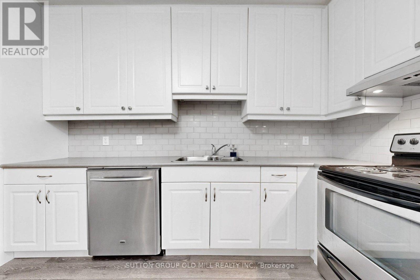
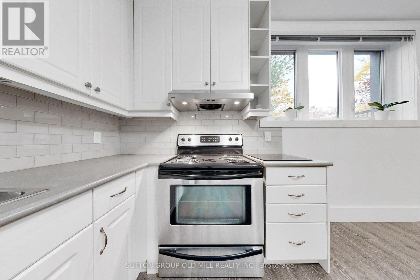
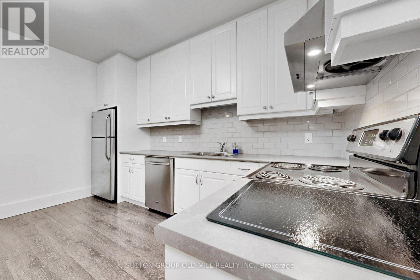
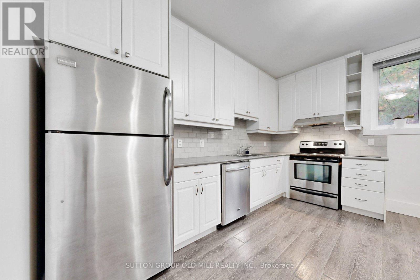
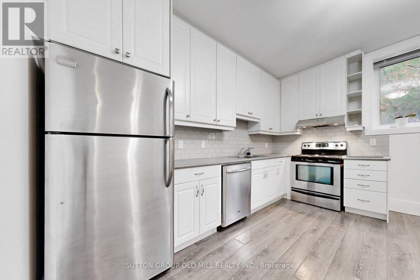
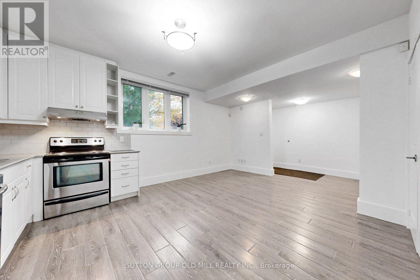
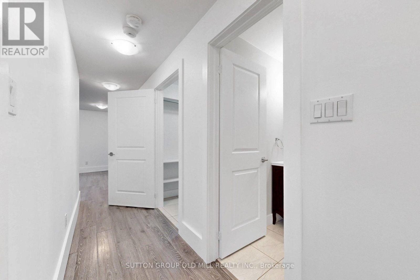
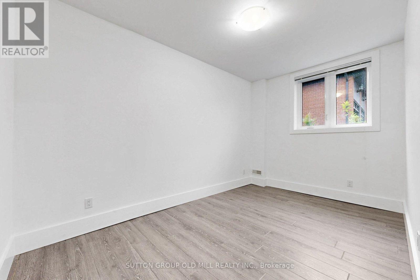
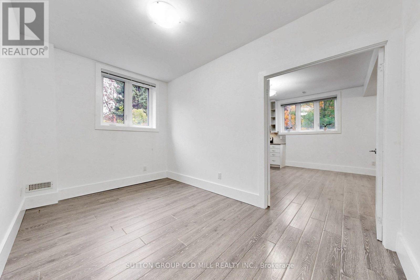
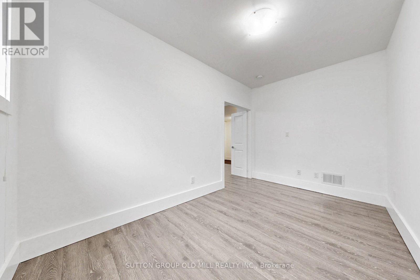
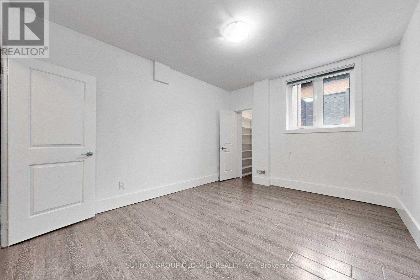
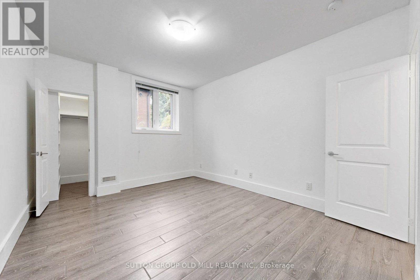
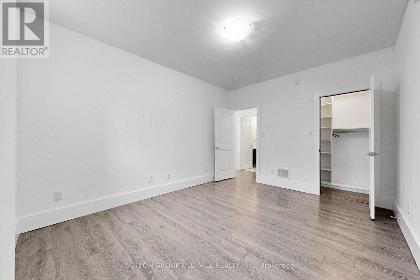
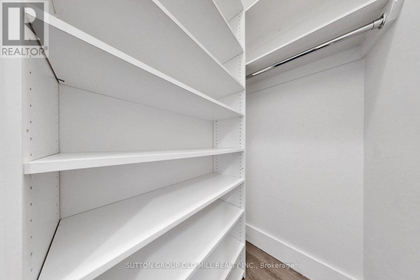
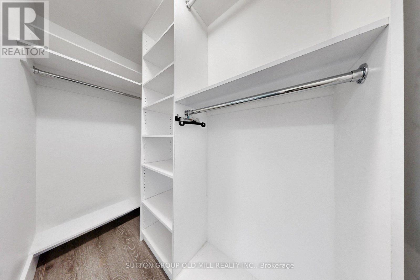
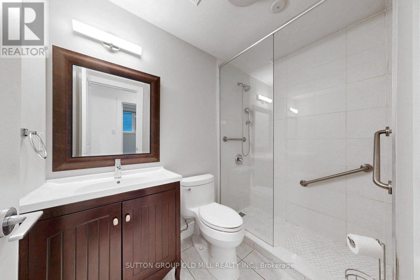
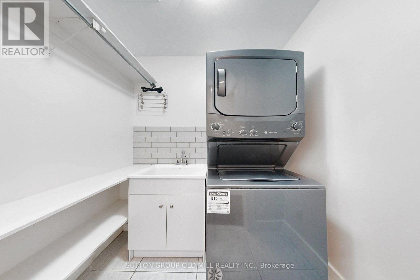
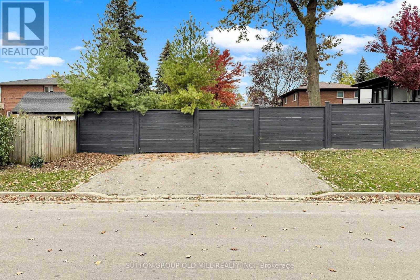
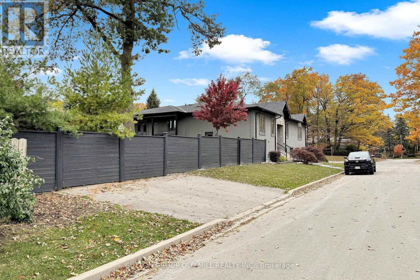
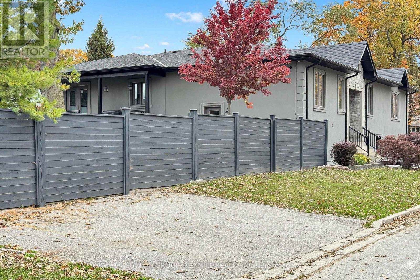
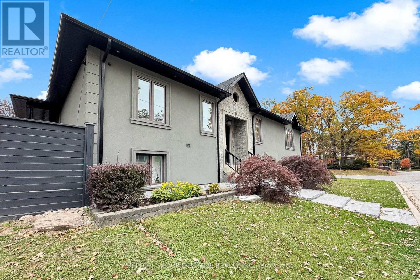
Bright, spacious and inviting! This two-bedroom lower-level apartment in a raised bungalow features impressive 9-foot ceilings and large windows that create an airy, open feel. A private, ground-level entrance offers easy access with no stairs. The open-concept living area combines comfortable living and dining space with a generous, thoughtfully laid-out kitchen featuring white cabinetry, stainless steel appliances and ample counter and cupboard space. The spacious primary bedroom offers two closets, while the second bedroom features double doors and the flexibility to serve as a separate dining room or home office. A full bathroom with a walk-in shower and a dedicated ensuite laundry room with a sink add everyday convenience. Includes two parking spaces on a separate private driveway at the side of the house, exclusively for the tenant's use. Conveniently located near Gracefield Public School, Amesbury Middle School and St. Francis Xavier Catholic School, with nearby North Park offering neighbourhood green space. Enjoy convenient access to TTC bus service on Keele Street and Lawrence Avenue, along with shopping, restaurants and everyday essentials. (id:31565)

| Level | Type | Length | Width | Dimensions |
|---|---|---|---|---|
| Ground level | Living room | 7.01 m | 3.66 m | 7.01 m x 3.66 m |
| Ground level | Dining room | 7.01 m | 3.66 m | 7.01 m x 3.66 m |
| Ground level | Kitchen | 7.01 m | 3.66 m | 7.01 m x 3.66 m |
| Ground level | Foyer | 1.37 m | 2.16 m | 1.37 m x 2.16 m |
| Ground level | Laundry room | 1.52 m | 2.49 m | 1.52 m x 2.49 m |
| Ground level | Bathroom | 1.52 m | 2.52 m | 1.52 m x 2.52 m |
| Ground level | Bedroom | 4.22 m | 3.43 m | 4.22 m x 3.43 m |
| Ground level | Bedroom 2 | 4.22 m | 3.05 m | 4.22 m x 3.05 m |
| Amenity Near By | |
|---|---|
| Features | Carpet Free |
| Maintenance Fee | |
| Maintenance Fee Payment Unit | |
| Management Company | |
| Ownership | Freehold |
| Parking |
|
| Transaction | For rent |
| Bathroom Total | 1 |
|---|---|
| Bedrooms Total | 2 |
| Bedrooms Above Ground | 2 |
| Appliances | Dishwasher, Dryer, Stove, Washer, Window Coverings, Refrigerator |
| Architectural Style | Raised bungalow |
| Basement Features | Separate entrance |
| Basement Type | N/A |
| Construction Style Attachment | Detached |
| Cooling Type | Central air conditioning |
| Exterior Finish | Stucco |
| Fireplace Present | |
| Fire Protection | Alarm system |
| Flooring Type | Laminate, Tile |
| Foundation Type | Block |
| Heating Fuel | Natural gas |
| Heating Type | Forced air |
| Size Interior | 700 - 1100 sqft |
| Stories Total | 1 |
| Type | House |
| Utility Water | Municipal water |
The trademarks REALTOR®, REALTORS®, and the REALTOR® logo are controlled by The Canadian Real Estate Association (CREA) and identify real estate professionals who are members of CREA. The trademarks MLS®, Multiple Listing Service® and the associated logos are owned by The Canadian Real Estate Association (CREA) and identify the quality of services provided by real estate professionals who are members of CREA. The trademark DDF® is owned by The Canadian Real Estate Association (CREA) and identifies CREA's Data Distribution Facility (DDF®)

Contact us for more information.