





Check out the newest condos…

Contact us for more information.

| Bathrooms | Bedrooms | Property Type |
|---|---|---|
| 3 | 5 | Single Family |
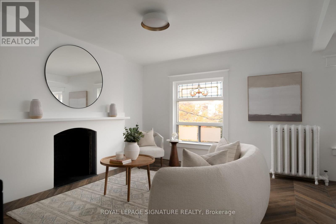
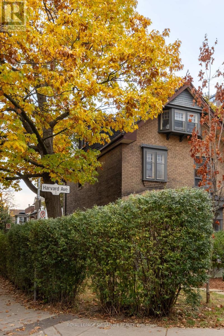
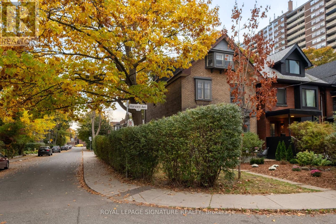
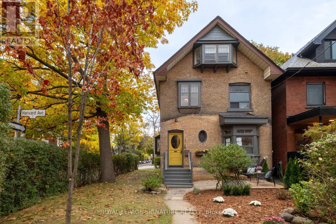
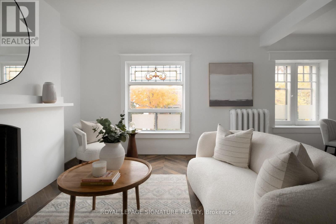
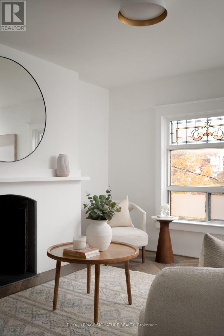
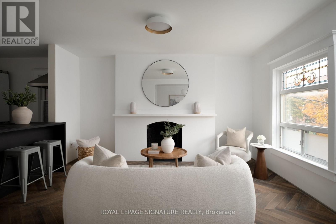
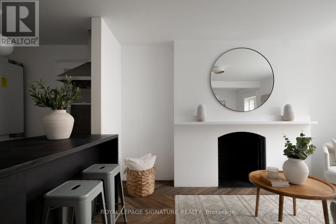
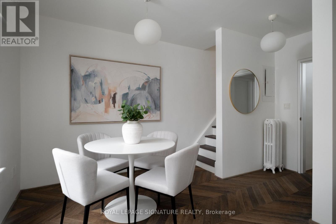
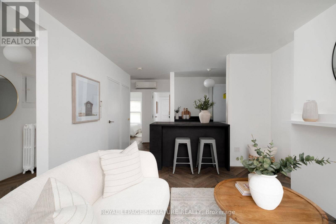
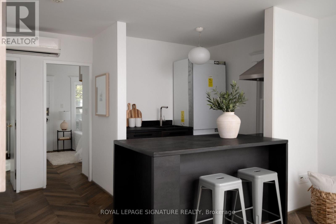
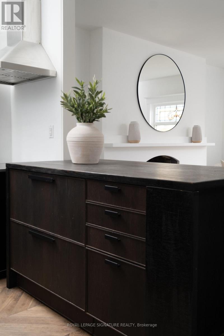
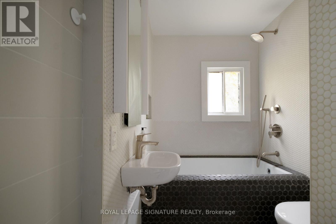
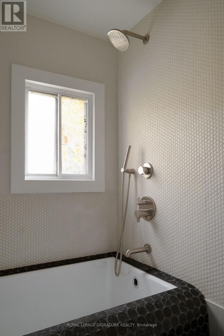
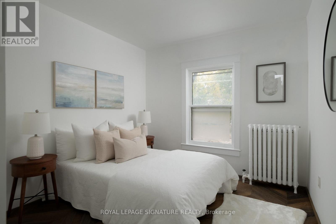
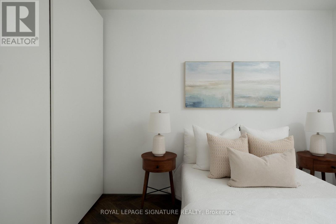
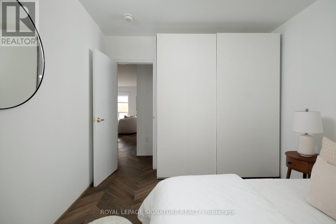
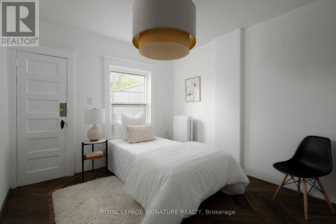
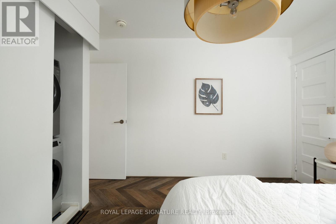
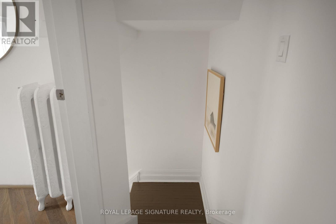
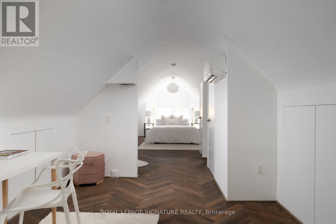
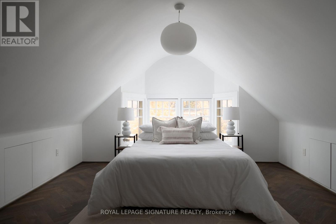
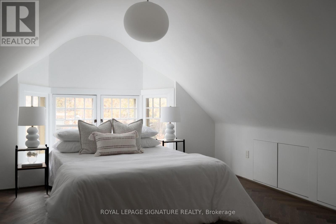
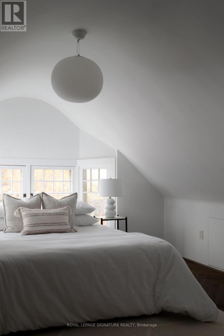
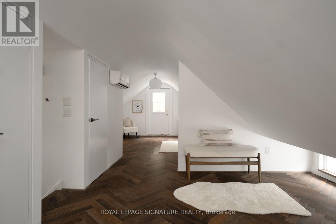
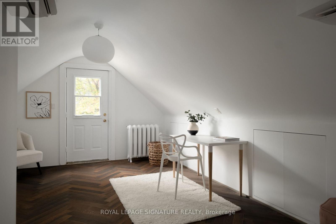
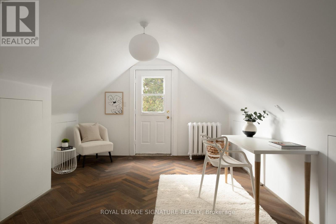
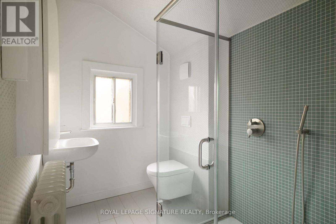
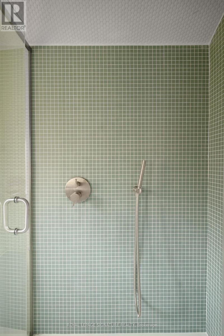
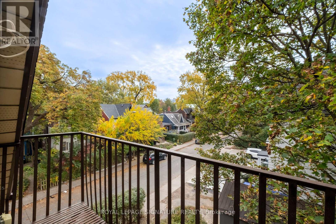
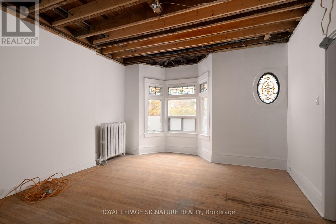
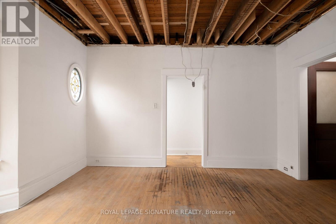
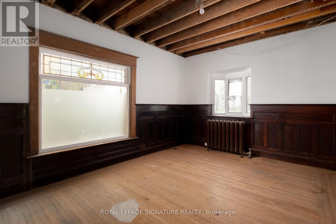
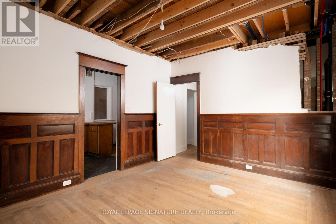
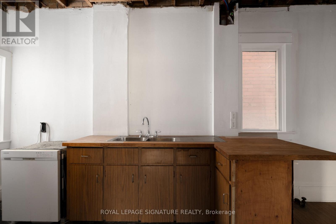
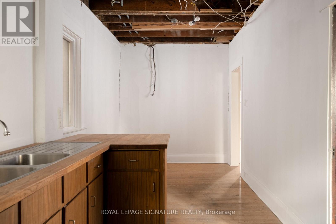
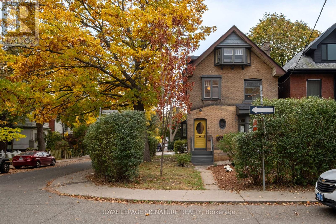
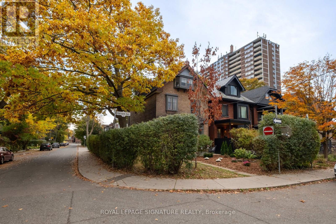
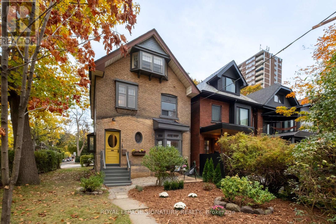
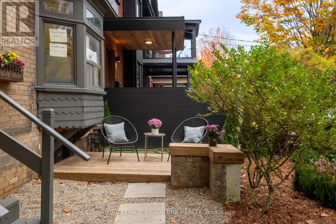
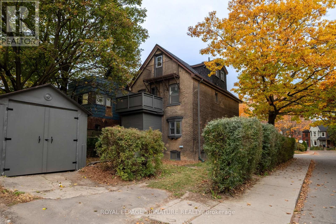
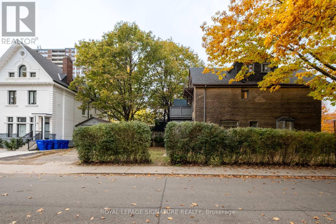
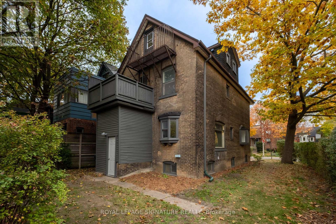
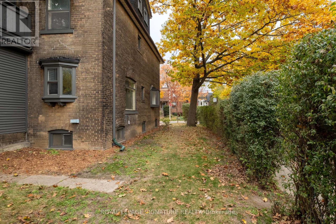
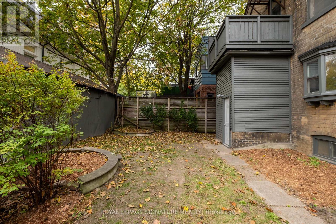
Welcome to 1 Harvard Avenue, a rare offering in the heart of Roncesvalles. Situated on a generous corner lot, this detached Edwardian-era home is a legal three-unit property, featuring 2,149 sqft. above grade living, 4+1 bedrooms, 3 full bathrooms, two parking spaces, and a detached garage where historic character meets extraordinary potential. Whether your goal is to generate rental income, create independent living spaces, or transform the entire property into a spectacular single-family home, the possibilities are endless. Upstairs, the beautifully renovated second floor blends historic charm with contemporary European design. Rich chevron hardwood floors, two well-appointed bedrooms, a sleek kitchen with minimalist dark cabinetry, and a stunning bathroom featuring geometric tilework, an enamelled cast-iron bathtub, TOTO toilet, and GROHE fixtures offer sophisticated, move-in-ready living. The third floor is a private retreat featuring herringbone hardwood floors, distinctive sloped ceilings, a contemporary ensuite with a glass-enclosed shower, and a private balcony. With kitchen and laundry rough-ins already in place, this level offers exciting potential for an independent living unit, subject to separating the existing private entrance. The main floor remains an unfinished blank canvas that features original stained-glass, bay windows, soaring ceilings, and intricate woodwork - awaiting your vision to bring it to life. Extensive structural work has been completed throughout the home with every joist sistered and every floor leveled. The main floor ceilings are exposed, giving buyers maximum flexibility and a valuable head start on the next phase of renovations. The treelined exterior includes a detached garage, parking for two vehicles and a long rear driveway located within the property boundaries, subject to a right-of-way for the adjacent homes. All this in one of Toronto's most coveted west-end pockets. Come see this gem for yourself and get into Harvard! (id:31565)

| Level | Type | Length | Width | Dimensions |
|---|---|---|---|---|
| Second level | Bedroom 2 | 3.06 m | 3.65 m | 3.06 m x 3.65 m |
| Second level | Bathroom | 2.27 m | 1.46 m | 2.27 m x 1.46 m |
| Second level | Living room | 3.76 m | 4.25 m | 3.76 m x 4.25 m |
| Second level | Dining room | 2.27 m | 4.43 m | 2.27 m x 4.43 m |
| Second level | Kitchen | 4.05 m | 2.7 m | 4.05 m x 2.7 m |
| Second level | Bedroom | 2.84 m | 3.65 m | 2.84 m x 3.65 m |
| Third level | Bedroom | 3.65 m | 6.51 m | 3.65 m x 6.51 m |
| Third level | Den | 3.5 m | 4.74 m | 3.5 m x 4.74 m |
| Third level | Bathroom | 2.27 m | 1.68 m | 2.27 m x 1.68 m |
| Basement | Other | 11.01 m | 6.02 m | 11.01 m x 6.02 m |
| Main level | Bedroom | 3.41 m | 4.35 m | 3.41 m x 4.35 m |
| Main level | Living room | 4.08 m | 4.94 m | 4.08 m x 4.94 m |
| Main level | Bathroom | 2.26 m | 1.9 m | 2.26 m x 1.9 m |
| Main level | Dining room | 2.51 m | 2.79 m | 2.51 m x 2.79 m |
| Main level | Kitchen | 2.51 m | 3.56 m | 2.51 m x 3.56 m |
| Amenity Near By | Hospital, Park, Public Transit |
|---|---|
| Features | Carpet Free |
| Maintenance Fee | |
| Maintenance Fee Payment Unit | |
| Management Company | |
| Ownership | Freehold |
| Parking |
|
| Transaction | For sale |
| Bathroom Total | 3 |
|---|---|
| Bedrooms Total | 5 |
| Bedrooms Above Ground | 4 |
| Bedrooms Below Ground | 1 |
| Age | 100+ years |
| Appliances | All |
| Basement Development | Unfinished |
| Basement Type | N/A (Unfinished) |
| Construction Style Attachment | Detached |
| Cooling Type | Wall unit |
| Exterior Finish | Brick |
| Fireplace Present | True |
| Flooring Type | Hardwood |
| Foundation Type | Concrete |
| Heating Fuel | Natural gas |
| Heating Type | Radiant heat |
| Size Interior | 2000 - 2500 sqft |
| Stories Total | 3 |
| Type | House |
| Utility Water | Municipal water |
The trademarks REALTOR®, REALTORS®, and the REALTOR® logo are controlled by The Canadian Real Estate Association (CREA) and identify real estate professionals who are members of CREA. The trademarks MLS®, Multiple Listing Service® and the associated logos are owned by The Canadian Real Estate Association (CREA) and identify the quality of services provided by real estate professionals who are members of CREA. The trademark DDF® is owned by The Canadian Real Estate Association (CREA) and identifies CREA's Data Distribution Facility (DDF®)

Contact us for more information.