
Check out the newest condos…

Contact us for more information.

| Bathrooms | Bedrooms | Property Type |
|---|---|---|
| 1 | 1 | Multi-family |
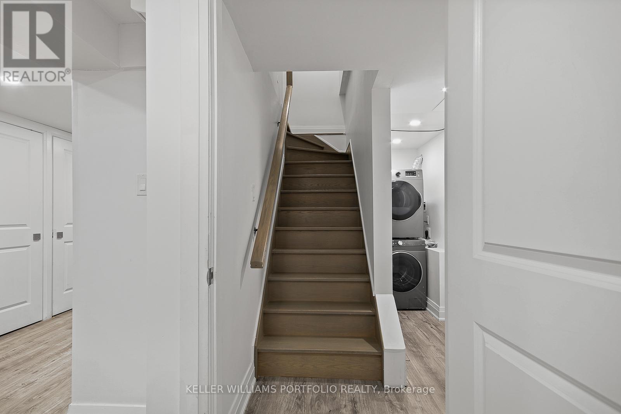
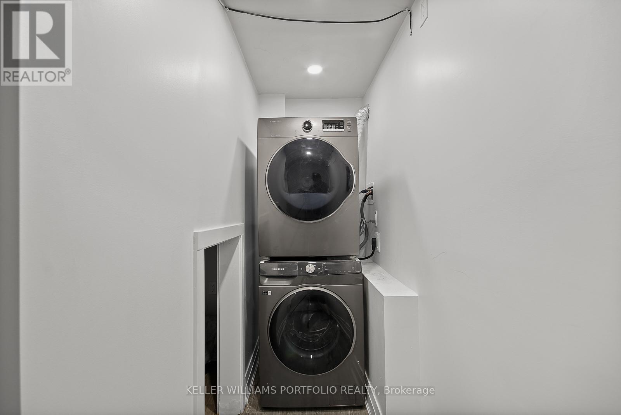
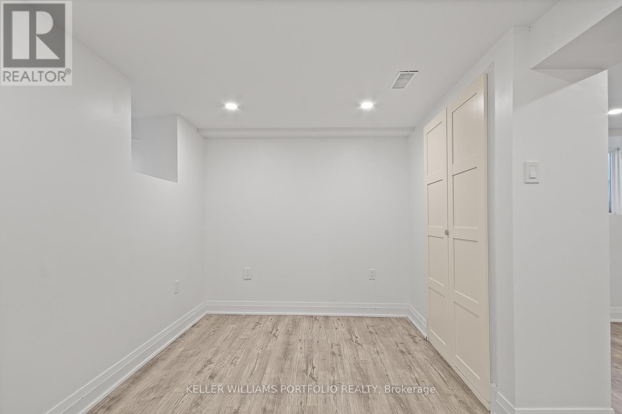
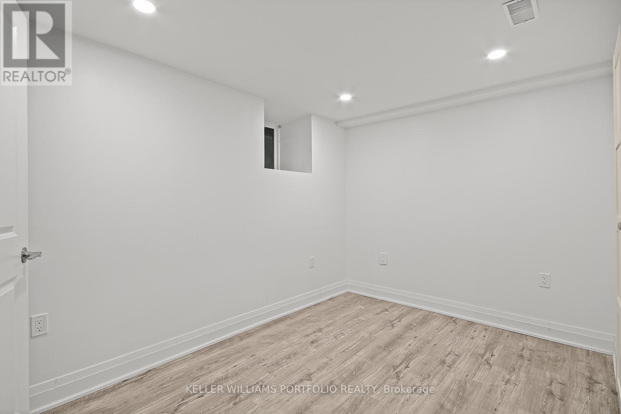
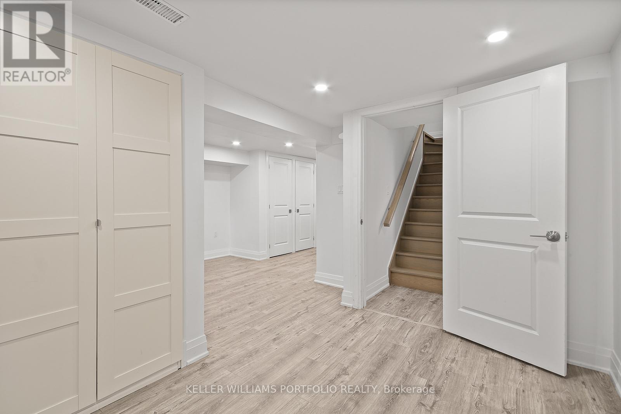
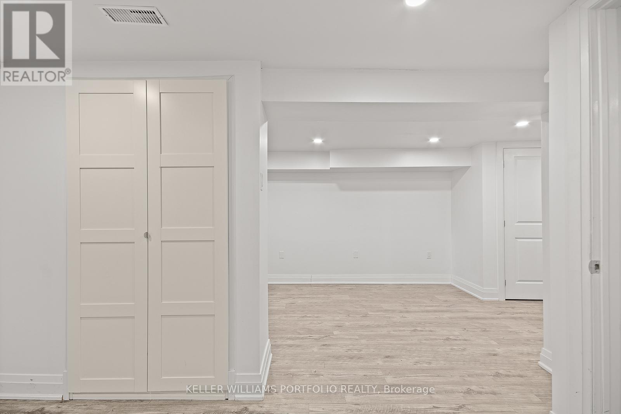
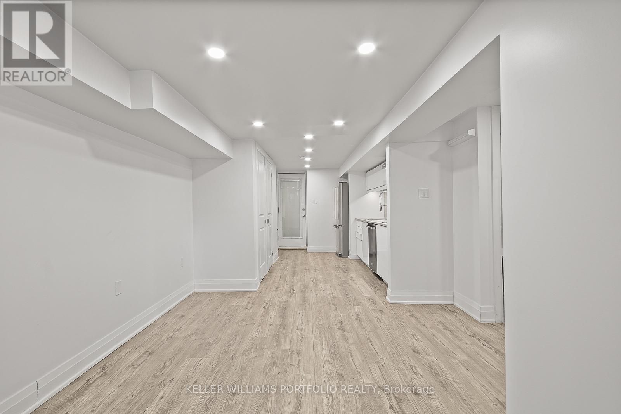
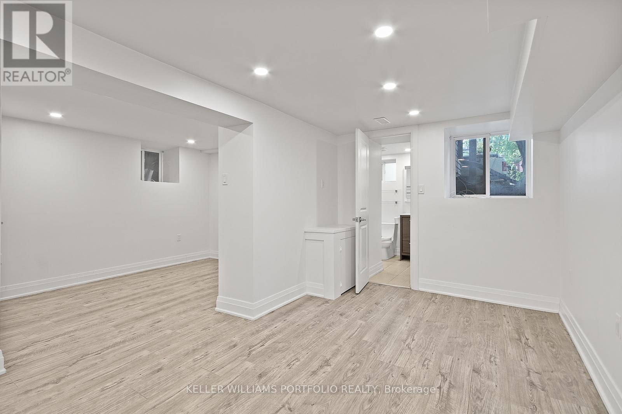
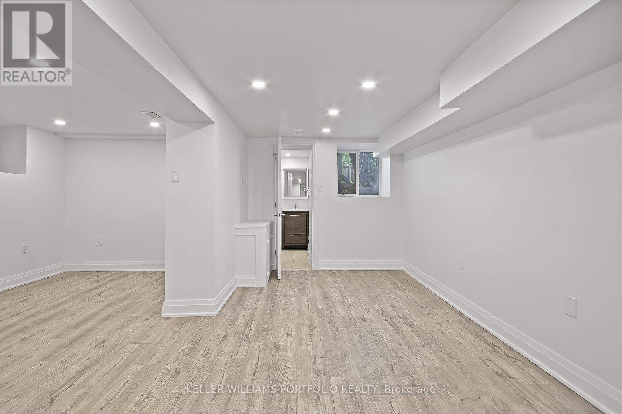
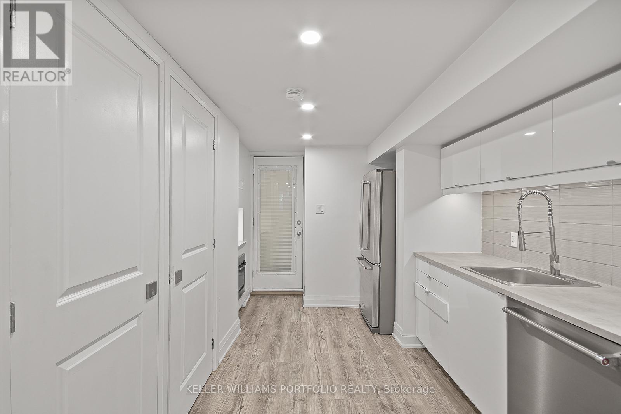
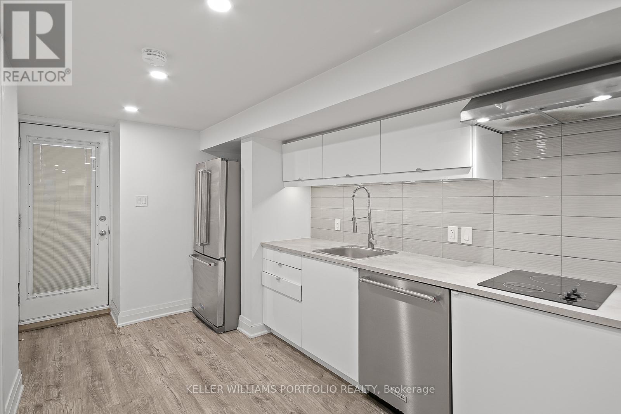
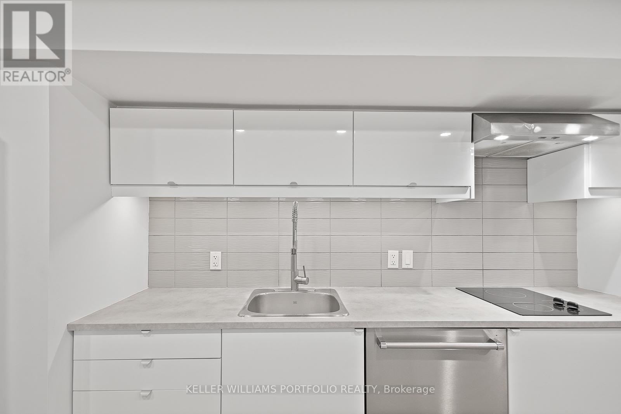
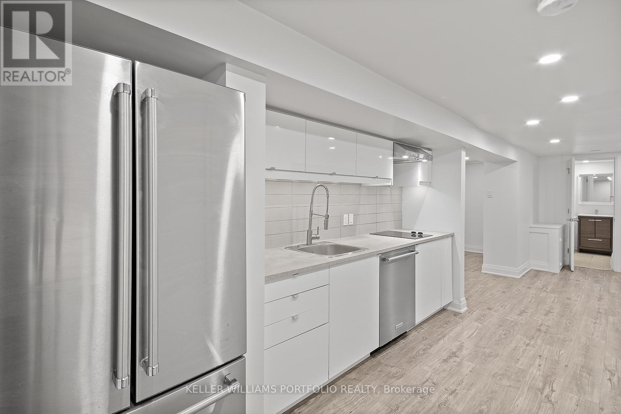
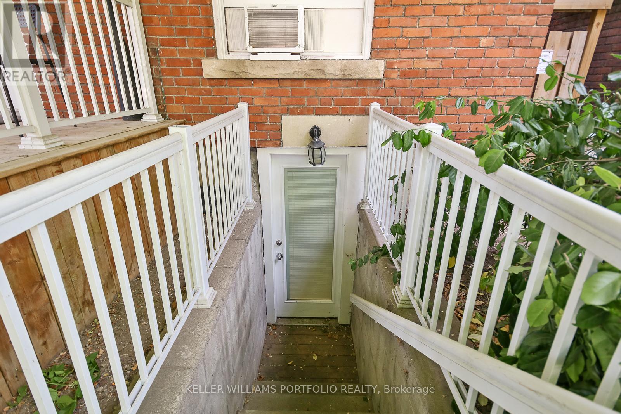
Open Concept 1 Bedroom Apartment - Utilities Included - Steps to High Park & The Junction Live in one of Toronto's most sought-after west-end neighborhoods from this well-maintained studio apartment on a quiet, tree-lined street. Ideally located between The Junction, High Park, Bloor West Village, and Roncesvalles, you'll enjoy easy access to local cafés, restaurants, shops, parks, and excellent transit connections. This self-contained open concept one bedroom offers comfortable, low-maintenance living with a full kitchen featuring a dishwasher, all utilities included, and access to free shared laundry (not coin-operated).Features: Heat, hydro, and water included Full kitchen with dishwasher Free shared laundry Quiet residential street Walkable to cafés, restaurants, grocery stores, and local shops Close to High Park, The Junction, Bloor West Village, and Roncesvalles Convenient access to TTC, Bloor GO Station, and UP Express Easy commute to downtown Toronto and Pearson Airport Enjoy the best of Toronto's west end from a location known for its vibrant community, independent businesses, and exceptional access to parks and transit. (id:31565)

| Level | Type | Length | Width | Dimensions |
|---|---|---|---|---|
| Basement | Kitchen | 3.21 m | 3.98 m | 3.21 m x 3.98 m |
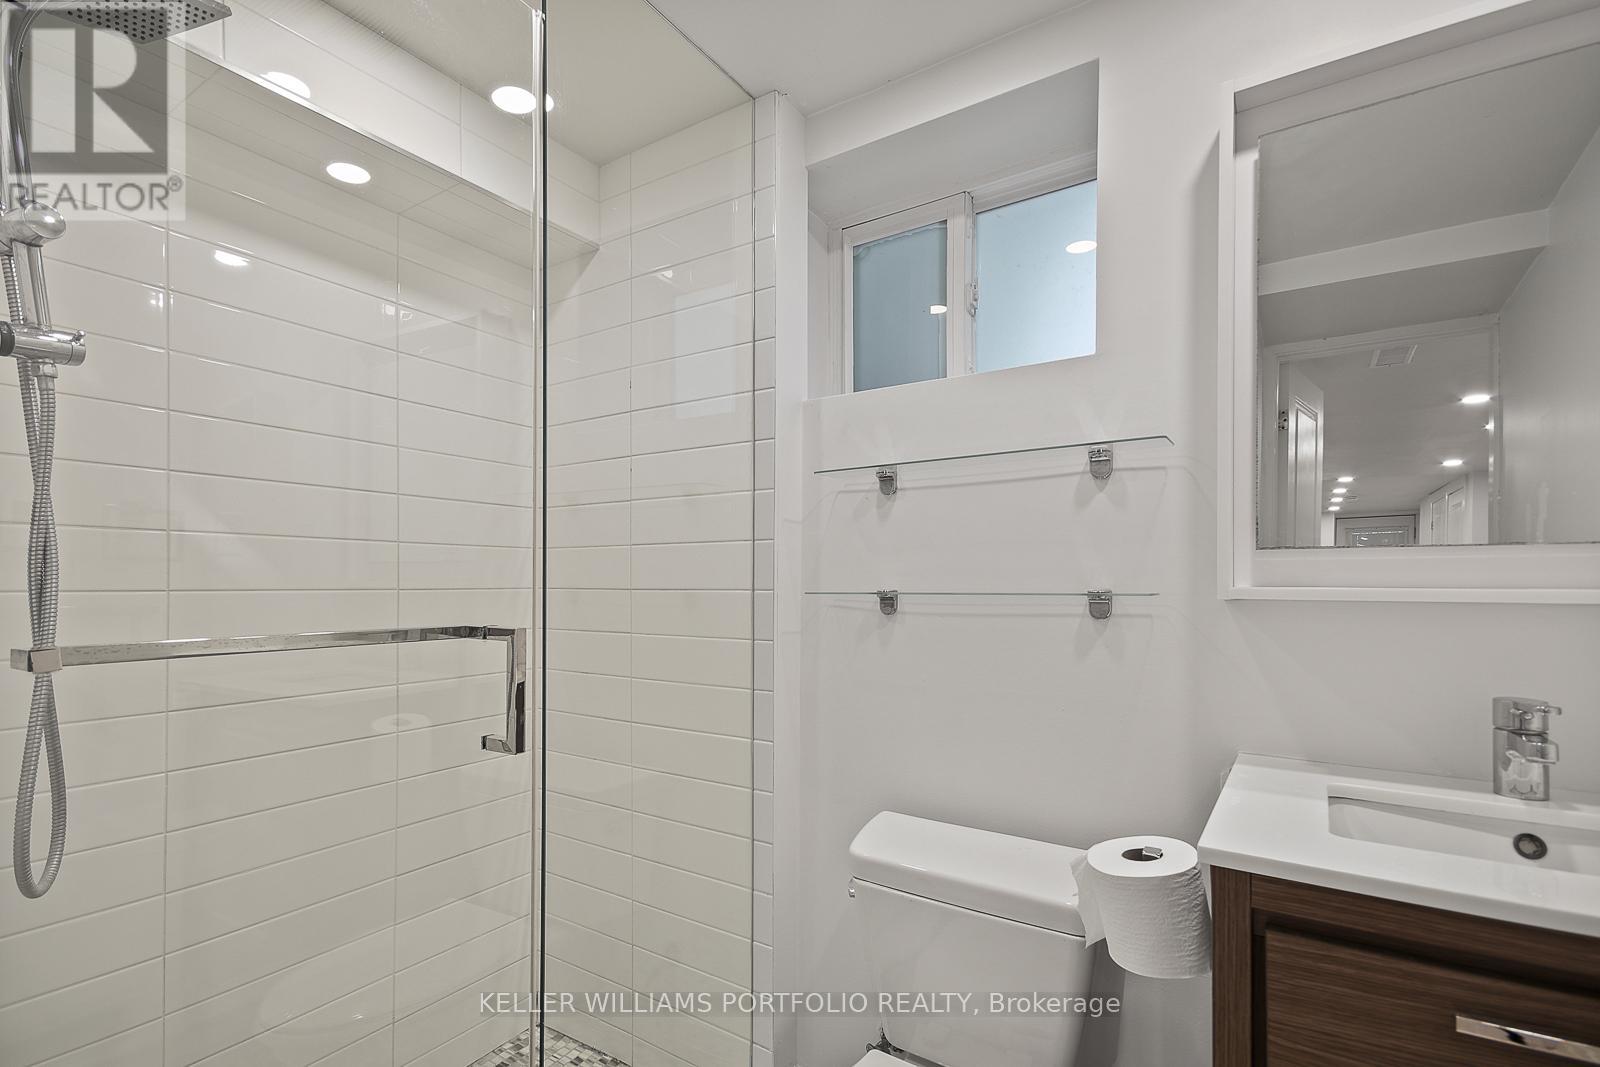
| Basement | Bathroom | 1.89 m | 2.01 m | 1.89 m x 2.01 m |
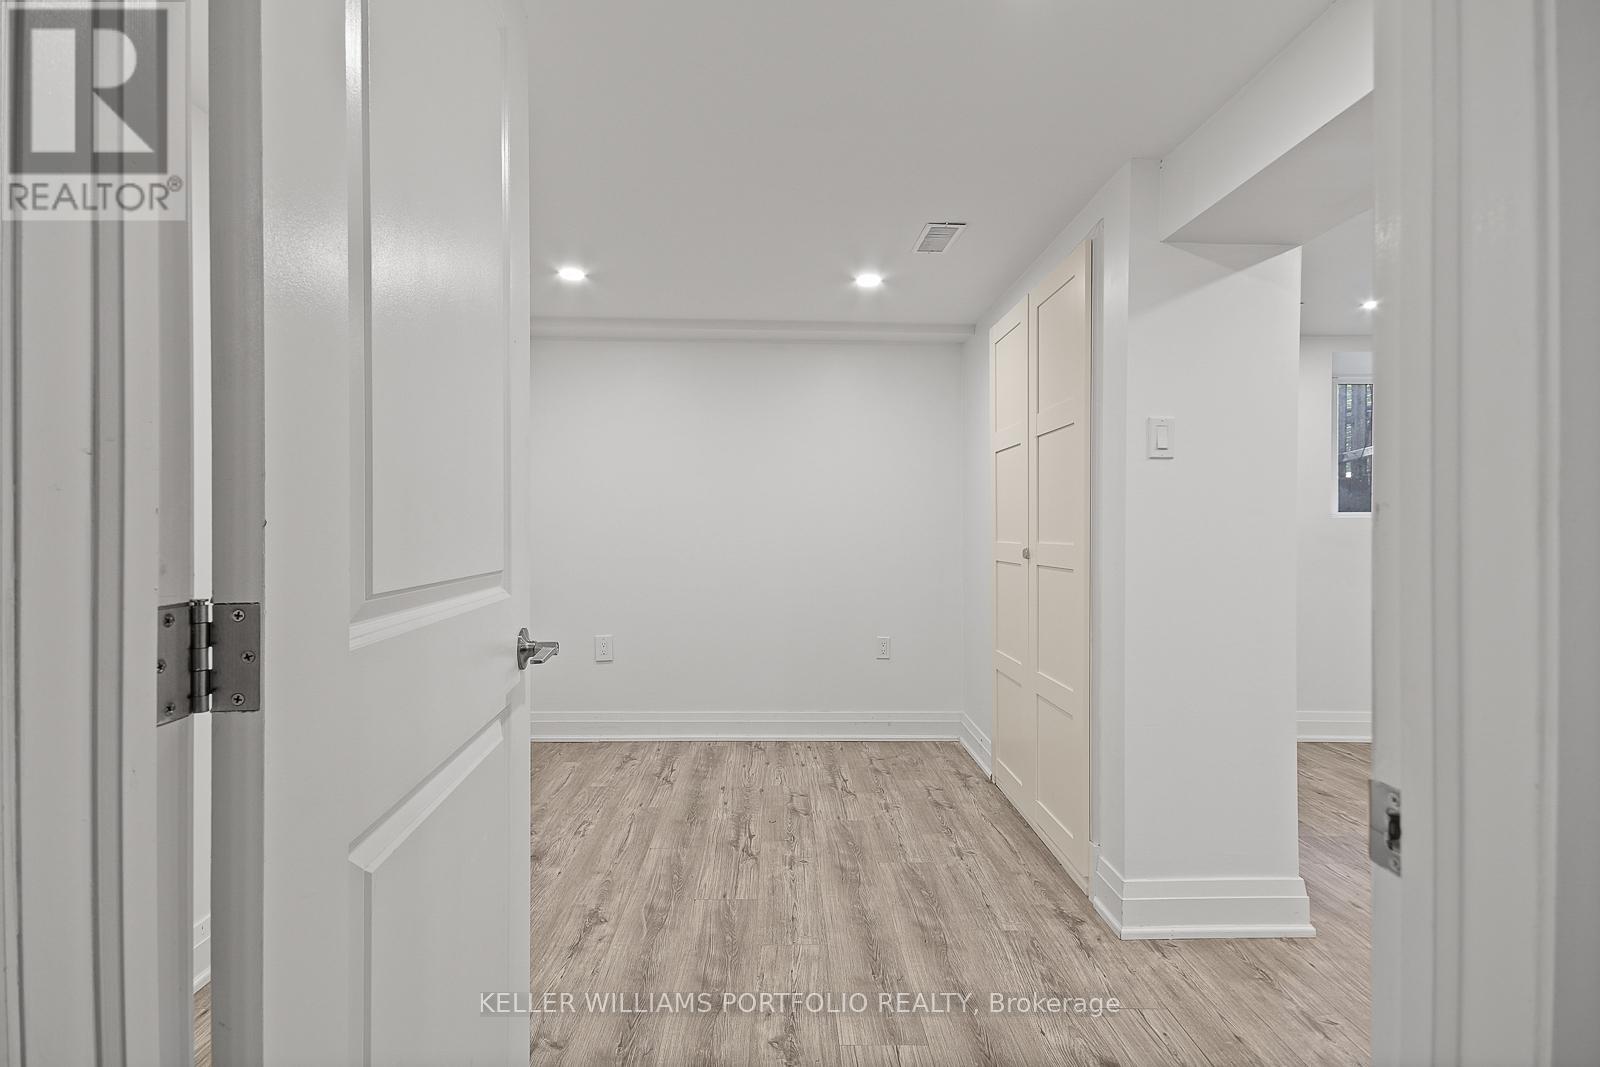
| Basement | Living room | 3.2 m | 4.52 m | 3.2 m x 4.52 m |
| Basement | Bedroom | 2.84 m | 3.36 m | 2.84 m x 3.36 m |
| Basement | Pantry | 0.71 m | 2.33 m | 0.71 m x 2.33 m |
| Amenity Near By | |
|---|---|
| Features | |
| Maintenance Fee | |
| Maintenance Fee Payment Unit | |
| Management Company | |
| Ownership | |
| Parking |
|
| Transaction | For rent |
| Bathroom Total | 1 |
|---|---|
| Bedrooms Total | 1 |
| Bedrooms Above Ground | 1 |
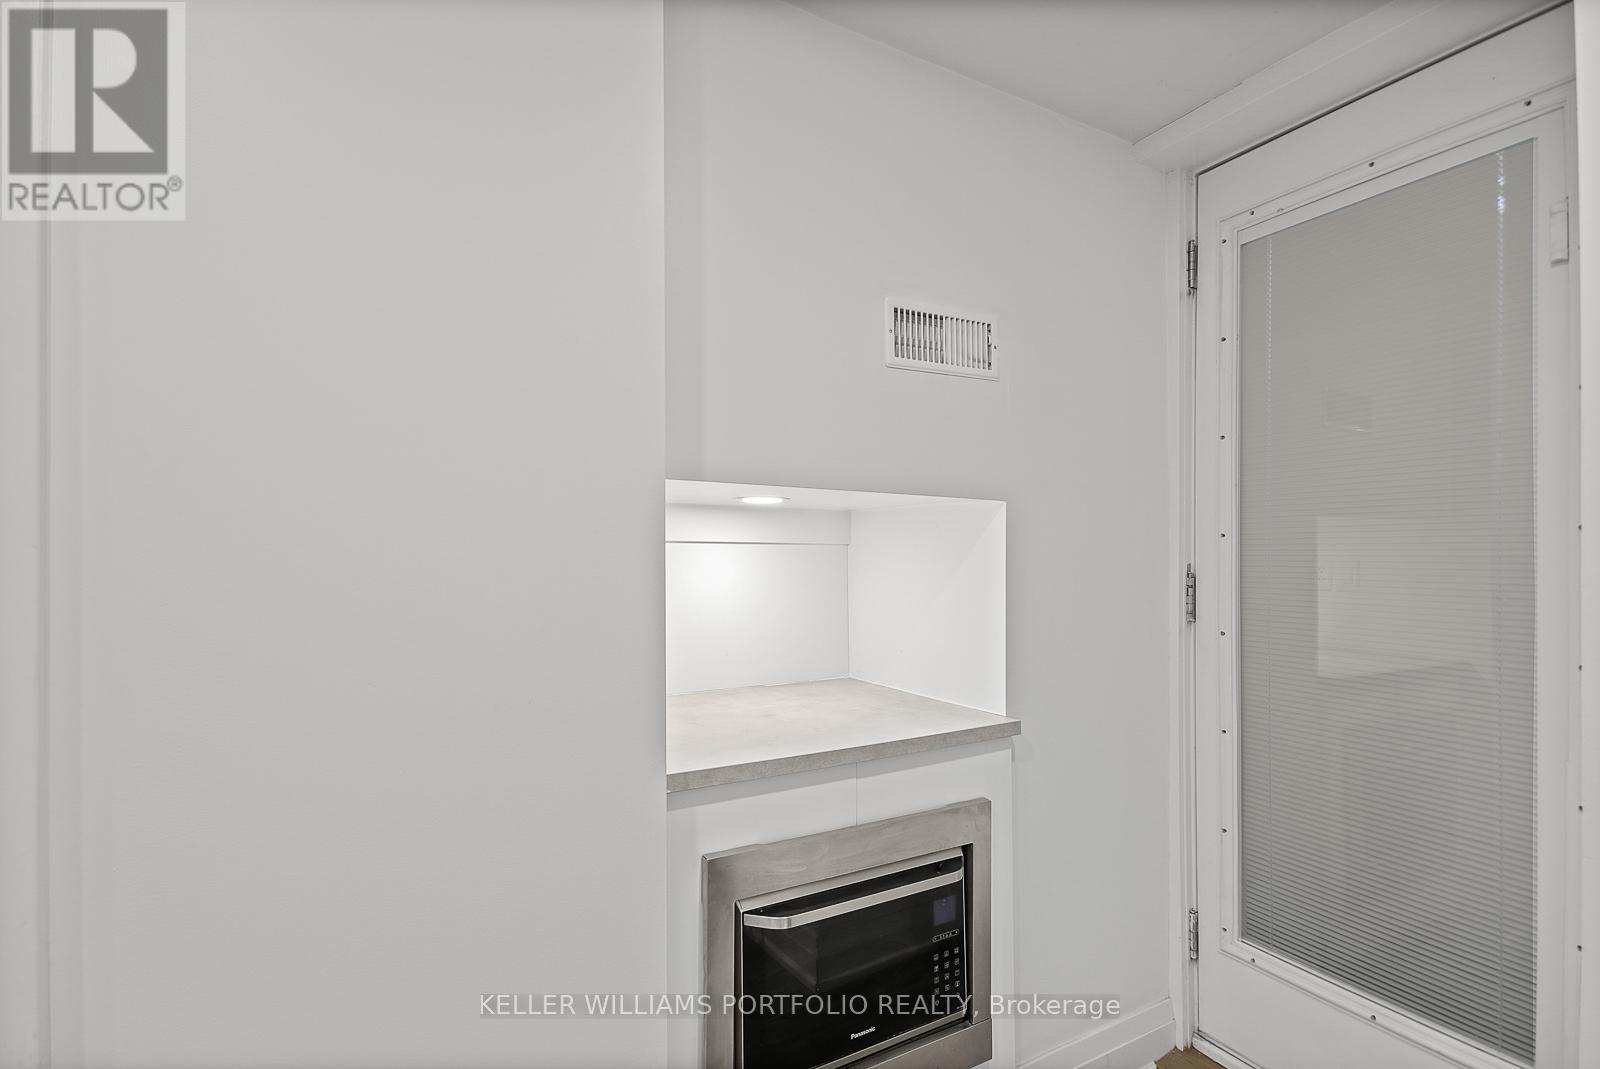
| Appliances | Cooktop, Dishwasher, Dryer, Microwave, Washer, Refrigerator |
| Basement Development | Finished |
| Basement Features | Walk out |
| Basement Type | N/A (Finished) |
| Cooling Type | None |
| Exterior Finish | Brick |
| Fireplace Present | |
| Foundation Type | Concrete |
| Heating Fuel | Natural gas |
| Heating Type | Forced air |
| Size Interior | 0 - 699 sqft |
| Stories Total | 2.5 |
| Type | Triplex |
| Utility Water | Municipal water |
The trademarks REALTOR®, REALTORS®, and the REALTOR® logo are controlled by The Canadian Real Estate Association (CREA) and identify real estate professionals who are members of CREA. The trademarks MLS®, Multiple Listing Service® and the associated logos are owned by The Canadian Real Estate Association (CREA) and identify the quality of services provided by real estate professionals who are members of CREA. The trademark DDF® is owned by The Canadian Real Estate Association (CREA) and identifies CREA's Data Distribution Facility (DDF®)

Contact us for more information.