
Check out the newest condos…

Contact us for more information.

| Bathrooms | Bedrooms | Property Type |
|---|---|---|
| 2 | 4 | Single Family |
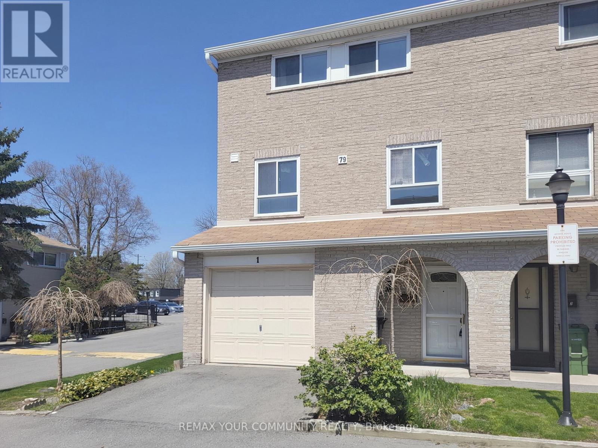
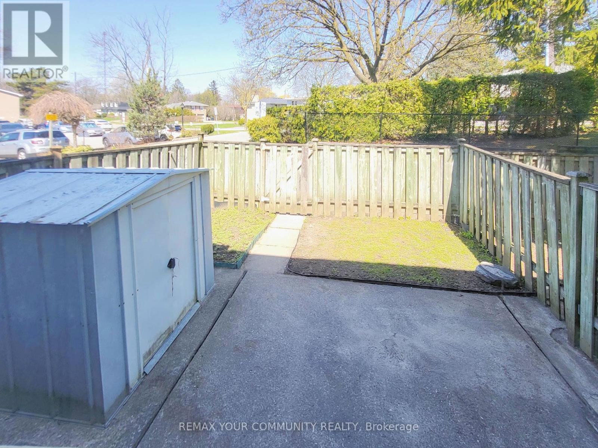
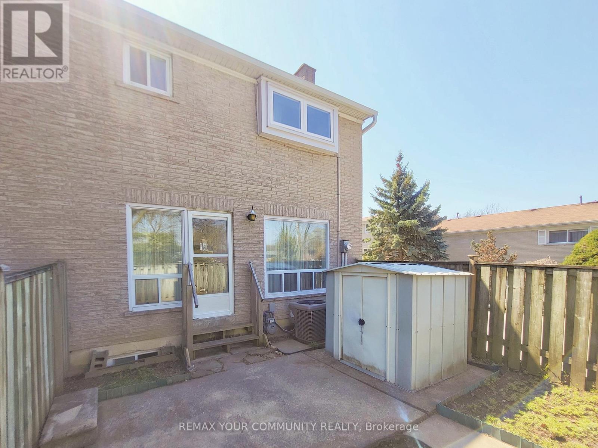
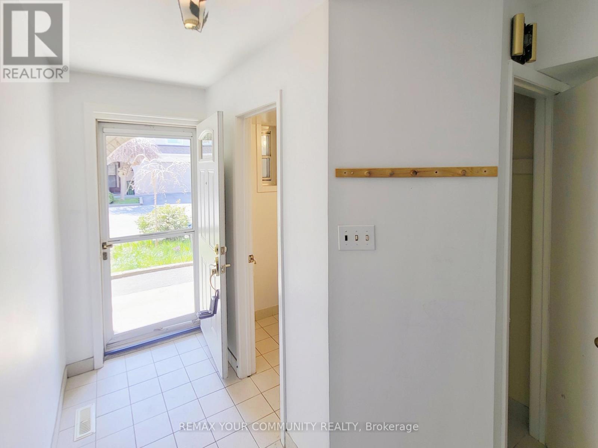
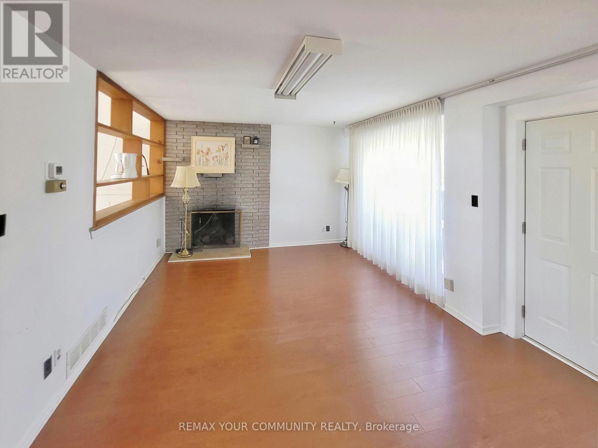
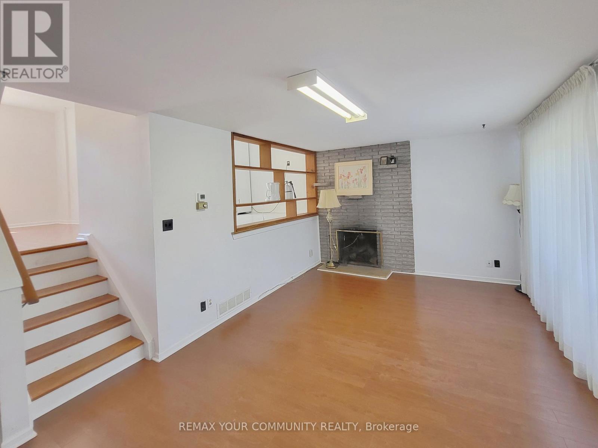
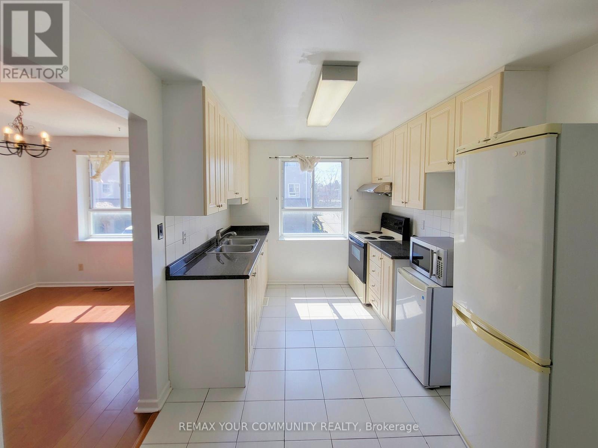
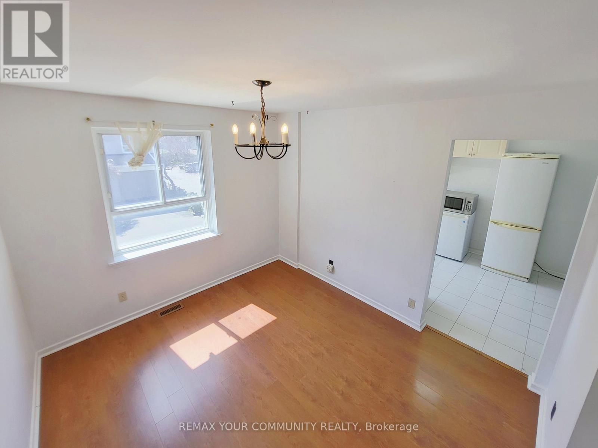
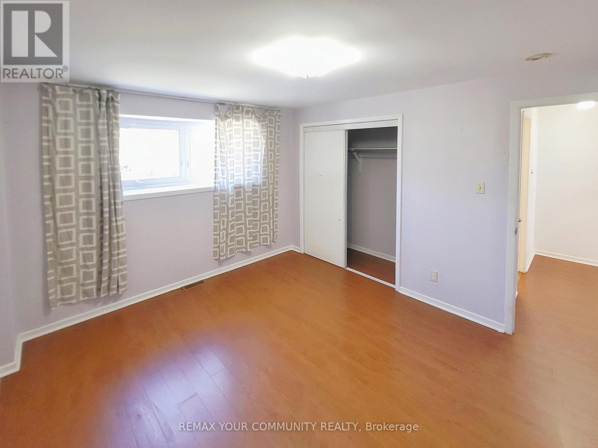
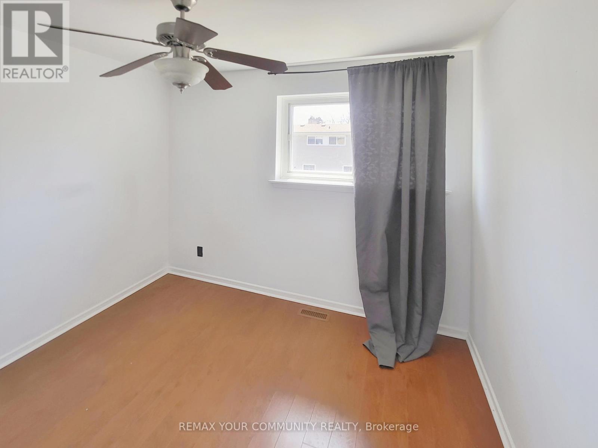
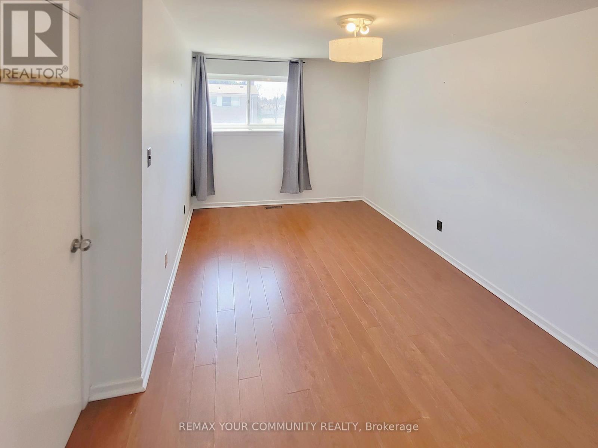
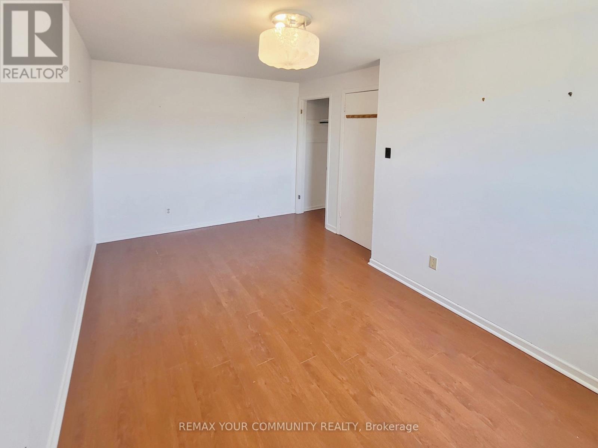
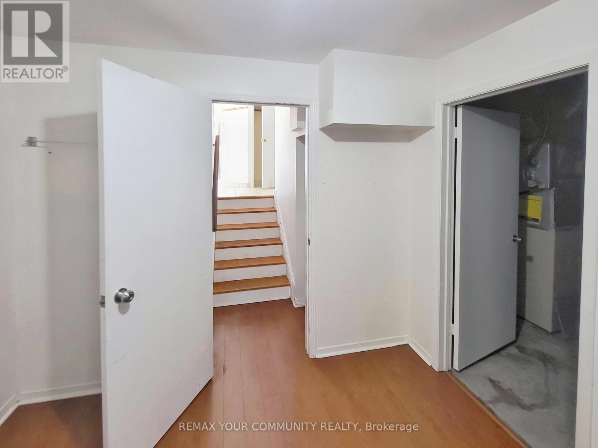
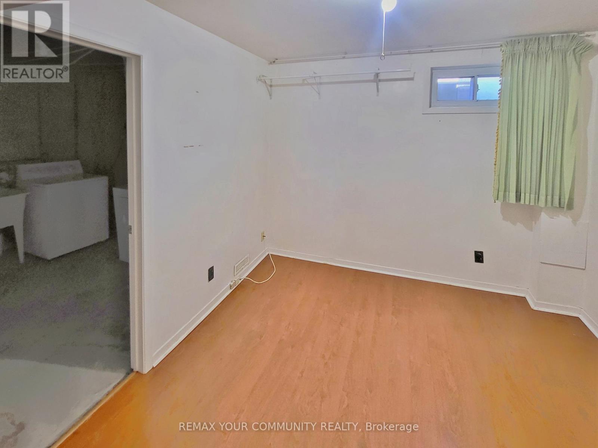
Rarely offered corner-unit townhouse in the highly sought-after Hillcrest Village community! Enjoy unbeatable convenience in a top-rated school district, just steps to shops, restaurants, and supermarkets. This spacious, well-maintained home features 3 bedrooms plus a versatile den that can easily serve as a 4th bedroom or home office. The generous living area is filled with natural light from multiple windows, creating a bright and welcoming atmosphere. Benefit from efficient gas heating for lower utility costs and central air conditioning to stay comfortable year-round. Step outside to your private, sun-filled, fully fenced backyard. It's perfect for BBQs, entertaining, or relaxing in your own outdoor retreat. (id:31565)

| Level | Type | Length | Width | Dimensions |
|---|---|---|---|---|
| Second level | Primary Bedroom | na | na | Measurements not available |
| Second level | Bedroom 2 | na | na | Measurements not available |
| Second level | Bedroom 3 | na | na | Measurements not available |
| Basement | Bedroom 4 | na | na | Measurements not available |
| Main level | Living room | na | na | Measurements not available |
| Upper Level | Dining room | na | na | Measurements not available |
| Upper Level | Kitchen | na | na | Measurements not available |
| Amenity Near By | |
|---|---|
| Features | |
| Maintenance Fee | |
| Maintenance Fee Payment Unit | |
| Management Company | ICC Property Management |
| Ownership | Condominium/Strata |
| Parking |
|
| Transaction | For rent |
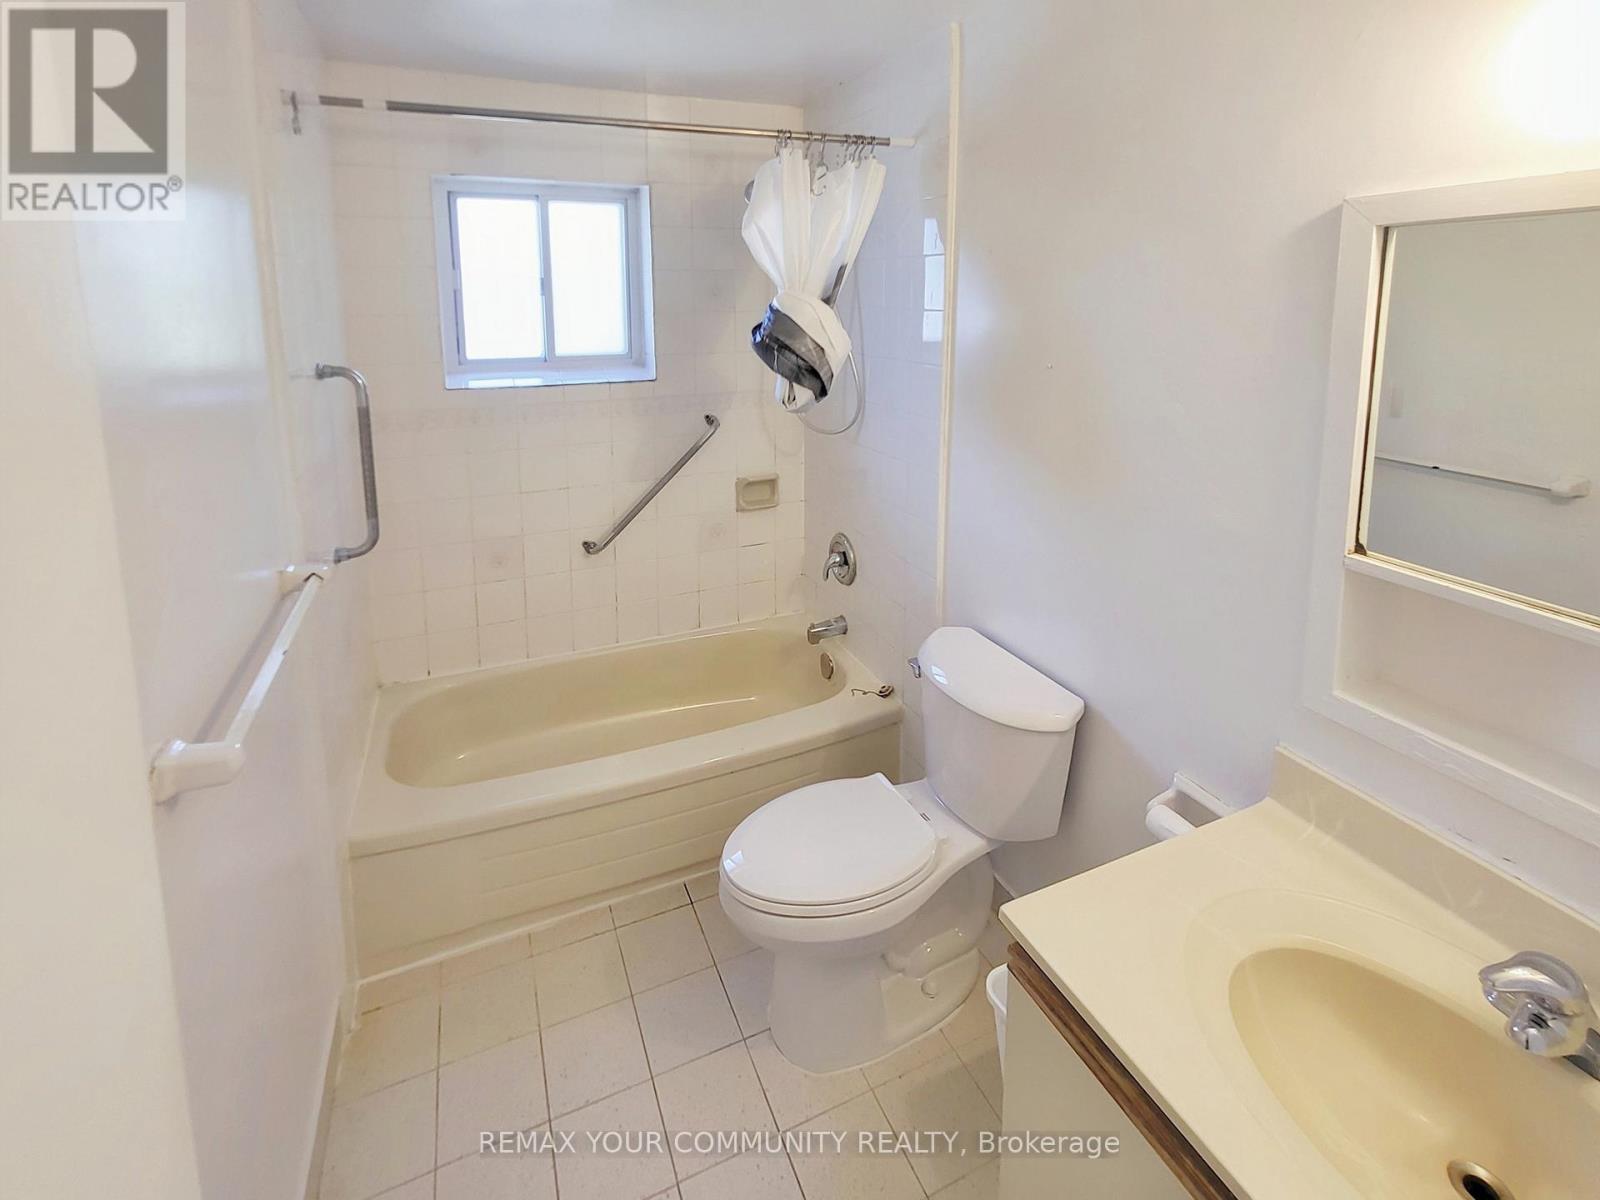
| Bathroom Total | 2 |
|---|---|
| Bedrooms Total | 4 |
| Bedrooms Above Ground | 4 |
| Appliances | Garage door opener remote(s), Hood Fan, Stove, Window Coverings, Refrigerator |
| Basement Development | Finished |
| Basement Type | N/A (Finished) |
| Cooling Type | Central air conditioning |
| Exterior Finish | Brick |
| Fireplace Present | True |
| Fireplace Type | Roughed in |
| Flooring Type | Laminate, Ceramic |
| Foundation Type | Unknown |
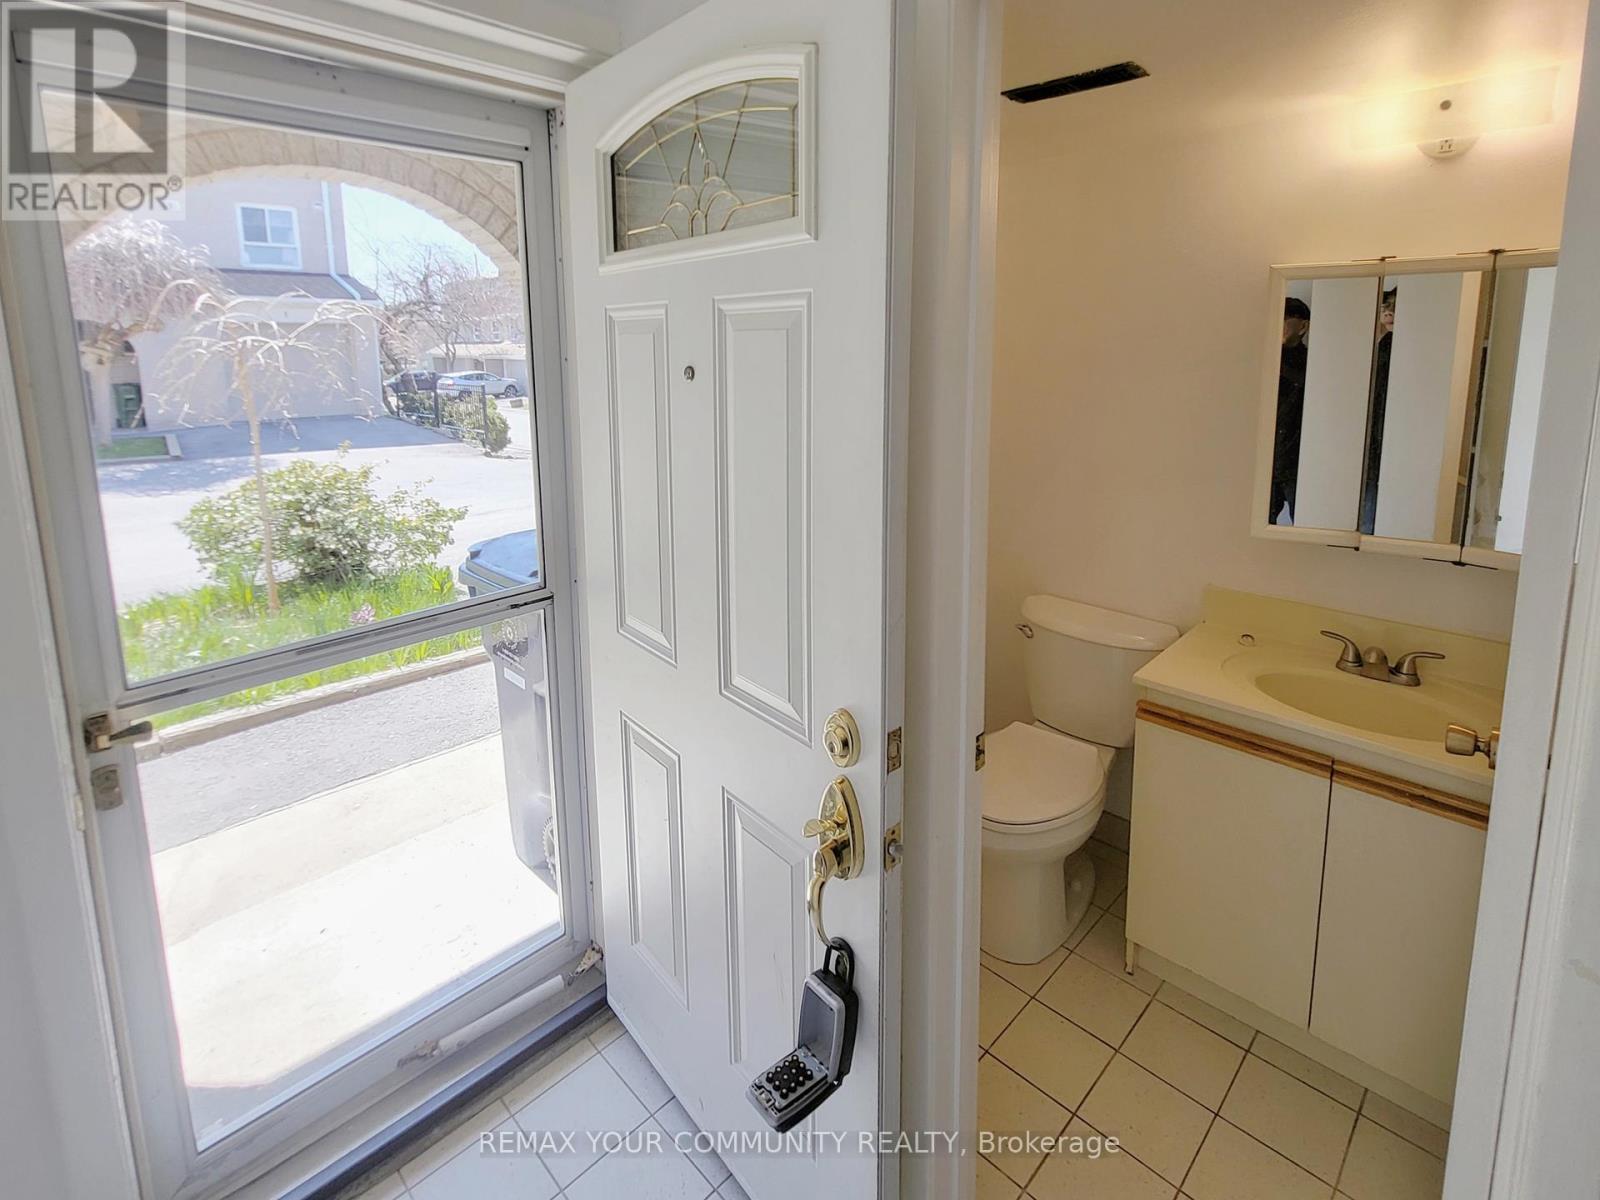
| Half Bath Total | 1 |
| Heating Fuel | Natural gas |
| Heating Type | Forced air |
| Size Interior | 1200 - 1399 sqft |
| Stories Total | 3 |
| Type | Row / Townhouse |
The trademarks REALTOR®, REALTORS®, and the REALTOR® logo are controlled by The Canadian Real Estate Association (CREA) and identify real estate professionals who are members of CREA. The trademarks MLS®, Multiple Listing Service® and the associated logos are owned by The Canadian Real Estate Association (CREA) and identify the quality of services provided by real estate professionals who are members of CREA. The trademark DDF® is owned by The Canadian Real Estate Association (CREA) and identifies CREA's Data Distribution Facility (DDF®)

Contact us for more information.