
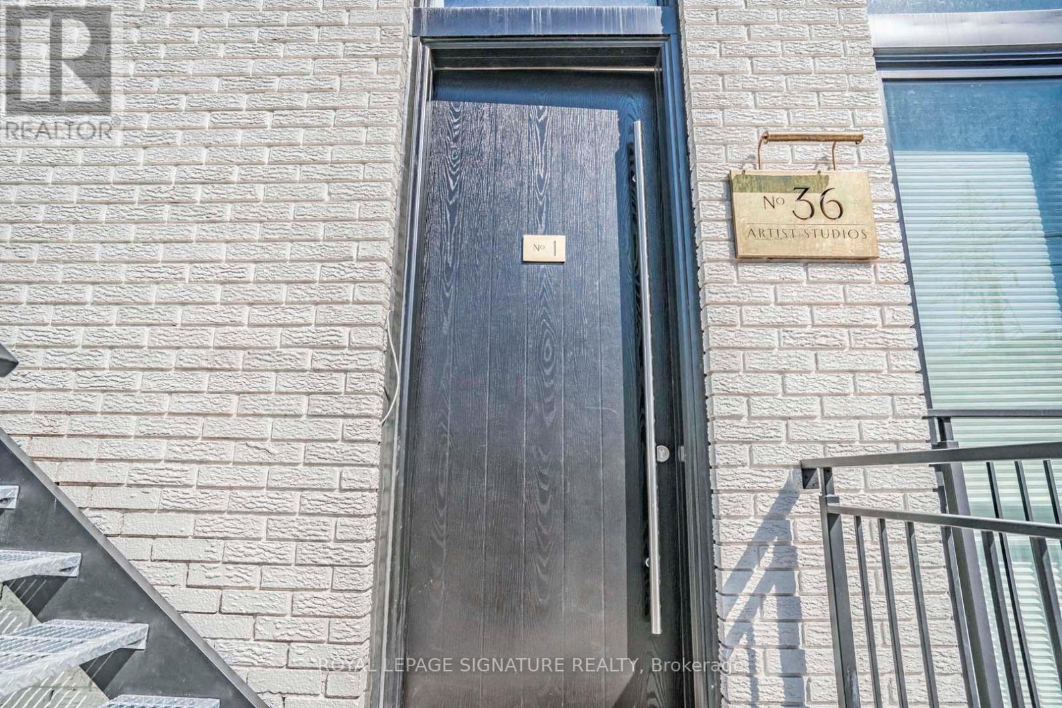
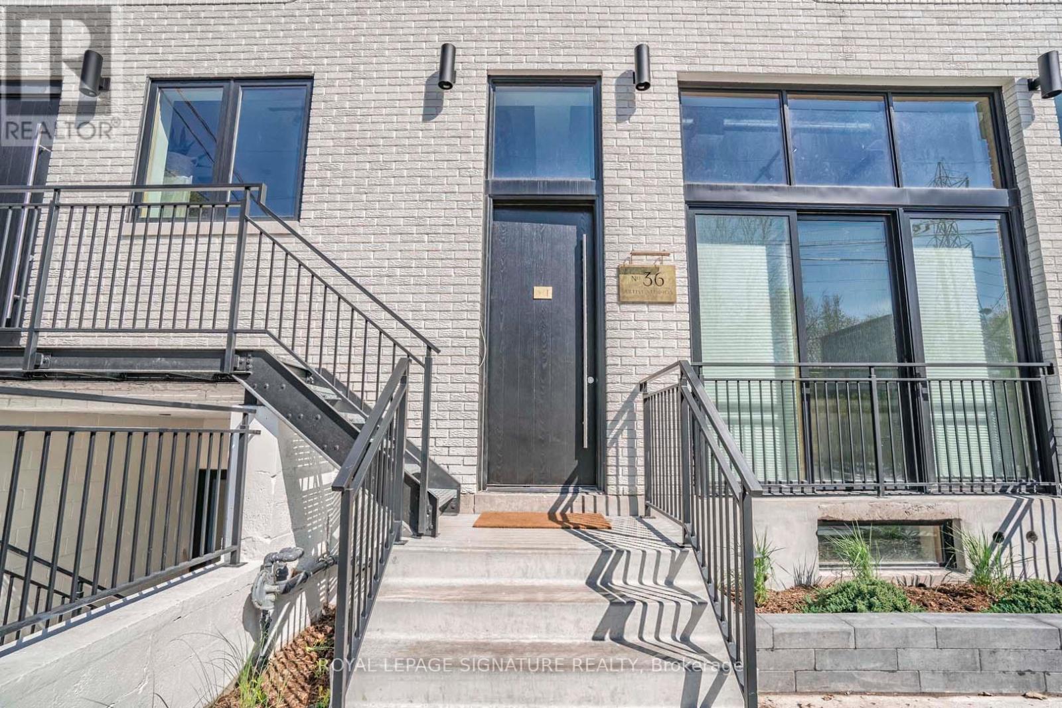
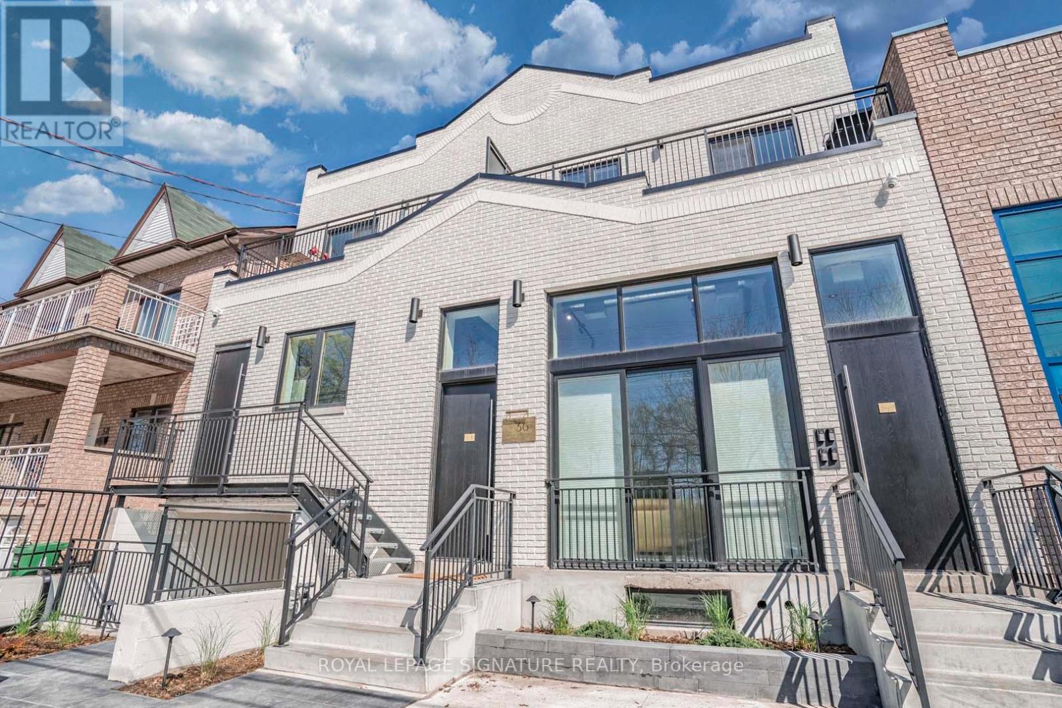
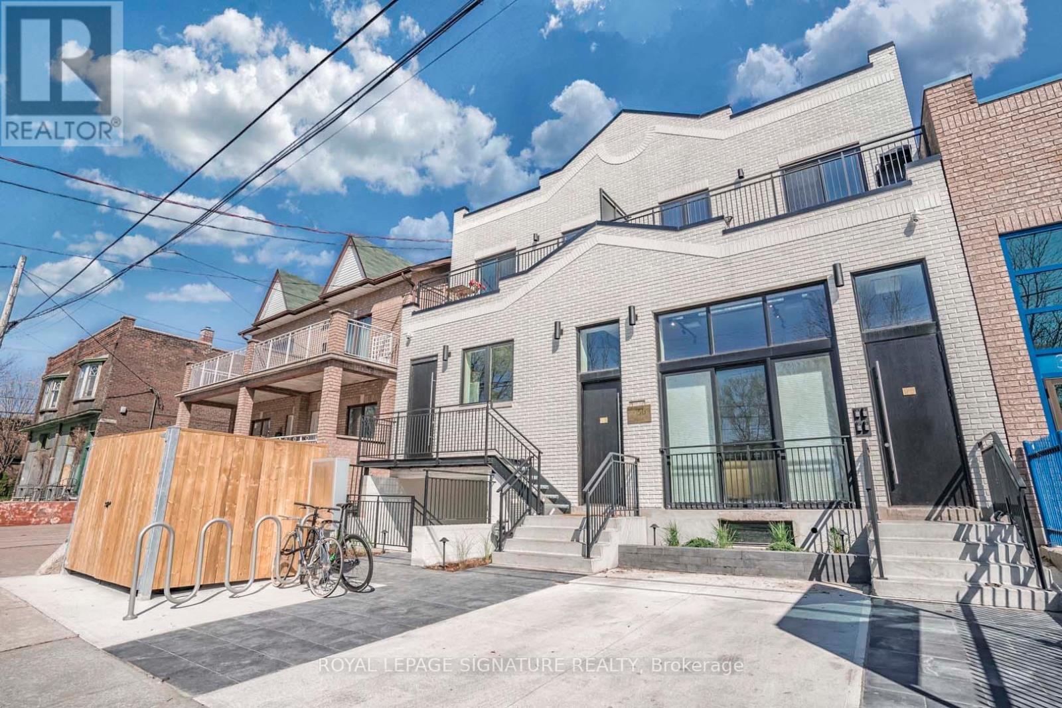
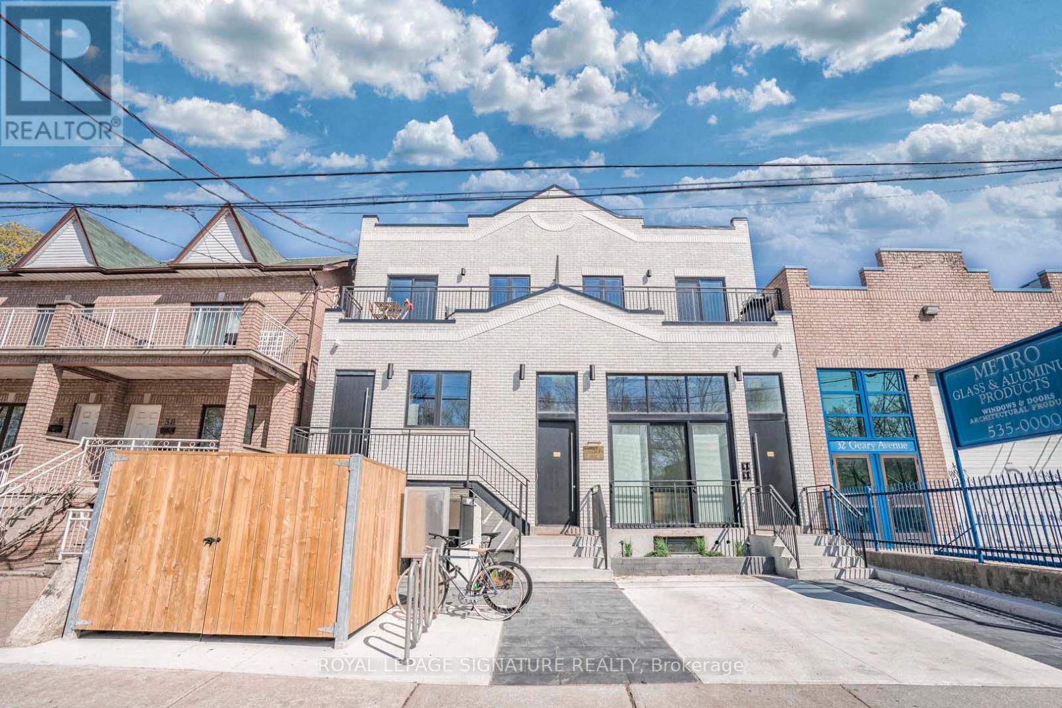
Check out the newest condos…

Contact us for more information.

| Bathrooms | Bedrooms | Property Type |
|---|---|---|
| 3 | 3 | Single Family |
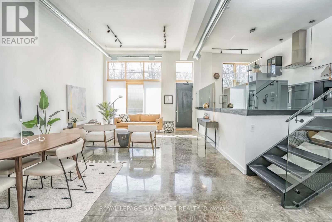
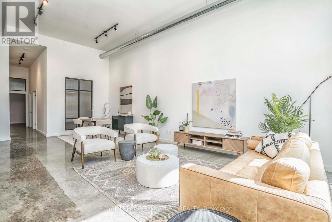
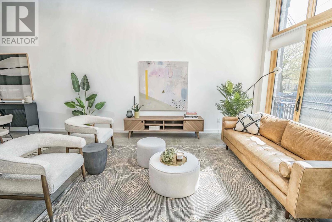
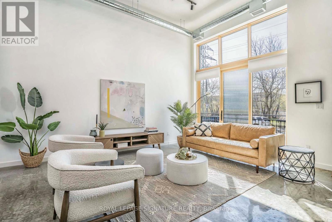
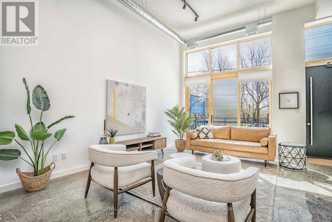
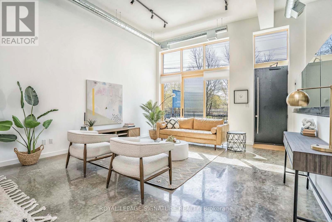
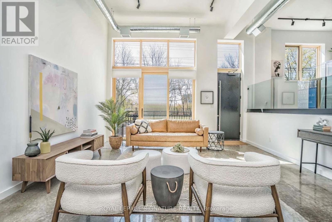
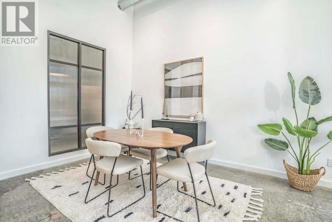
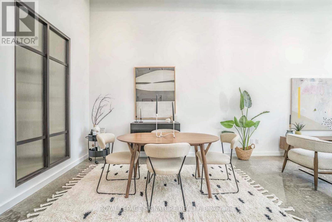
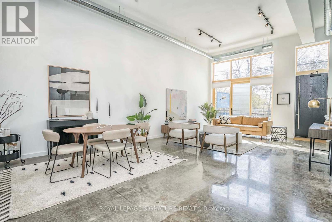
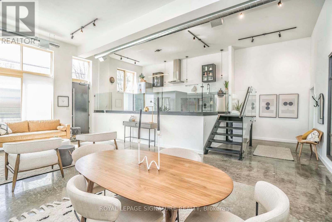
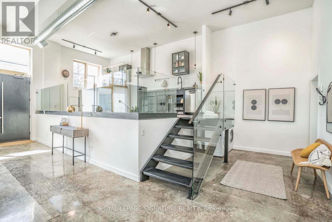
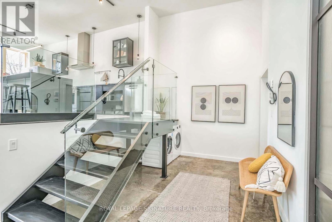
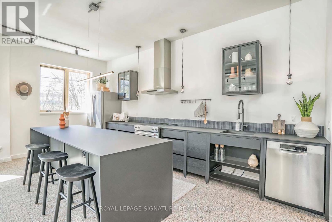
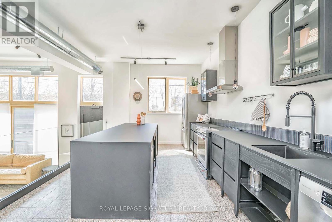
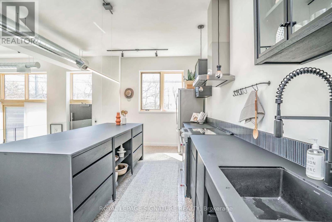
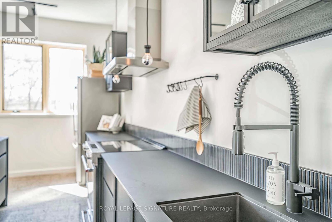
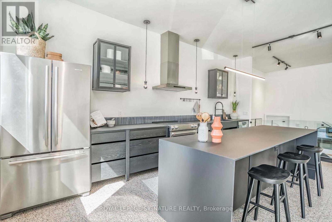
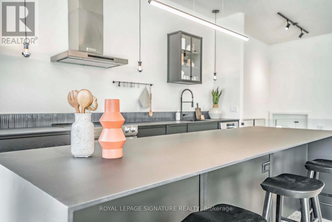
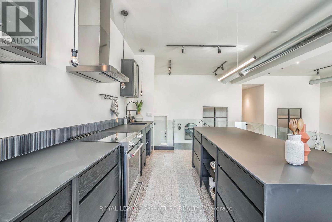
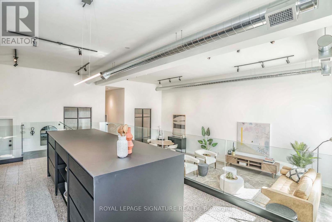
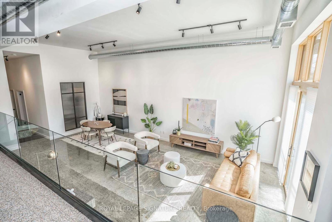
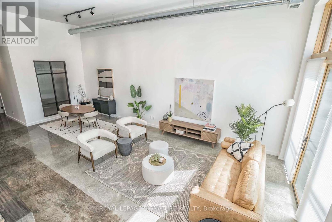
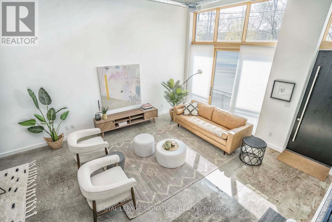
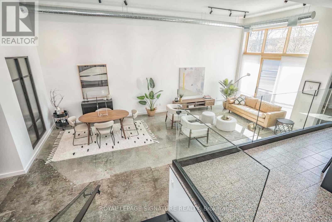
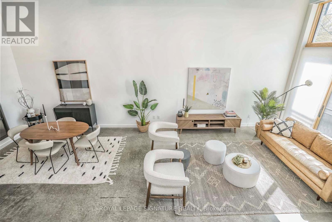
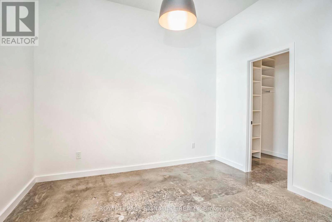
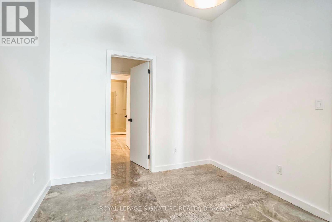
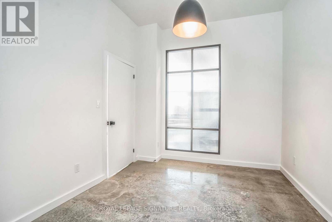
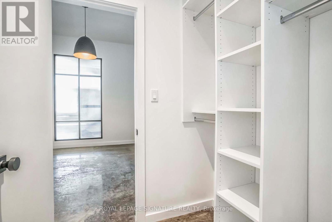
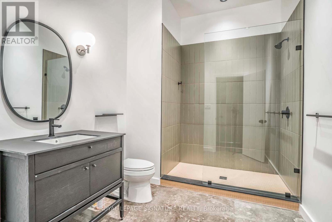
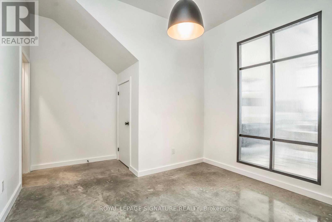
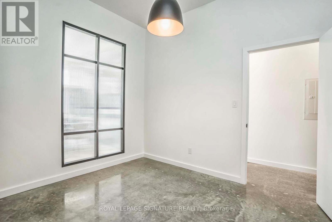
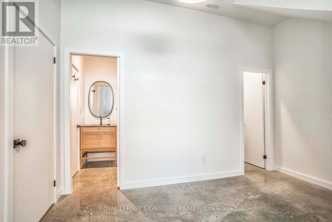
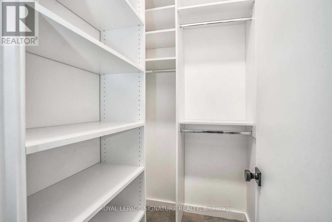
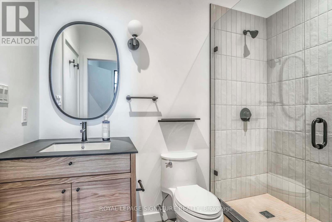
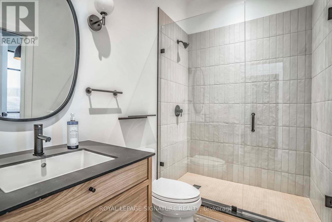
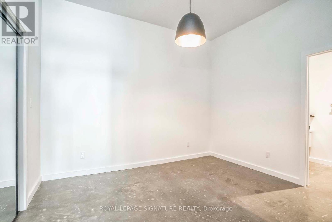
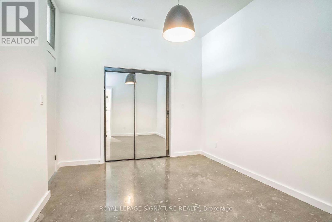
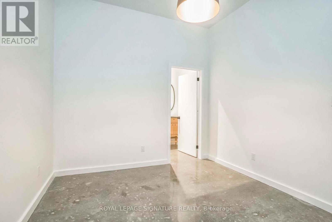
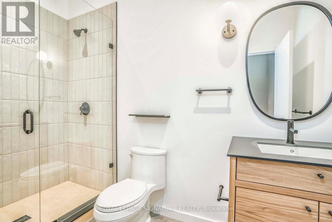
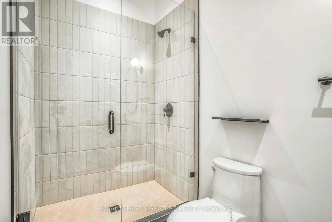
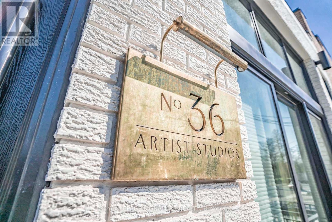
You won't find anything like this on the market! This exceptional 2,000+ sq ft residence offers a rare blend of scale, style, and authentic loft character, featuring 3 bedrooms and 3 bathrooms within a dramatic open-concept design. Soaring 13.5-foot ceilings, polished concrete floors, and exposed ductwork create a striking industrial aesthetic, while floor-to-ceiling windows bathe the space in natural light and enhance the seamless flow between the living, dining, and kitchen areas. The elevated, contemporary kitchen is thoughtfully designed and framed by a sleek glass frameless railing, showcasing high-end stainless steel appliances, Fenix countertops, and a stunning waterfall island with seating for four - perfect for both everyday living and entertaining. In a complete rare fashion, there are two primary suites, both offering spacious and private retreats, complete with walk-in closets and built-ins, oversized transom-style windows and spa-inspired 3-piece ensuites featuring glass-block showers and Scandinavian loft-inspired finishes. The third bedroom adds further versatility and is ideal for guests, a home office, or creative us - featuring a clerestory window (for optimal privacy), polished concrete floors, a triple-panel closet, and access to an equally exquisite 3-piece bath. Additional highlights include a private parking pad conveniently located directly in front of the unit, a 30 sq ft storage locker, and access to first-come, first-served bicycle racks. Located in one of the city's most vibrant and creative neighbourhoods, this residence seamlessly combines industrial charm, modern finishes, and expansive proportions to deliver a truly distinctive urban living experience. (id:31565)

| Level | Type | Length | Width | Dimensions |
|---|---|---|---|---|
| Main level | Living room | 5.12 m | 4.21 m | 5.12 m x 4.21 m |
| Main level | Dining room | 4.21 m | 2.47 m | 4.21 m x 2.47 m |
| Main level | Primary Bedroom | 3.69 m | 3.15 m | 3.69 m x 3.15 m |
| Main level | Bedroom 2 | 2.96 m | 2.87 m | 2.96 m x 2.87 m |
| Main level | Bedroom 3 | 3.38 m | 2.65 m | 3.38 m x 2.65 m |
| Upper Level | Kitchen | 5.94 m | 4.3 m | 5.94 m x 4.3 m |
| Amenity Near By | Park, Public Transit |
|---|---|
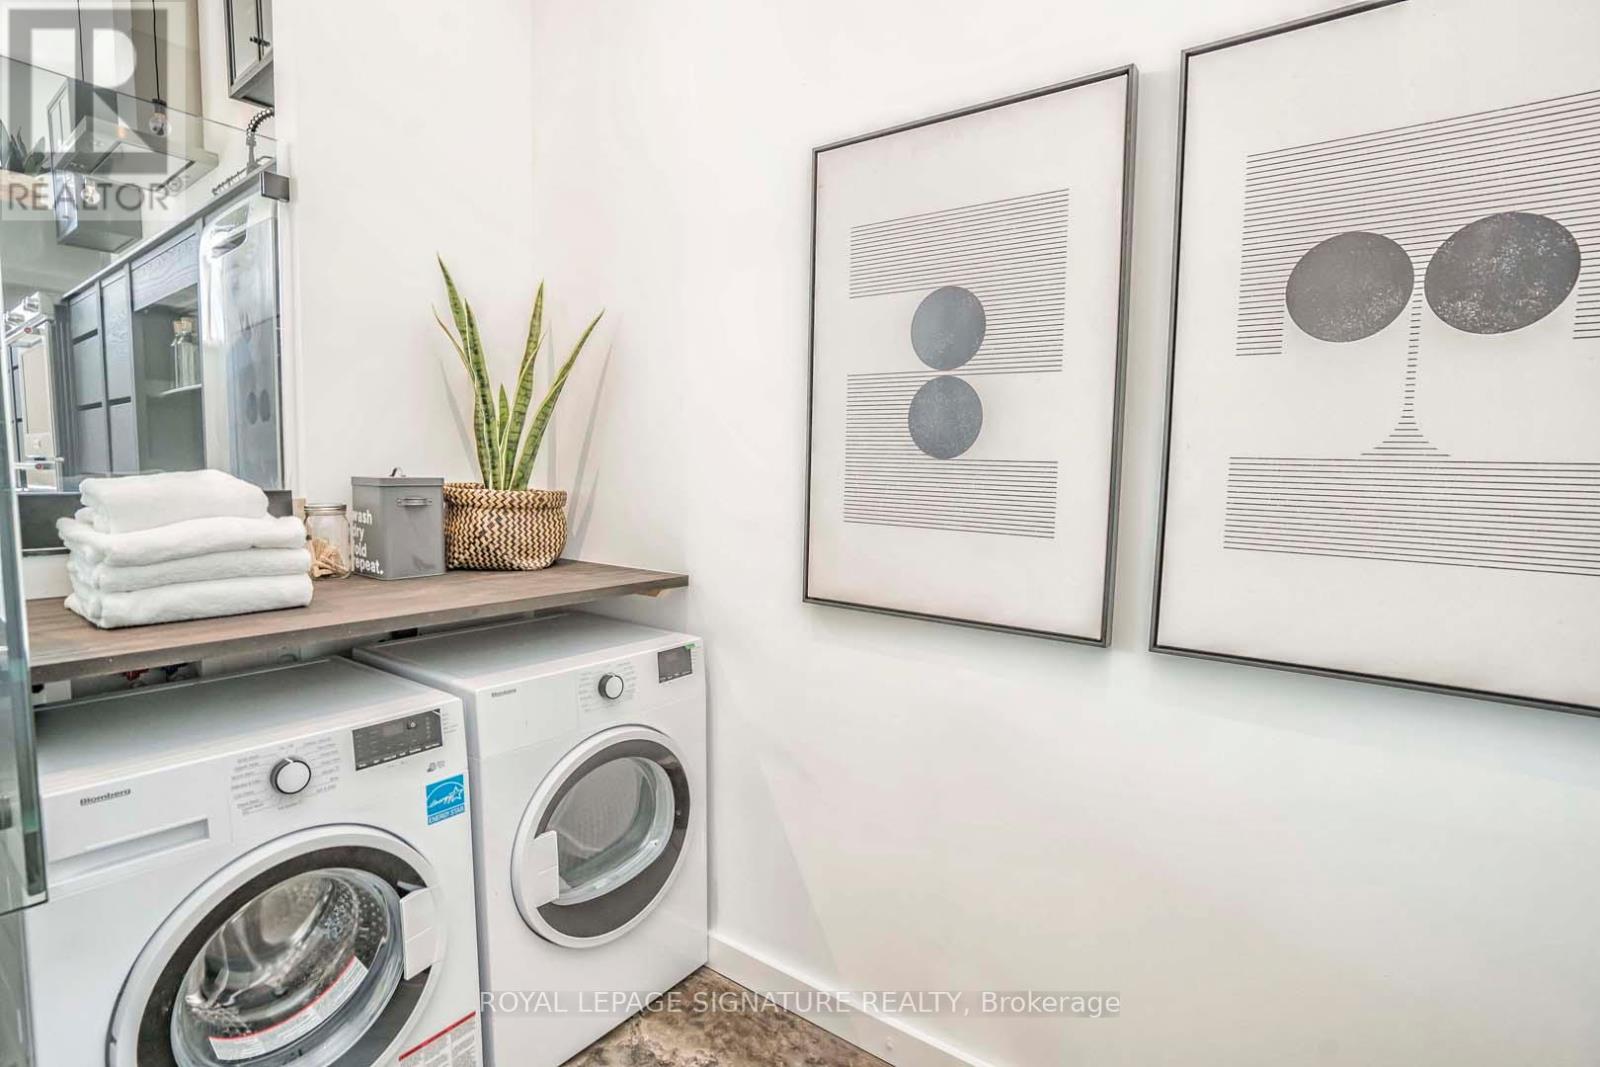
| Features | Carpet Free, In suite Laundry |
| Maintenance Fee | |
| Maintenance Fee Payment Unit | |
| Management Company | |
| Ownership | Freehold |
| Parking |
|
| Transaction | For rent |
| Bathroom Total | 3 |
|---|---|
| Bedrooms Total | 3 |
| Bedrooms Above Ground | 3 |
| Appliances | Dishwasher, Dryer, Oven, Hood Fan, Range, Stove, Washer, Refrigerator |
| Architectural Style | Loft |
| Basement Type | None |
| Construction Style Attachment | Detached |
| Cooling Type | Central air conditioning |
| Exterior Finish | Brick |
| Fireplace Present | |
| Flooring Type | Concrete |
| Foundation Type | Unknown |
| Heating Fuel | Natural gas |
| Heating Type | Forced air |
| Size Interior | 1500 - 2000 sqft |
| Type | House |
| Utility Water | Municipal water |
The trademarks REALTOR®, REALTORS®, and the REALTOR® logo are controlled by The Canadian Real Estate Association (CREA) and identify real estate professionals who are members of CREA. The trademarks MLS®, Multiple Listing Service® and the associated logos are owned by The Canadian Real Estate Association (CREA) and identify the quality of services provided by real estate professionals who are members of CREA. The trademark DDF® is owned by The Canadian Real Estate Association (CREA) and identifies CREA's Data Distribution Facility (DDF®)

Contact us for more information.