
Check out the newest condos…

Contact us for more information.

| Bathrooms | Bedrooms | Property Type |
|---|---|---|
| 1 | 3 | Single Family |
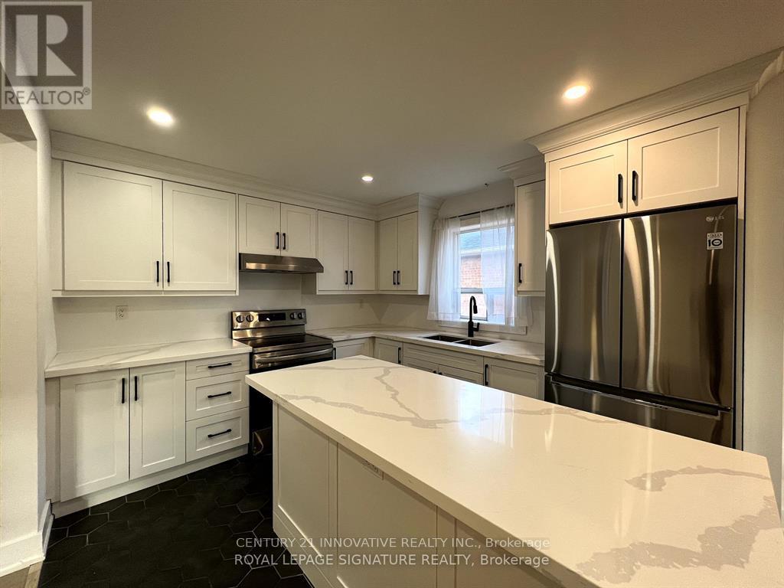
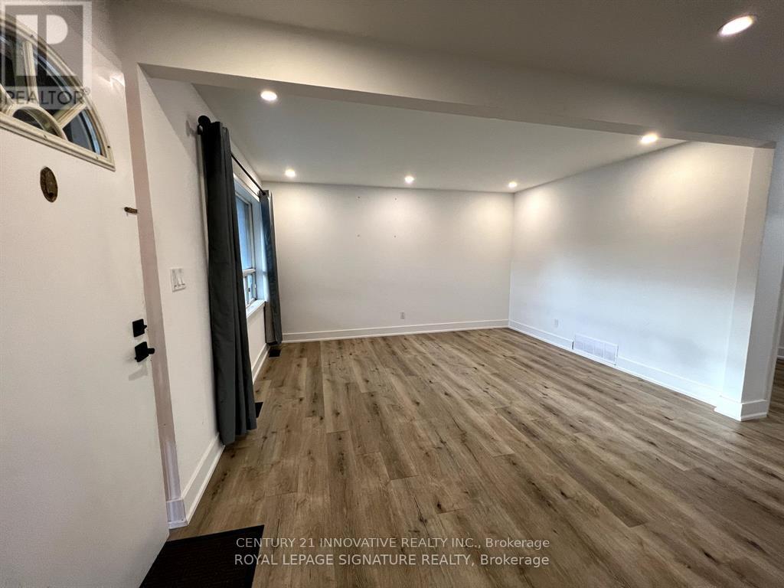
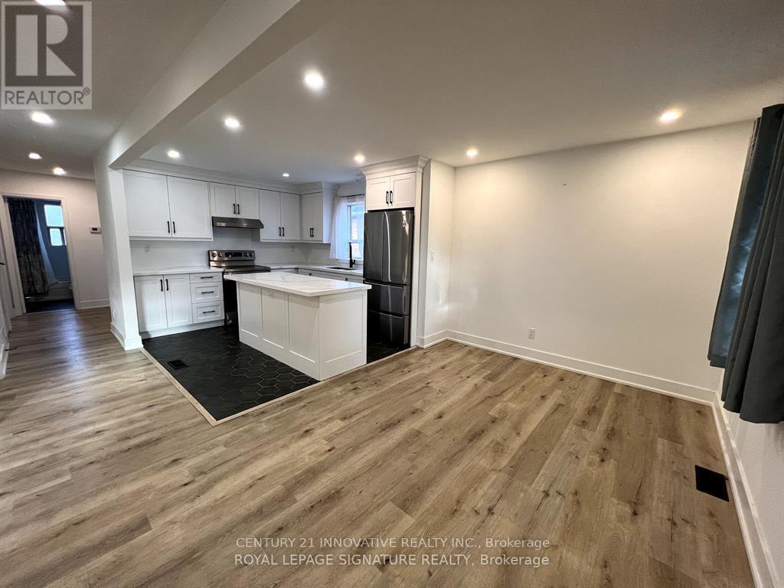
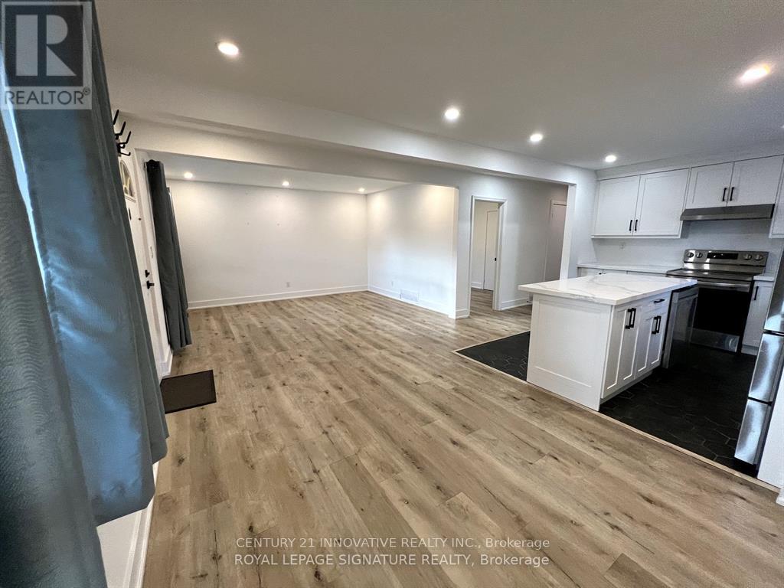
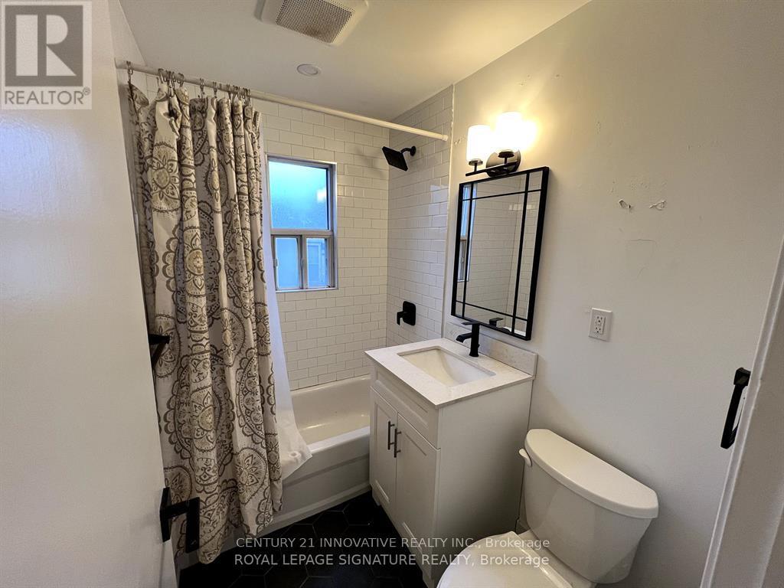
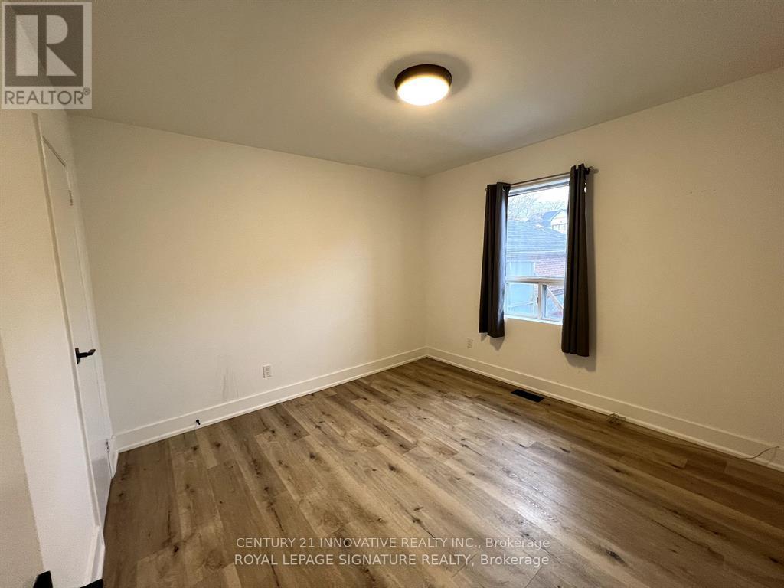
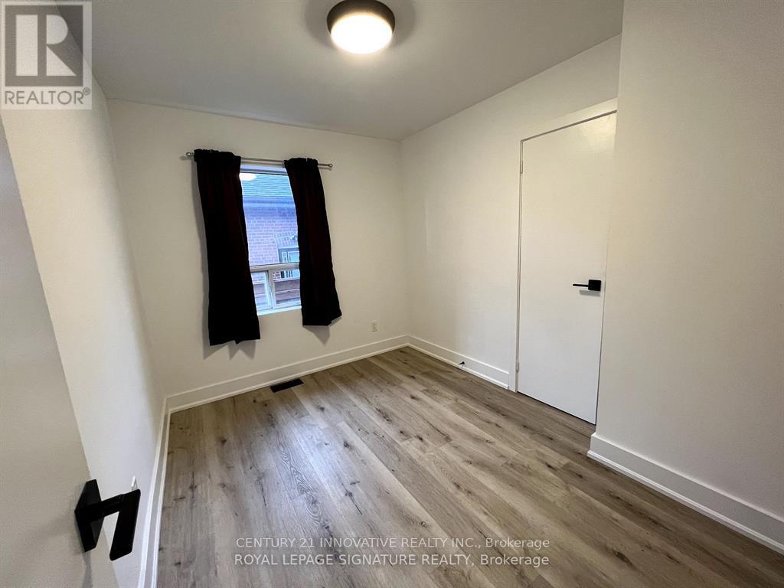
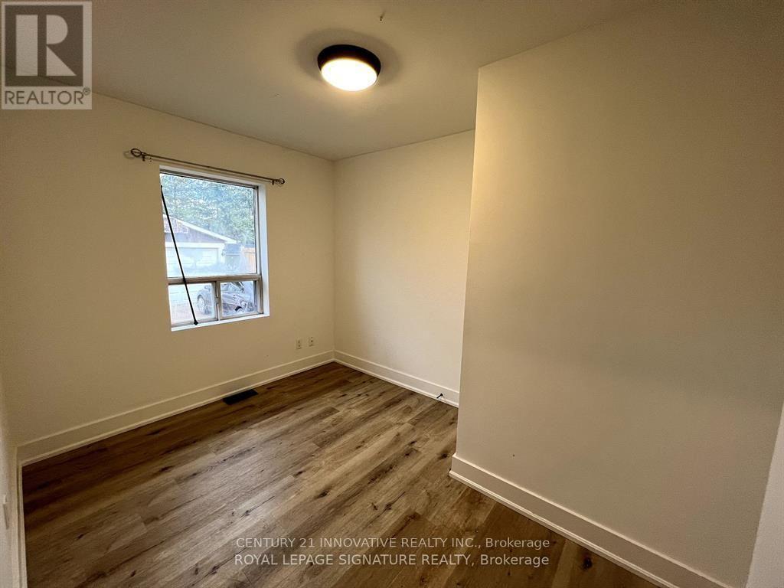
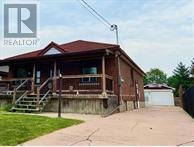
Welcome To This Beautifully Renovated 3-Bedroom Main-Floor Home In The Desirable Alderwood Neighbourhood Of Etobicoke! Offering A Perfect Blend Of Modern Finishes, Spacious Living, And Everyday Convenience, This Bright And Inviting Home Features A Stunning Updated Kitchen With Elegant Marble Countertops, Ample Cabinetry, And A Generous Living Room Perfect For Relaxing And Entertaining. Enjoy Three Well-Sized Bedrooms, Private Ensuite Laundry, And Tasteful Updates Throughout. Ideally Situated In A Family-Friendly Neighbourhood, Just Minutes From Lanor Junior Middle School, Sir Adam Beck Junior School, St. Ambrose Catholic School, And Lakeshore Collegiate Institute. Enjoy Nearby Douglas Park, Etobicoke Valley Park, Colonel Samuel Smith Park, And Beautiful Waterfront Trails Along Lake Ontario. Conveniently Located Close To Farm Boy, Alderwood Plaza, Sherway Gardens, Restaurants, Cafes, Community Centres, And Everyday Essentials. Commuters Will Appreciate TTC Bus Service Just Steps Away On Evans Avenue, Easy Access To Long Branch GO Station And Kipling Subway Station, Plus Excellent Connectivity To The Gardiner Expressway, QEW, And Highway 427. An Oversized Garage Is Available For Additional Storage At An Extra Cost. Tenants Responsible For 2/3 Of Monthly Utilities, With The Landlord Open To Discussing An All-Inclusive Rental Option. Includes All Existing Light Fixtures, Fridge, Stove, Washer, And Dryer. A Fantastic Opportunity To Enjoy Comfortable, Modern Living In A Well-Connected Etobicoke Location! (id:31565)

| Level | Type | Length | Width | Dimensions |
|---|---|---|---|---|
| Main level | Living room | 3 m | 3 m | 3 m x 3 m |
| Main level | Dining room | 3 m | 3 m | 3 m x 3 m |
| Main level | Kitchen | 3 m | 3 m | 3 m x 3 m |
| Main level | Bedroom | 3 m | 3 m | 3 m x 3 m |
| Main level | Bedroom 2 | 3 m | 3 m | 3 m x 3 m |
| Main level | Bedroom 3 | 3 m | 3 m | 3 m x 3 m |
| Amenity Near By | |
|---|---|
| Features | |
| Maintenance Fee | |
| Maintenance Fee Payment Unit | |
| Management Company | |
| Ownership | Freehold |
| Parking |
|
| Transaction | For rent |
| Bathroom Total | 1 |
|---|---|
| Bedrooms Total | 3 |
| Bedrooms Above Ground | 3 |
| Appliances | Dryer, Stove, Washer, Refrigerator |
| Architectural Style | Bungalow |
| Basement Features | Apartment in basement |
| Basement Type | N/A |
| Construction Style Attachment | Detached |
| Cooling Type | Central air conditioning |
| Exterior Finish | Brick |
| Fireplace Present | |
| Flooring Type | Hardwood, Tile |
| Foundation Type | Block |
| Heating Fuel | Natural gas |
| Heating Type | Forced air |
| Size Interior | 1500 - 2000 sqft |
| Stories Total | 1 |
| Type | House |
| Utility Water | Municipal water |
The trademarks REALTOR®, REALTORS®, and the REALTOR® logo are controlled by The Canadian Real Estate Association (CREA) and identify real estate professionals who are members of CREA. The trademarks MLS®, Multiple Listing Service® and the associated logos are owned by The Canadian Real Estate Association (CREA) and identify the quality of services provided by real estate professionals who are members of CREA. The trademark DDF® is owned by The Canadian Real Estate Association (CREA) and identifies CREA's Data Distribution Facility (DDF®)

Contact us for more information.